
7723 E State Rd
Union City, IN 47390

 2
2
Bed
 1
1
Bath
 1,144
1,144Sqft
 0.79
0.79Acre(Lot)
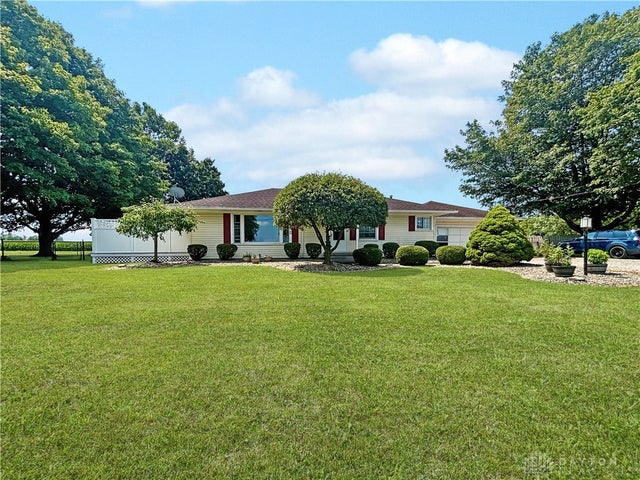
Vinyl siding and an attached garage define the classic exterior of this ranch-style home on E State Rd in Union City. A driveway leads past mature trees and a sprawling green lawn, where stone-lined pathways guide visitors to a covered front porch. Classic storm doors open into an inviting entryway finished with wood-look flooring, creating a pleasant welcome to this single-story residence. Inside, the spacious living area features soft carpeting, neutral walls, and crown molding beneath a smooth ceiling. An expansive picture window frames garden views, while a ceiling fan adds comfort to the room. The kitchen and dining space are anchored by a central island layout with tile counters, beautiful cabinetry, and hardwood flooring, equipped with a gas range, refrigerator, and dishwasher. The

 Property Details
 Map
Map
 Map
Map
 Features
-
Bedroom Information
Total beds: 2Bathroom Information
Total Baths: 1 Full Baths: 1Room Information
Rooms Total: 5 Basement: Crawl Space -
Interior Features
Ceiling Fan(s), High Speed Internet Appliances: Dishwasher, Range, Refrigerator, Water Softener, Gas Water Heater -
Heating & Cooling
Has Heating: Yes Heating: Hot Water, Natural Gas, Steam Has Cooling: Yes Cooling: Ceiling Fan(s), Central Air
-
Building Information
Year Built: 1951 Building Area Total: 1144 Construction Materials: Vinyl Siding Stories: 1 Patio And Porch Features: Deck, Porch Private Pool: No
-
Lot Information
Lot Dimensions: .79 Lot Size Acres: 0.79 Lot Size Source: Assessor
-
Listing Price Information
Listing Price: $197000 Conventional, FHA, USDA Loan
-
Tax Information
Parcel Number: 68-11-02-100-014.000-018 Tax Legal Desc: LOT NO PT NE 2-17-1 .79 A
-
Parking Information
Attached, Garage, Garage Door OpenerGarage Information
Has Garage: Yes Has Attached Garage: Yes Garage Space: 2
-
Utility Information
Cable Available -
Location Information
Security Features: Smoke Detector(s)
How much is this property worth?
Curious about this home's true market value? Use our free Home Evaluation Tool to instantly get a personalized Comparative Market Analysis (CMA) report. Make smarter, data-driven decisions before you buy.

Nearby Home Value
| Address | Estimate | Bed | Bath | Sq. Ft | Lot Size |
|---|---|---|---|---|---|
| 415 S Columbia Street, Union City, IN, 47390 | $70,000 | 4 | 1 | 1,582 | 0.15 Acre |
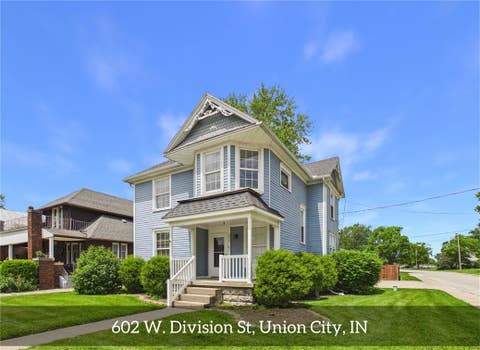
| 602 W Division Street, Union City, IN, 47390 | $190,000 | 3 | 2 | 1,600 | 8,712 Sqft |
The data relating to real estate for sale on this website comes in part from the Internet Data exchange program of Dayton REALTORS®. IDX information is provided exclusively for consumers' personal, non-commercial use and may not be used for any purpose other than to identify prospective properties consumers may be interested in purchasing. Information deemed reliable but not guaranteed. Copyright © 2026 Dayton REALTORS®. All rights reserved.
ByOwner last updated this listing 09/04/2026 @ 07:51
More Cities with for Sale by Owner Homes
- Union City Homes For Sale By Owner
- Winchester Homes For Sale By Owner
- Ansonia Homes For Sale By Owner
- Greenville Homes For Sale By Owner
- Versailles Homes For Sale By Owner
- Union City Homes For Sale By Owner
- Bradford Homes For Sale By Owner
- Arcanum Homes For Sale By Owner
- Pitsburg Homes For Sale By Owner
- New Paris Homes For Sale By Owner
- Albany Homes For Sale By Owner
- Dunkirk Homes For Sale By Owner
- Selma Homes For Sale By Owner
- Covington Homes For Sale By Owner
- Laura Homes For Sale By Owner
- Richmond Homes For Sale By Owner
- Pleasant Hill Homes For Sale By Owner
- Mooreland Homes For Sale By Owner
- Celina Homes For Sale By Owner
- Lewisburg Homes For Sale By Owner
Homes around $197,000





Verify Your Email
Please enter the 6-digit verification code
sent to your email address.
Verify Your Phone Number
Please enter the 6-digit verification code
sent to your mobile phone.