
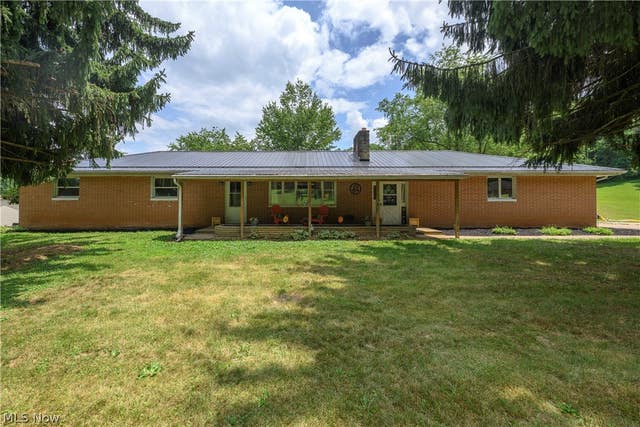
6091 Mills Drive
Uhrichsville, OH 44683

 4
4
Bed
 3
3
Bath
 2,736
2,736Sqft
 1.04
1.04Acres(Lot)
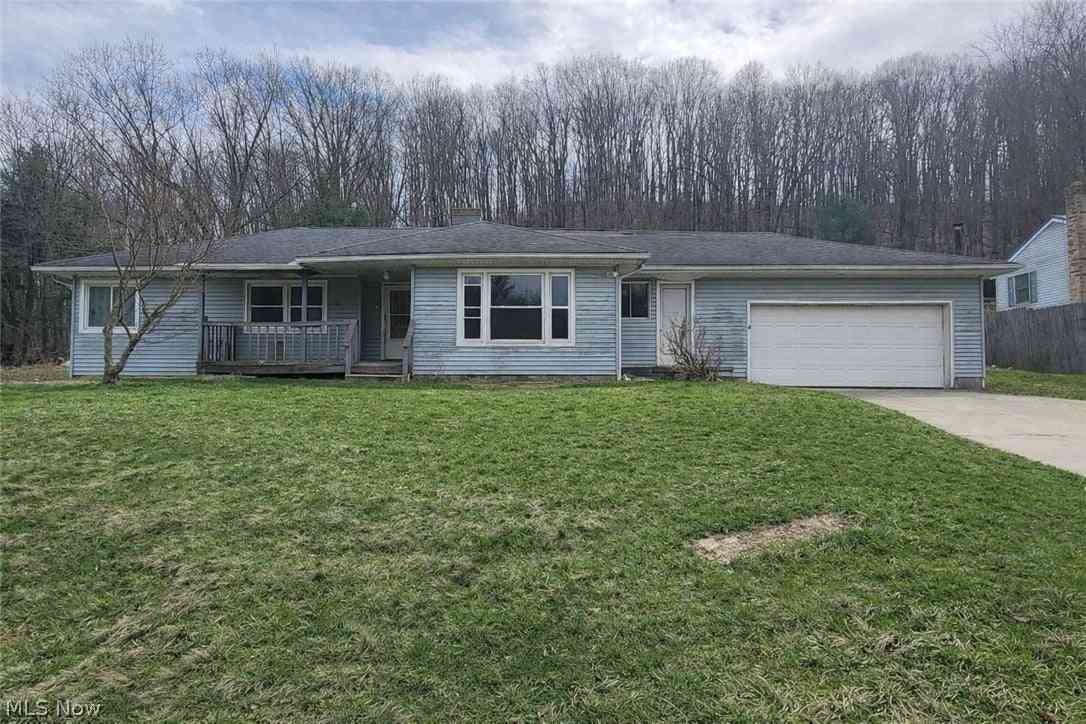
Tucked away on a quiet, peaceful street, this beautifully updated 4 bedroom ranch sits on a 1 acre lot, offering the perfect blend of country privacy and modern convenience. Nearly every major system in this home has been refreshed or replaced within the last 5 years: a brand-new HVAC system, a new water softener, a durable metal roof, and a newly updated septic system. Inside, the interior shines with fresh paint, new flooring, new lighting, and brand-new drywall where it counts. The main level offers a highly functional layout, featuring a bright living space and a convenient first-floor laundry room located right in the breezeway. The kitchen has been refreshed with new paint, updated counters, and stainless appliances to stay. The comfortable bedrooms include a primary suite equipped w

 Property Details
 Map
Map
 Map
Map
What's Nearby
Nearby Areas
 Features
-
Bedroom Information
Total beds: 4Bathroom Information
Total Baths: 3 Full Baths: 2 Half Baths: 1Room Information
Has Basement: Yes Basement: Full, Partially Finished, Walk-Out Access -
Roofing Information
Asphalt, Fiberglass -
Interior Features
Roof: Asphalt, Fiberglass Appliances: Cooktop, Dryer, Dishwasher, Microwave, Range, Refrigerator, Water Softener, Washer Laundry Features: Main Level -
Heating & Cooling
Has Heating: Yes Heating: Electric, Forced Air, Propane Cooling: None, Central Air
-
Building Information
Year Built: 1966 Construction Materials: Brick Stories: 1 Patio And Porch Features: Rear Porch, Deck, Front Porch Private Pool: No
-
Lot Information
Main Square Feet: 1.036 Acres Lot Size Acres: 1.036 Lot Size Source: Assessor
-
Listing Price Information
Listing Price: $309900 Original Price: $314900 Cash, Conventional, FHA, USDA Loan, VA Loan
-
Tax Information
Parcel Number: 3900328000 Tax Year: 2025 Annual Tax: $2108.92 Tax Legal Desc: 7 13 36 PR NE .519A .517A
-
Parking Information
Attached, Garage, PavedGarage Information
Has Garage: Yes Has Attached Garage: Yes Garage Space: 2
-
Location Information
Direction: Take Deersville Ave to Mills Dr. Home sits on left. WaterSource: Well
How much is this property worth?
Curious about this home's true market value? Use our free Home Evaluation Tool to instantly get a personalized Comparative Market Analysis (CMA) report. Make smarter, data-driven decisions before you buy.

Nearby Home Value
| Address | Estimate | Bed | Bath | Sq. Ft | Lot Size |
|---|---|---|---|---|---|
| 486 Deersville Avenue, Uhrichsville, OH, 44683 | $60,000 | 2 | 1 | 1,500 | 1,500 SqFt |
| 7973 Waterworks Hill Road, Uhrichsville, OH, 44683 | $49,000 | 4 | 1 | 1,176 | 1,176 SqFt |
| 1235 Eastport Avenue, Uhrichsville, OH, 44683 | $154,900 | 2 | 1 | 960 | 960 SqFt |
| 1135 Eastport Avenue, Uhrichsville, OH, 44683 | $222,500 | 3 | 2 | 1,860 | 1,860 SqFt |
| 525 N Dawson Street, Uhrichsville, OH, 44683 | $69,900 | 3 | 1 | 1,444 | 1,444 SqFt |
| 113 E 4th Street, Uhrichsville, OH, 44683 | $113,900 | 4 | 2 | -- | |
| 204 Trenton Avenue, Uhrichsville, OH, 44683 | $50,000 | 3 | 2 | 1,632 | 1,632 SqFt |
| 911 N Water Street, Uhrichsville, OH, 44683 | $159,000 | 4 | 2 | 2,764 | 2,764 SqFt |
| 128 W 8th Street, Uhrichsville, OH, 44683 | $99,000 | 3 | 2 | 1,167 | 1,167 SqFt |
| 320 Oak Street, Uhrichsville, OH, 44683 | $198,900 | 3 | 2 | 1,584 | 1,584 SqFt |
Similar Homes To 6091 Mills Drive
Nearby For Sale
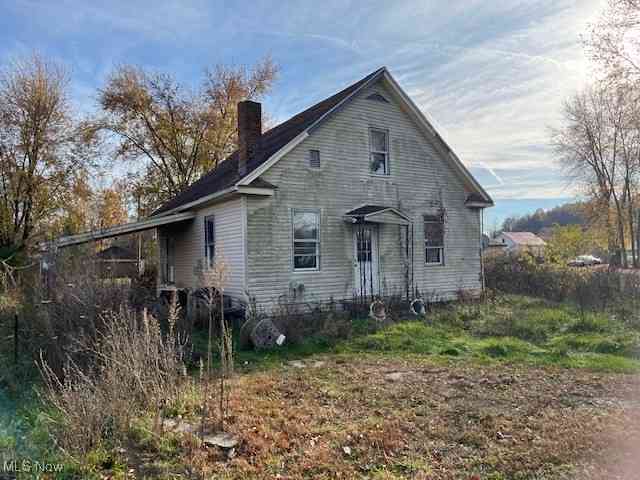
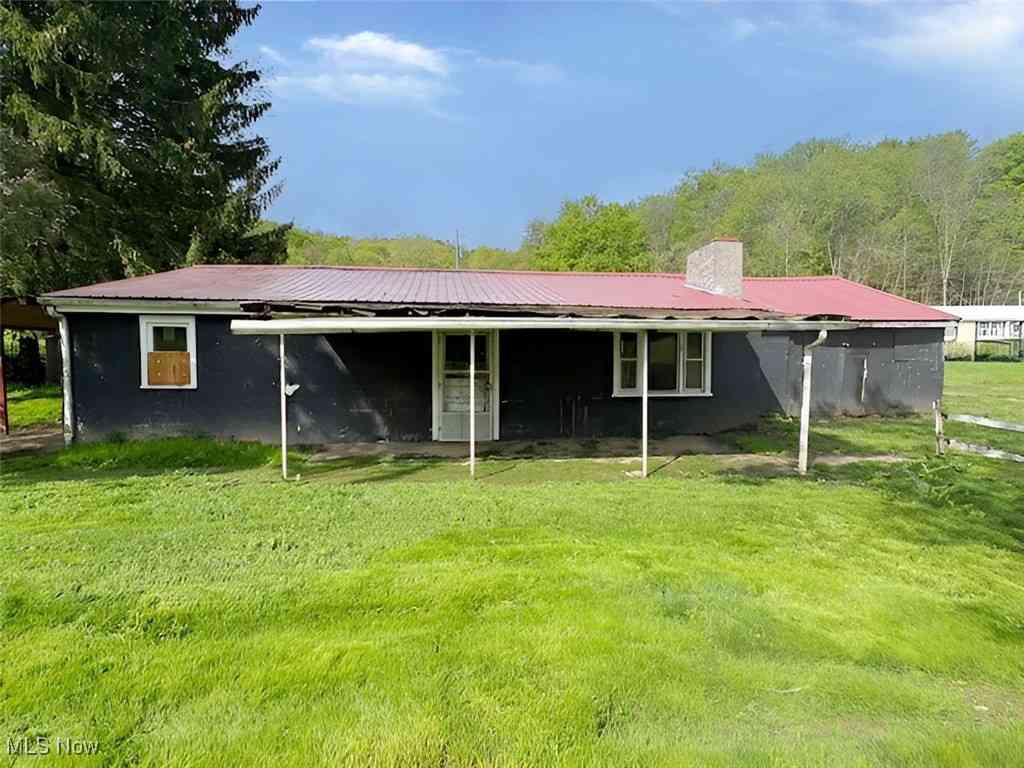
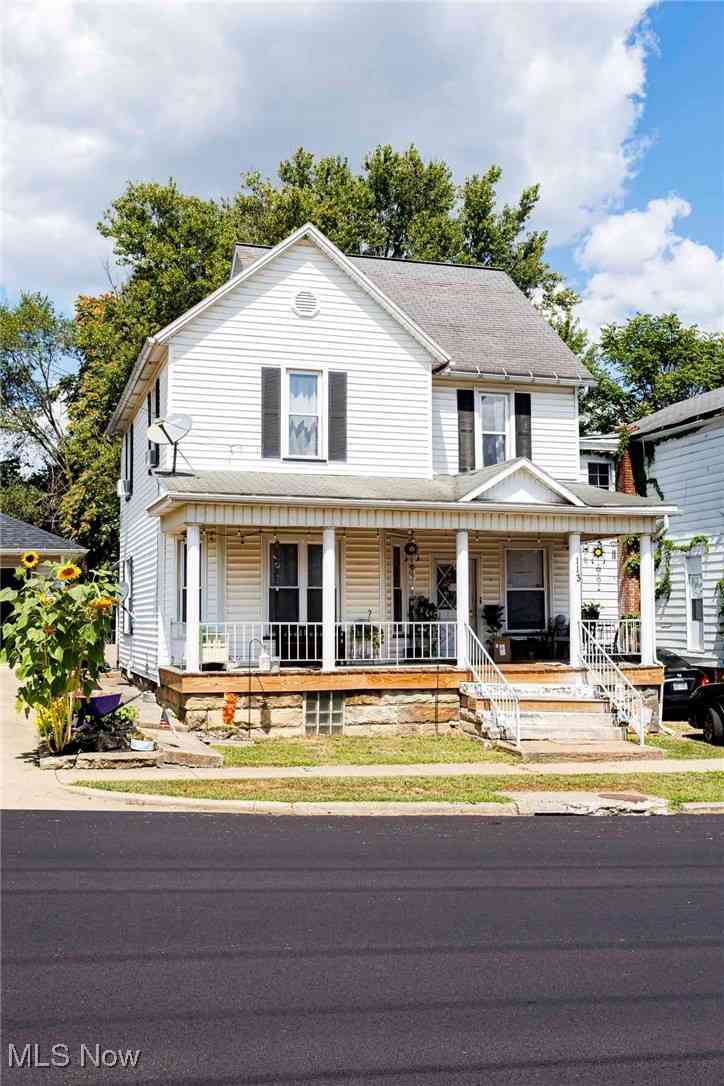
The data relating to real estate for sale on this website comes in part from the Internet Data Exchange program of MLS Now. Real estate listings are marked with the Internet Data Exchange logo and detailed information about them includes the name of the listing broker(s). Information Deemed Reliable But Not Guaranteed.
ByOwner last updated this listing 08/26/2026 @ 05:26
More Cities with for Sale by Owner Homes
- Uhrichsville Homes For Sale By Owner
- Dennison Homes For Sale By Owner
- New Philadelphia Homes For Sale By Owner
- Bowerston Homes For Sale By Owner
- Sherrodsville Homes For Sale By Owner
- Dover Homes For Sale By Owner
- Stone Creek Homes For Sale By Owner
- Dellroy Homes For Sale By Owner
- Mineral City Homes For Sale By Owner
- Newcomerstown Homes For Sale By Owner
- Freeport Homes For Sale By Owner
- Strasburg Homes For Sale By Owner
- Bolivar Homes For Sale By Owner
- Carrollton Homes For Sale By Owner
- Jewett Homes For Sale By Owner
- Cadiz Homes For Sale By Owner
- Magnolia Homes For Sale By Owner
- Piedmont Homes For Sale By Owner
- Sugarcreek Homes For Sale By Owner
- Kimbolton Homes For Sale By Owner
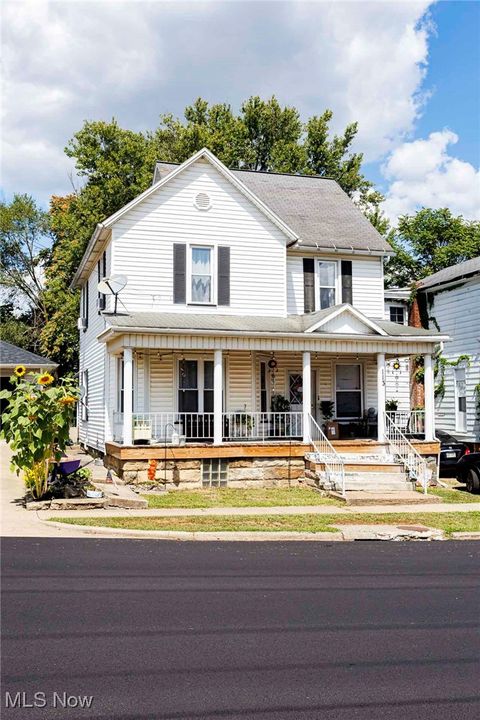
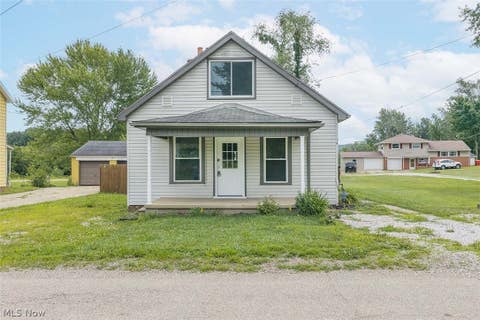
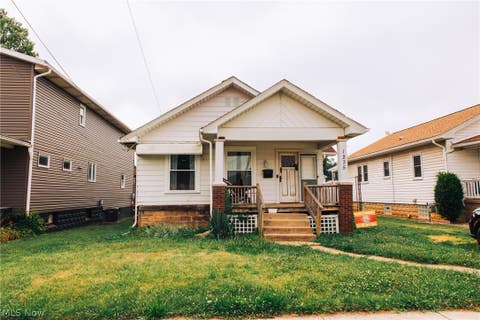
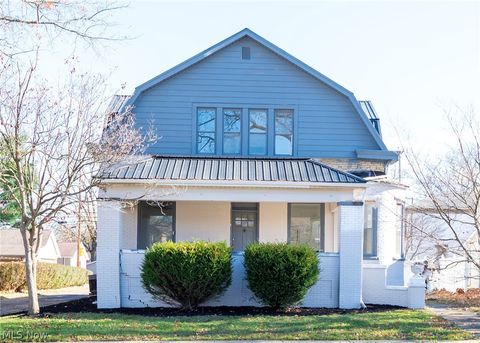
Homes around $309,900










Verify Your Email
Please enter the 6-digit verification code
sent to your email address.
Verify Your Phone Number
Please enter the 6-digit verification code
sent to your mobile phone.