

300 Weeping Willow Way
Tyrone, GA 30290

 4
4
Bed
 2
2
Bath
 2,929
2,929Sqft
 1.01
1.01Acre(Lot)
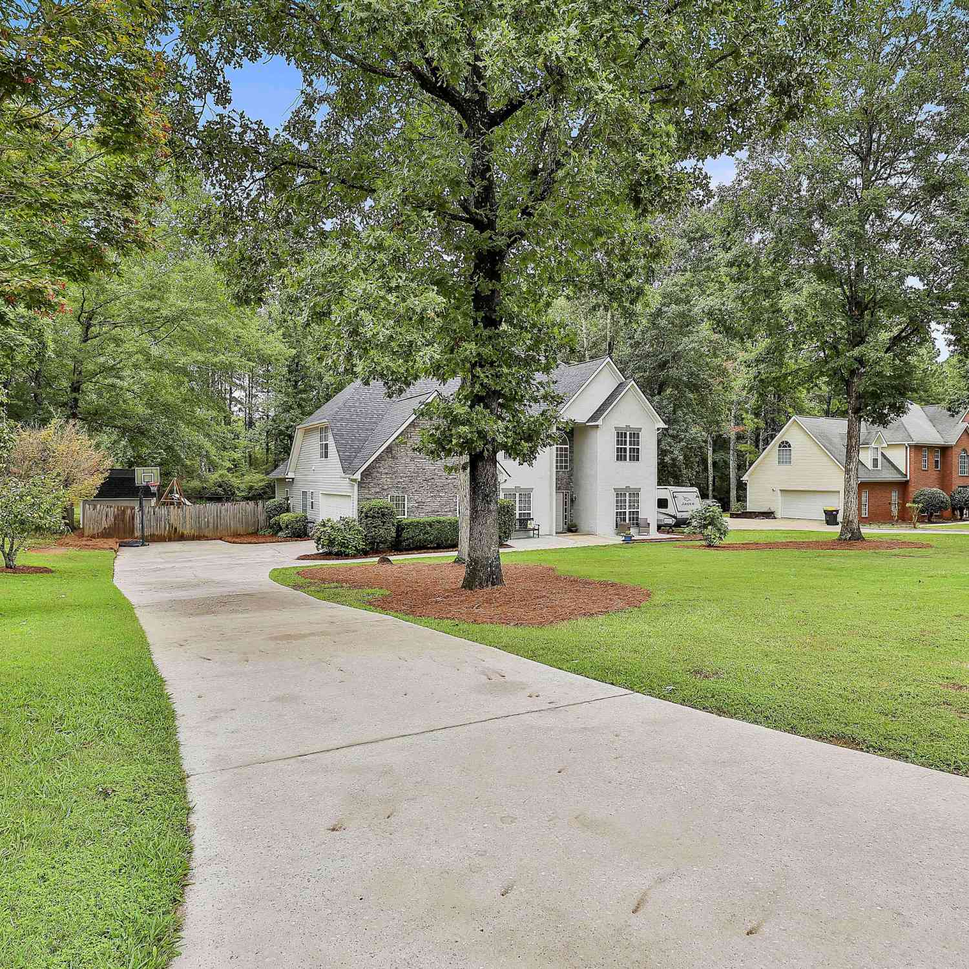
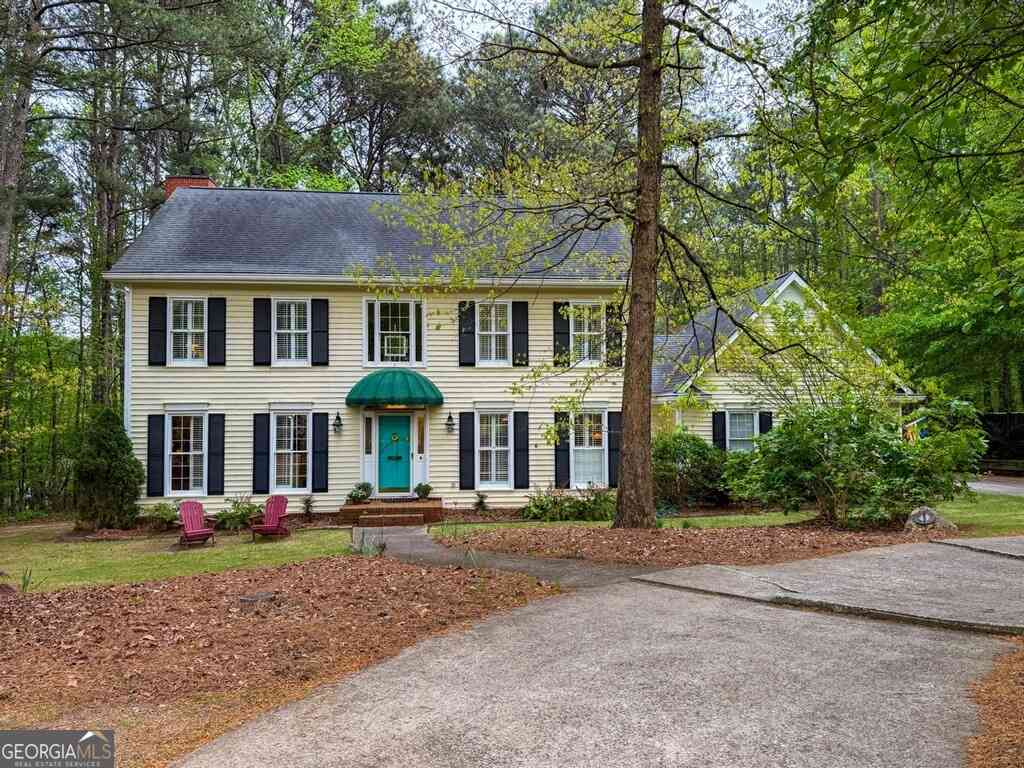
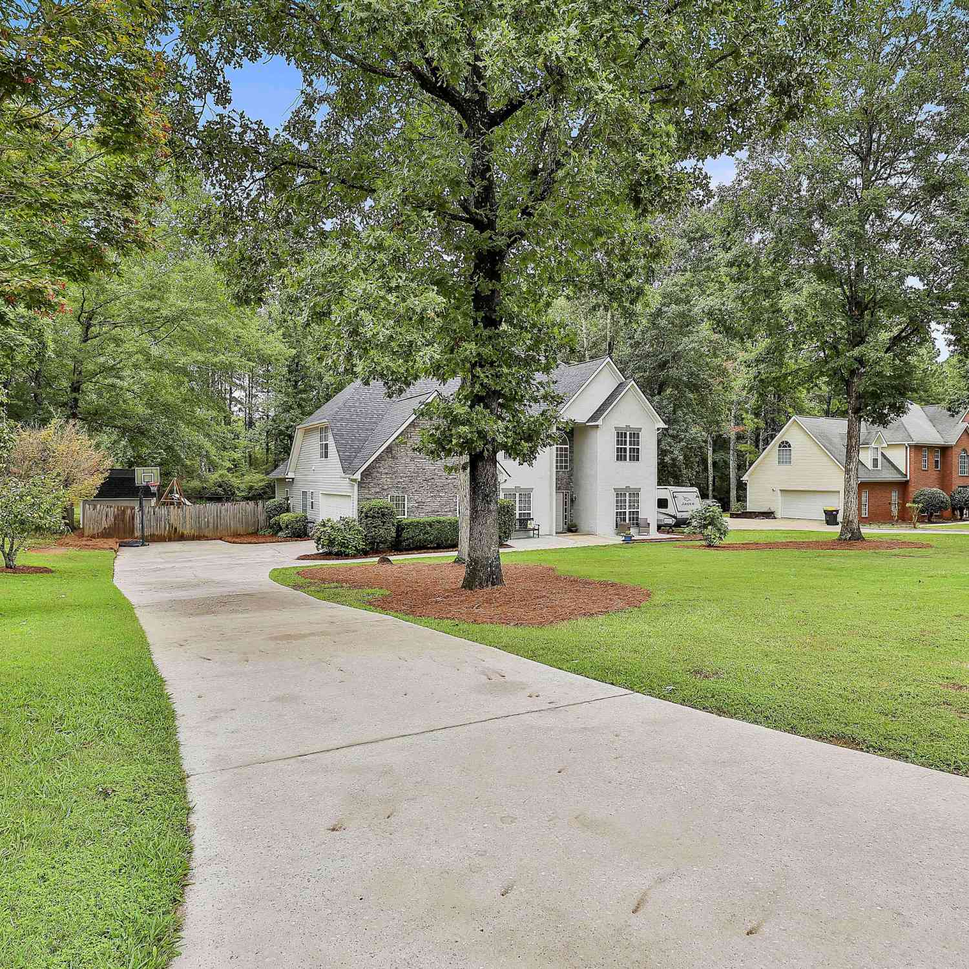
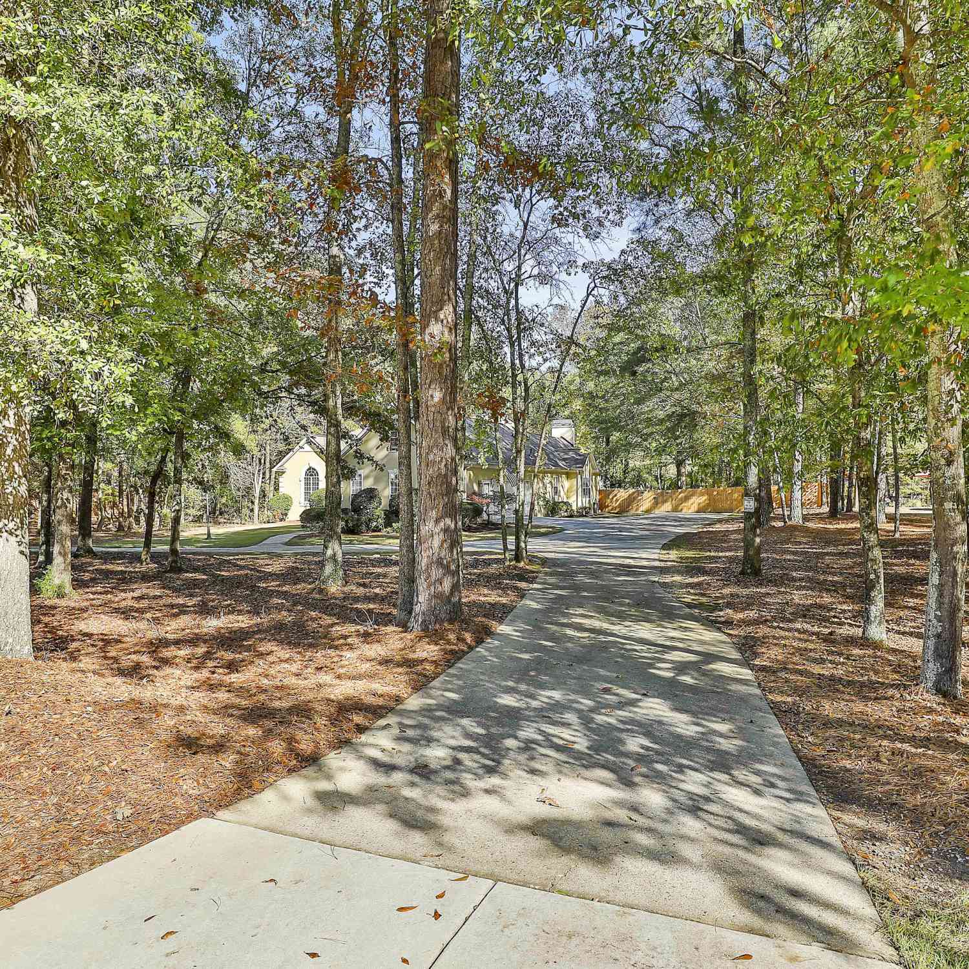
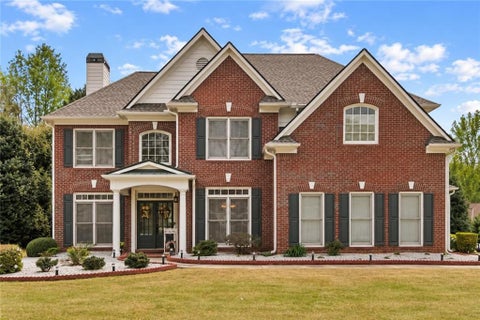
Immaculate, move in ready, super clean, shows like new, very well maintained! Large traditional 2 story home with approx. 2929 sf finished above grade per tax records on a clean crawl space. 4 bedrooms & 2.5 baths. 3 sides Brick construction with detail trim work inside & out. A full acre level lot with private green space behind the home. Enter the home through the front double doors into the 2 story foyer with a chandelier, tray ceiling, crown molding, & extensive case molding trim & hardwood floors. Ahead to the right is the wide staircase up to the second floor. On your right is a nice sized formal dining room with chair rail & crown molding. On your left from the foyer is a separate Office / Den with decorative columns going in from the foyers side & sliding French pocket doors going

 Property Details
 Map
Map
 Map
Map
What's Nearby
Nearby Areas
 Features
-
Bedroom Information
Total Bedrooms: 4 Bedrooms On Upper Level: 4 Bedrooms On Lower Level: 0 Main Bedrooms: 0 Room Type: Den,Exercise Room,Family Room,Foyer,Laundry,Media Room Window Features: Insulated WindowsBathroom Information
Total Baths: 2 Full Baths: 2 Half Baths: 1 Full Baths Main: 0 Baths Full Lower: 0 Baths Full Upper: 2Water/Sewer
Water Source: Public Sewer: Septic Tank -
Interior Features
Bookcases,Double Vanity,High Ceilings,Pulldown Attic Stairs,Separate Shower,Soaking Tub,Tile Bath,Tray Ceiling(s),Walk-In Closet(s) Flooring: Carpet,Hardwood,TileAppliances
Dishwasher,Gas Water Heater,Microwave,Oven/Range (Combo),Refrigerator,Stainless Steel Appliance(s)Utilities
Cable Available,Electricity Available,High Speed Internet,Natural Gas Available,Phone Available,Underground Utilities,Water Available -
Cooling Features
Ceiling Fan(s),Central Air,Common,Dual,Electric,ZonedHeating Source
Central,Dual,Natural GasFireplace
Number of Fireplaces: 1 Fireplace Features: Factory Built,Family Room,Gas Log,Gas Starter
-
Building Information
Built Year: 1992 Roof Type: Composition Basement: Crawl Space Common Walls: No Common Walls,No One Above,No One Below Levels: Two Property Age: 34 -
Laundry Features
In Hall,In Mud RoomConstruction Materials
Brick,Wood SidingProperty Condition
Resale
-
Lot Information
Lot Size (Acr): 1.01 Lot Size Source: Public Records Lot Features: Greenbelt,Level,Private -
Property Information
Property Type: Residential Property Sub Type: Single Family Residence Structure Type: House Subdivision: Willow Ridge City: Tyrone State: GA Directions: From Tyrone down Tyrone road toward Fayetteville, turn left on Ellison Road. turn right on Weeping willow Way into Willow Ridge Subdivision follow to the back to no. 300 on the left see the sign Property Status: New
-
Listing Price Information
Original List Price: $519,900
-
Tax Information
Annual Tax: $4709 Tax Year: 2024 Tax Lot: 57 -
Home Warranty
Home Warranty Paid: No
-
Parking Information
Parking: 2 Parking Features: Attached,Garage,Garage Door Opener,Kitchen Level,RV/Boat Parking,Side/Rear Entrance,Storage -
Homeowners Association Information
Association: No Annual Association Fee: 75 Calculated Total Monthly Association Fees: 75 Association Fee Includes: Maintenance Grounds Community Features: None
-
School Information
Elementary School: Burch High School: Sandy Creek Middle School: Flat Rock Source Neighborhood: Willow Ridge
How much is this property worth?
Curious about this home's true market value? Use our free Home Evaluation Tool to instantly get a personalized Comparative Market Analysis (CMA) report. Make smarter, data-driven decisions before you buy.

Nearby Home Value
| Address | Estimate | Bed | Bath | Sq. Ft | Lot Size |
|---|---|---|---|---|---|
| 380 Weeping Willow Way, Tyrone, GA, 30290 | $459,000 | 4 | 3 | 2,806 | 1 Acre |
| 175 Weeping Willow Way, Tyrone, GA, 30290 | $460,000 | 4 | 2 | 2,782 | 1 Acre |
| 279 Ellison Road, Tyrone, GA, 30290 | $220,000 | 2 | 1 | 1,097 | 1.36 Acres |
| 163 Jenkins Road, Tyrone, GA, 30290 | $425,000 | 3 | 2 | 2,734 | 2.15 Acres |
| 681 ELLISON RD Ellison .., Tyrone, GA, 30290 | $615,000 | 3 | 2 | 2,518 | 2 Acres |
| 140 Scott Boulevard, Tyrone, GA, 30290 | $549,000 | 3 | 2 | 2,673 | 5.50 Acres |
| 210 Gaelic Way, Tyrone, GA, 30290 | $489,000 | 4 | 2 | 2,914 | 1.10 Acres |
| 195 Galway Bend, Tyrone, GA, 30290 | $459,000 | 3 | 2 | 2,051 | 1.66 Acres |
| 195 Galway Bend, Tyrone, GA, 30290 | $450,000 | 3 | 2 | -- | 1.66 Acres |
| 375 Gaelic Way, Tyrone, GA, 30290 | $499,900 | 4 | 3 | 3,305 | 1 Acre |
Similar Homes To 300 Weeping Willow Way
Nearby For Sale

The data relating to real estate for sale on this web site comes in part from the Broker Reciprocity Program of Georgia MLS. Real estate listings held by brokerage firms other than Byowner are marked with the Broker Reciprocity logo and detailed information about them includes the name of the listing brokers. Information deemed reliable but not guaranteed. Copyright 2026 Georgia MLS. All rights reserved.
ByOwner last updated this listing 09/09/2026 @ 11:47
More Cities with for Sale by Owner Homes
- Tyrone Homes For Sale By Owner
- Peachtree City Homes For Sale By Owner
- Sharpsburg Homes For Sale By Owner
- Fairburn Homes For Sale By Owner
- Palmetto Homes For Sale By Owner
- Fayetteville Homes For Sale By Owner
- Union City Homes For Sale By Owner
- Morrow Homes For Sale By Owner
- Riverdale Homes For Sale By Owner
- Chattahoochee Hills Homes For Sale By Owner
- Senoia Homes For Sale By Owner
- Jonesboro Homes For Sale By Owner
- Newnan Homes For Sale By Owner
- College Park Homes For Sale By Owner
- East Point Homes For Sale By Owner
- Brooks Homes For Sale By Owner
- Hapeville Homes For Sale By Owner
- Moreland Homes For Sale By Owner
- Forest Park Homes For Sale By Owner
- Hampton Homes For Sale By Owner
Homes around $519,900








Verify Your Email
Please enter the 6-digit verification code
sent to your email address.
Verify Your Phone Number
Please enter the 6-digit verification code
sent to your mobile phone.