
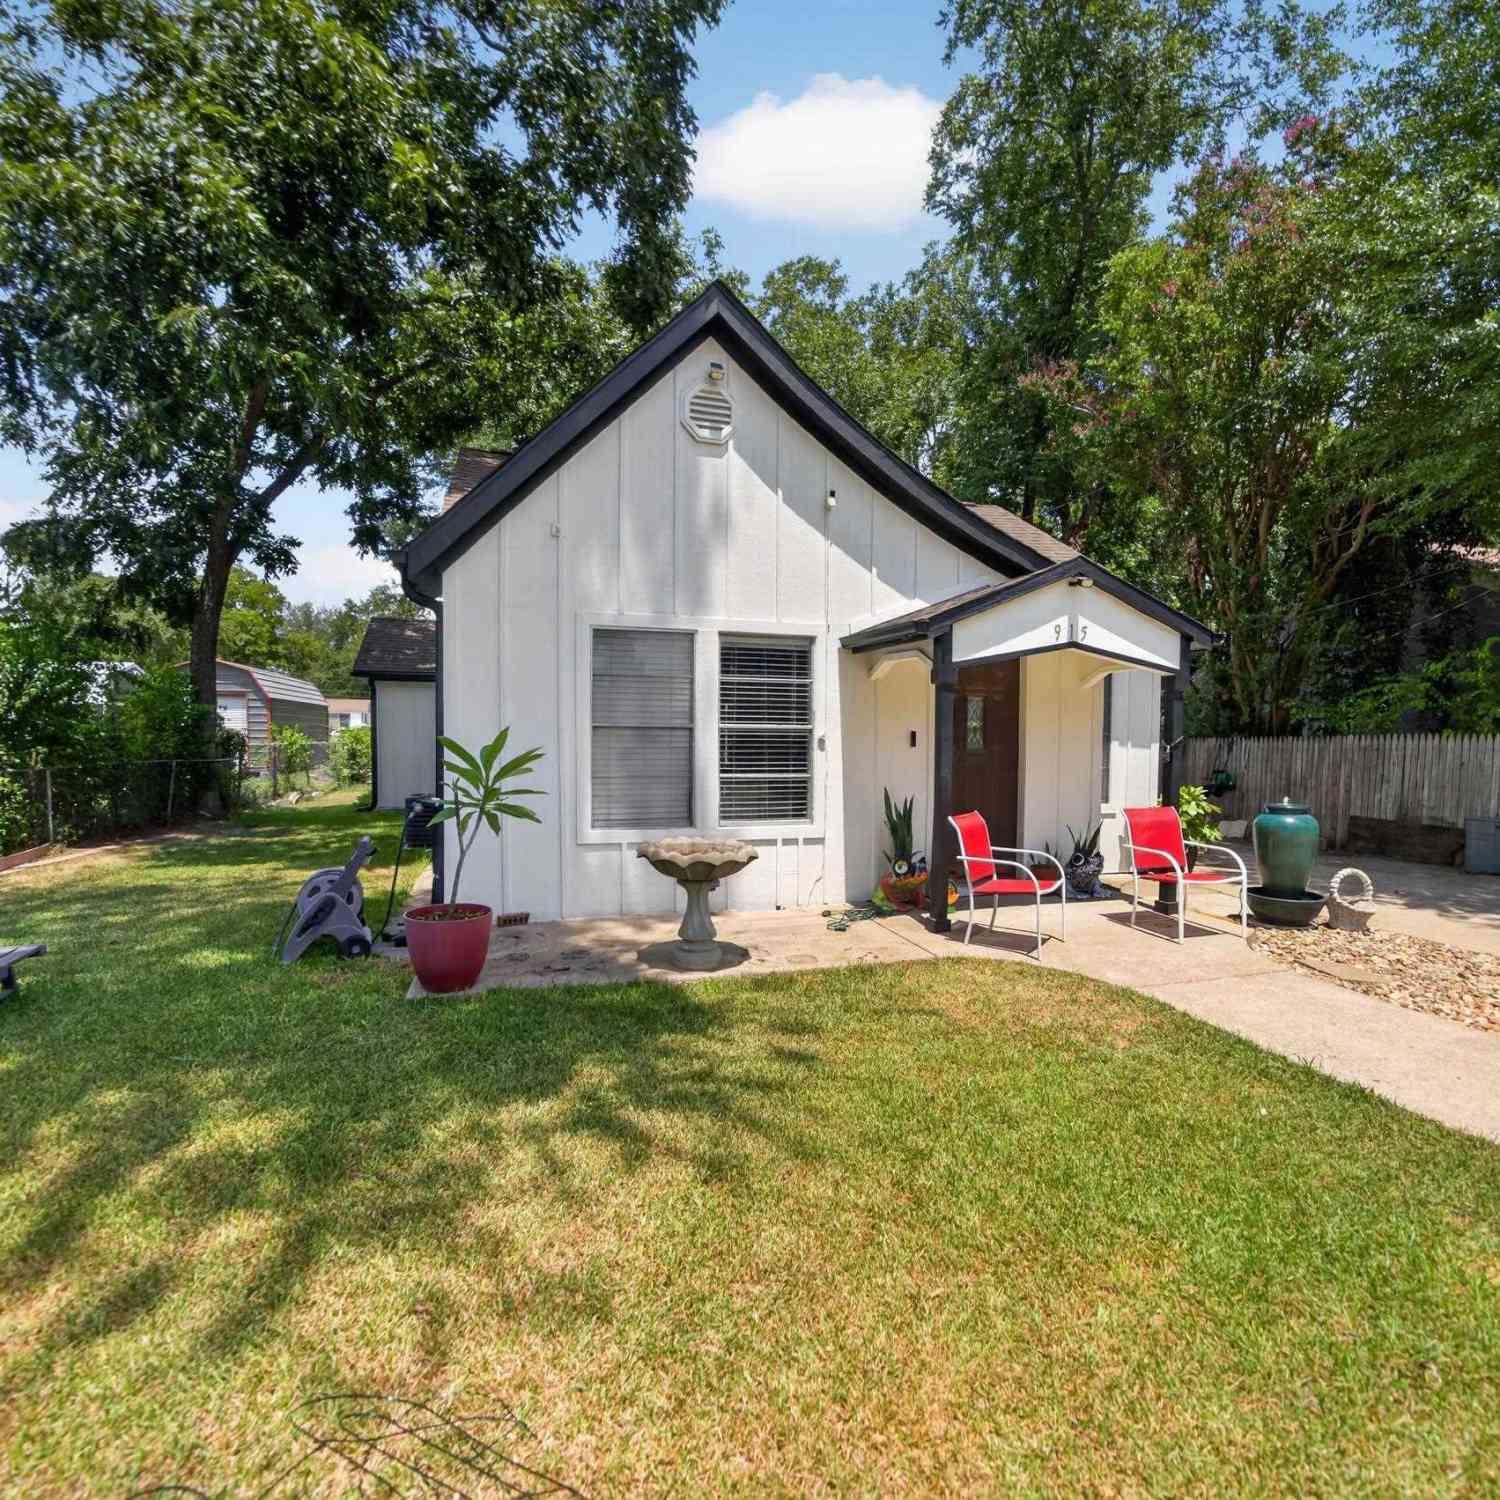
915 Lindsey Ln
Tyler, TX 75701

 3
3
Bed
 2
2
Bath
 1,438
1,438Sqft
Charming remodeled 3 bedroom, 2 bath cottage conveniently located in town near downtown. This move-in ready home offers plenty of space and thoughtful updates throughout, including a remodeled kitchen and bathrooms, vinyl plank flooring, updated exterior, and updated appliances. The home also features a second living space that can easily be used as a game room, additional living room, or flexible use space, along with a small office area. Additional features include a large concrete driveway, sprinkler system, wrought iron fencing, central HVAC, and a dedicated utility room.The guest studio apartment adds even more versatility and could provide additional rental income, a private mother-in-law suite, or a separate space for guests. The studio includes a mini-split HVAC system, spacious ba

 Property Details
 Map
Map
 Map
Map
What's Nearby
Nearby Areas
 Features
-
Bedroom Information
Total Bedrooms: 3 Description: All Bedrooms Downstairs,Walk-In ClosetBathroom Information
Total Baths: 2 Full Baths: 2 Description: 0 -
Room Information
Rooms: Game Room,Office,Family Room,Sunroom,Mother-in-Law Suite,2 Living AreasInterior Features
Ceiling Fan,Smoke Alarm,Washer Hookup,Electric Dryer Hookup -
Equipment Information
Range/Oven-Gas,Microwave,PantryHeating & Cooling
Heating: Central/Gas Cooling: Central Gas,Ceiling Fan(s)
-
Building Information
Year Built: 1949 Construction: Wood Frame,Siding -
Exterior Features
Gutter(s)Pool Information
Pool Type: None
-
Lot Information
Waterfront: No Main Square Feet: 1,438 -
Property Information
SQ ft: 1,438 Subdivision: TX
-
Tax Information
Tax Year: 2025 Taxes: 1853.23
-
School Information
Elementary School: Peete Junior High School: Hubbard Senior High School: Tyler Legacy -
Fire Place Information
Fire Place: None
How much is this property worth?
Curious about this home's true market value? Use our free Home Evaluation Tool to instantly get a personalized Comparative Market Analysis (CMA) report. Make smarter, data-driven decisions before you buy.

Nearby Home Value
| Address | Estimate | Bed | Bath | Sq. Ft | Lot Size |
|---|---|---|---|---|---|
| 14546 Hwy 271, Tyler, TX, 75701 | $550,000 | 3 | 2 | 1,711 | 27 Acres |
| 4033 Hanover Pl., Tyler, TX, 75701 | $499,000 | 4 | 3 | 2,500 | 0.52 Acre |
| 4028 Hanover Place, Tyler, TX, 75701 | $73,000 | -- | -- | -- | 0.55 Acre |
| 3966 Charleston Park, Tyler, TX, 75701 | $449,000 | 4 | 3 | 2,078 | -- |
| 3966 Charleston Park, Tyler, TX, 75701 | $449,000 | 4 | 4 | 2,078 | -- |
| 3938 Charleston Park, Tyler, TX, 75701 | $699,000 | 3 | 2 | 3,004 | -- |
| 3933 Charleston Park, Tyler, TX, 75701 | $55,000 | -- | -- | -- | 0.24 Acre |
| 3908 Wakefield Dr, Tyler, TX, 75701 | $330,000 | 4 | 2 | 1,851 | -- |
| 3833 Wakefield, Tyler, TX, 75701 | $259,900 | 3 | 2 | 1,905 | -- |
| 3845 Lexington Dr., Tyler, TX, 75701 | $359,900 | 4 | 2 | 2,283 | -- |
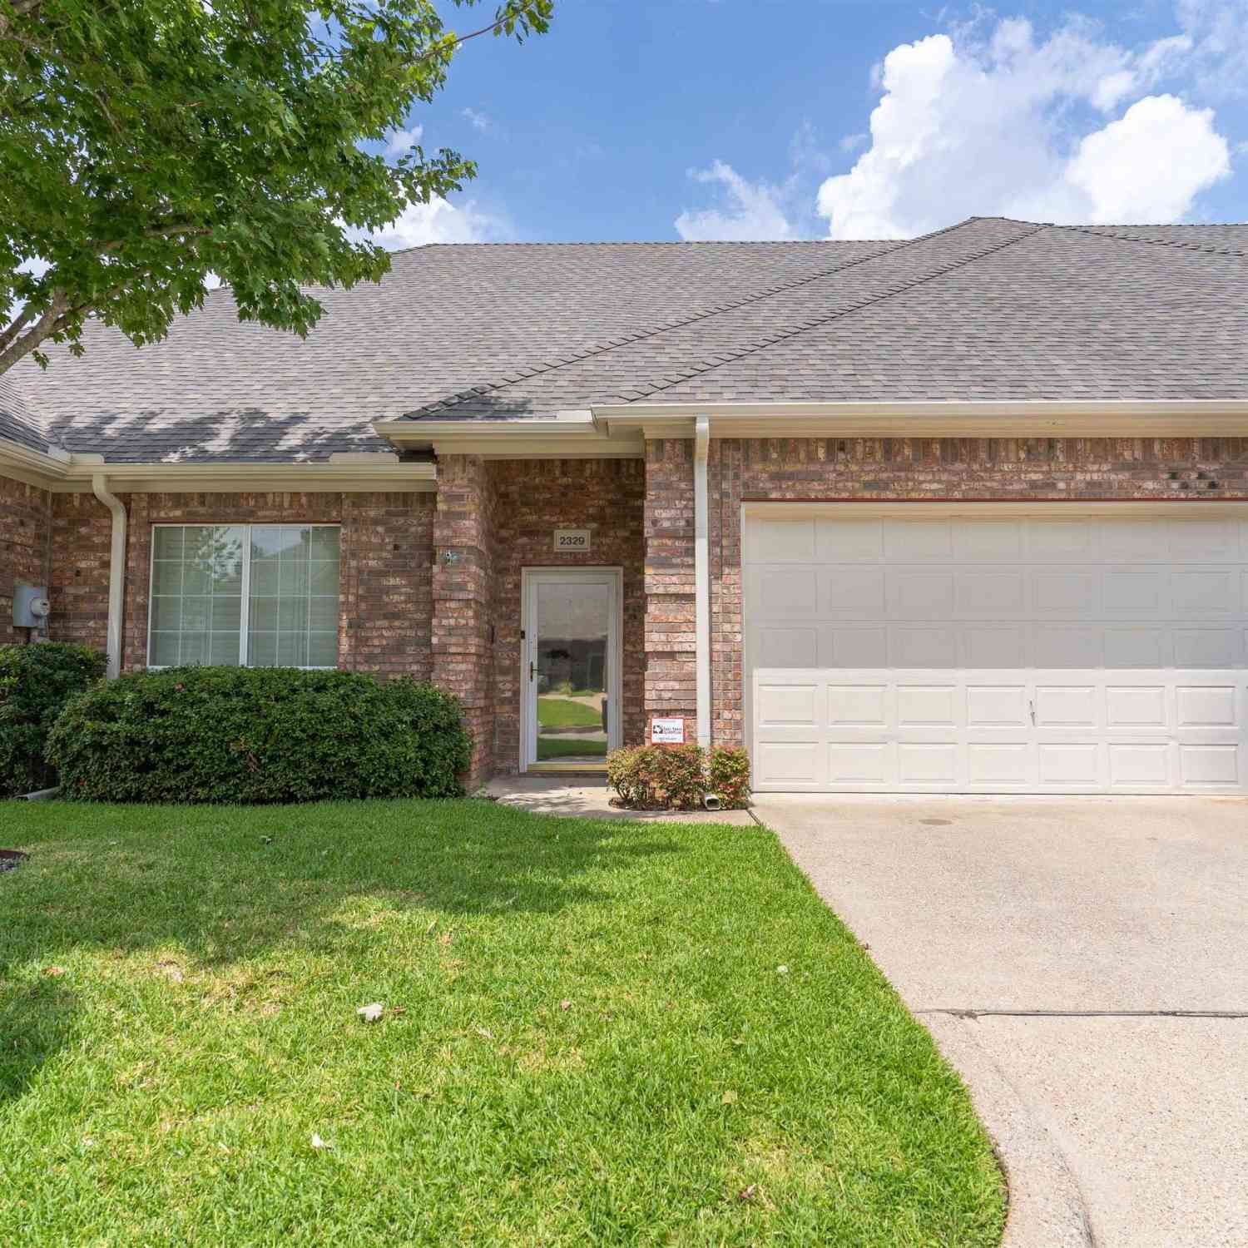

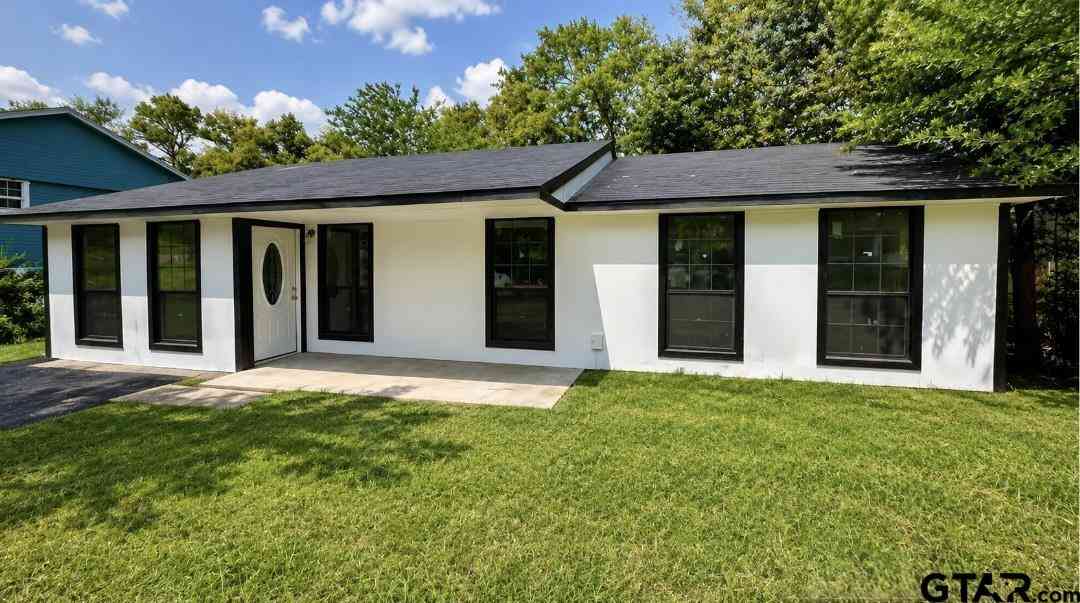
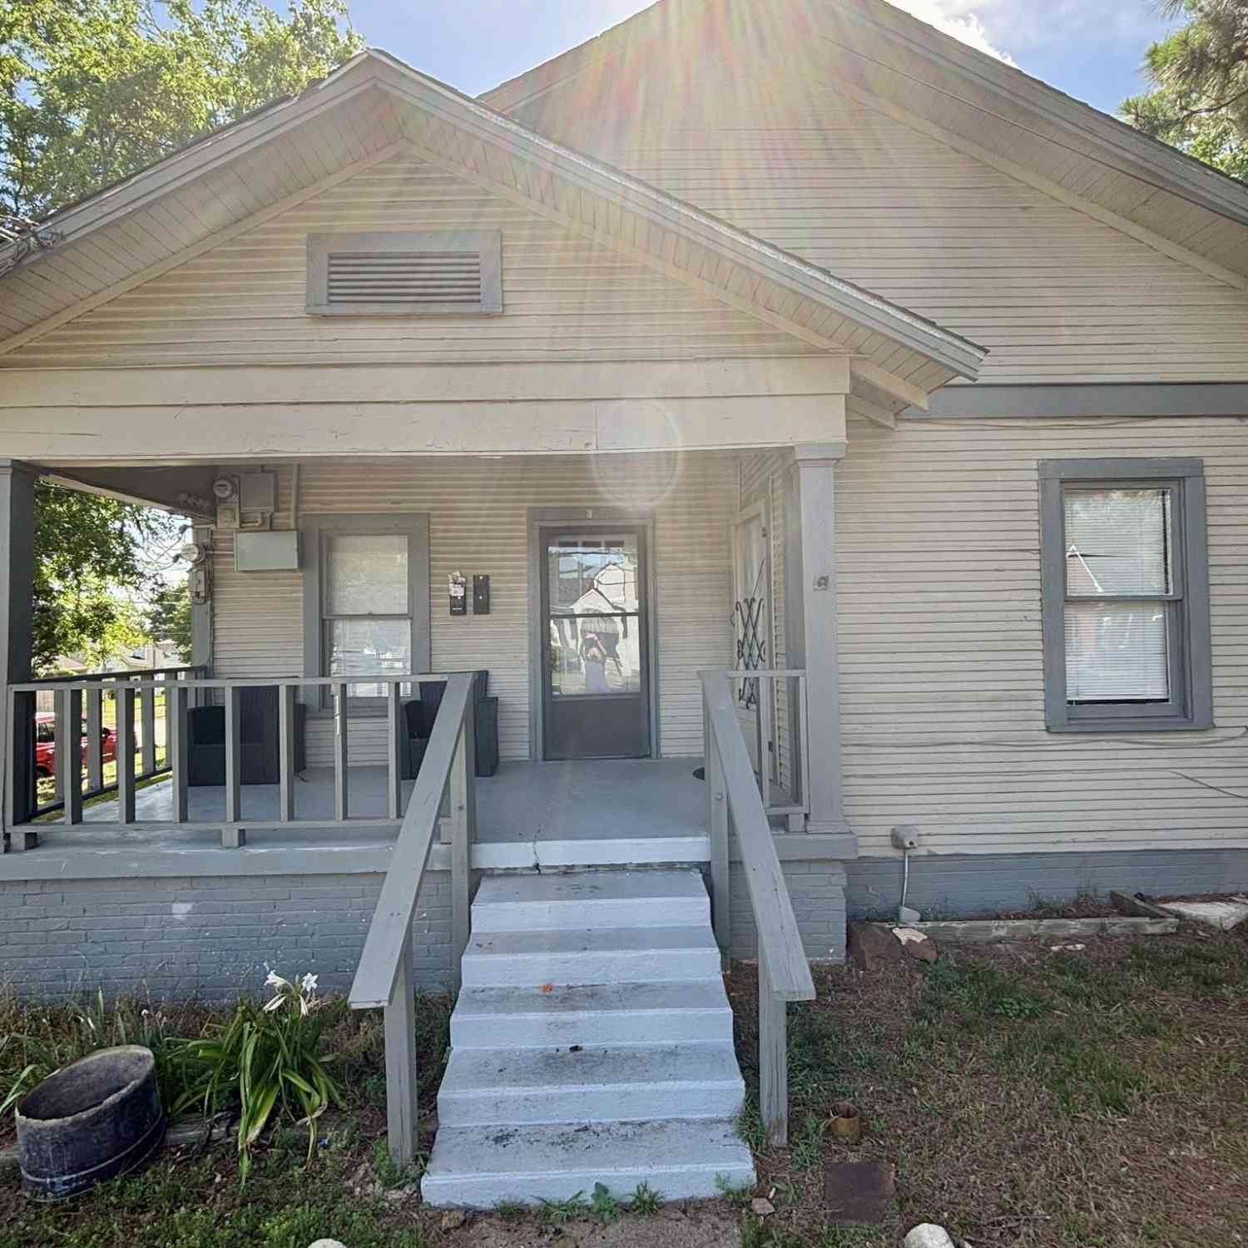
Similar Homes To 915 Lindsey Ln
Nearby For Sale



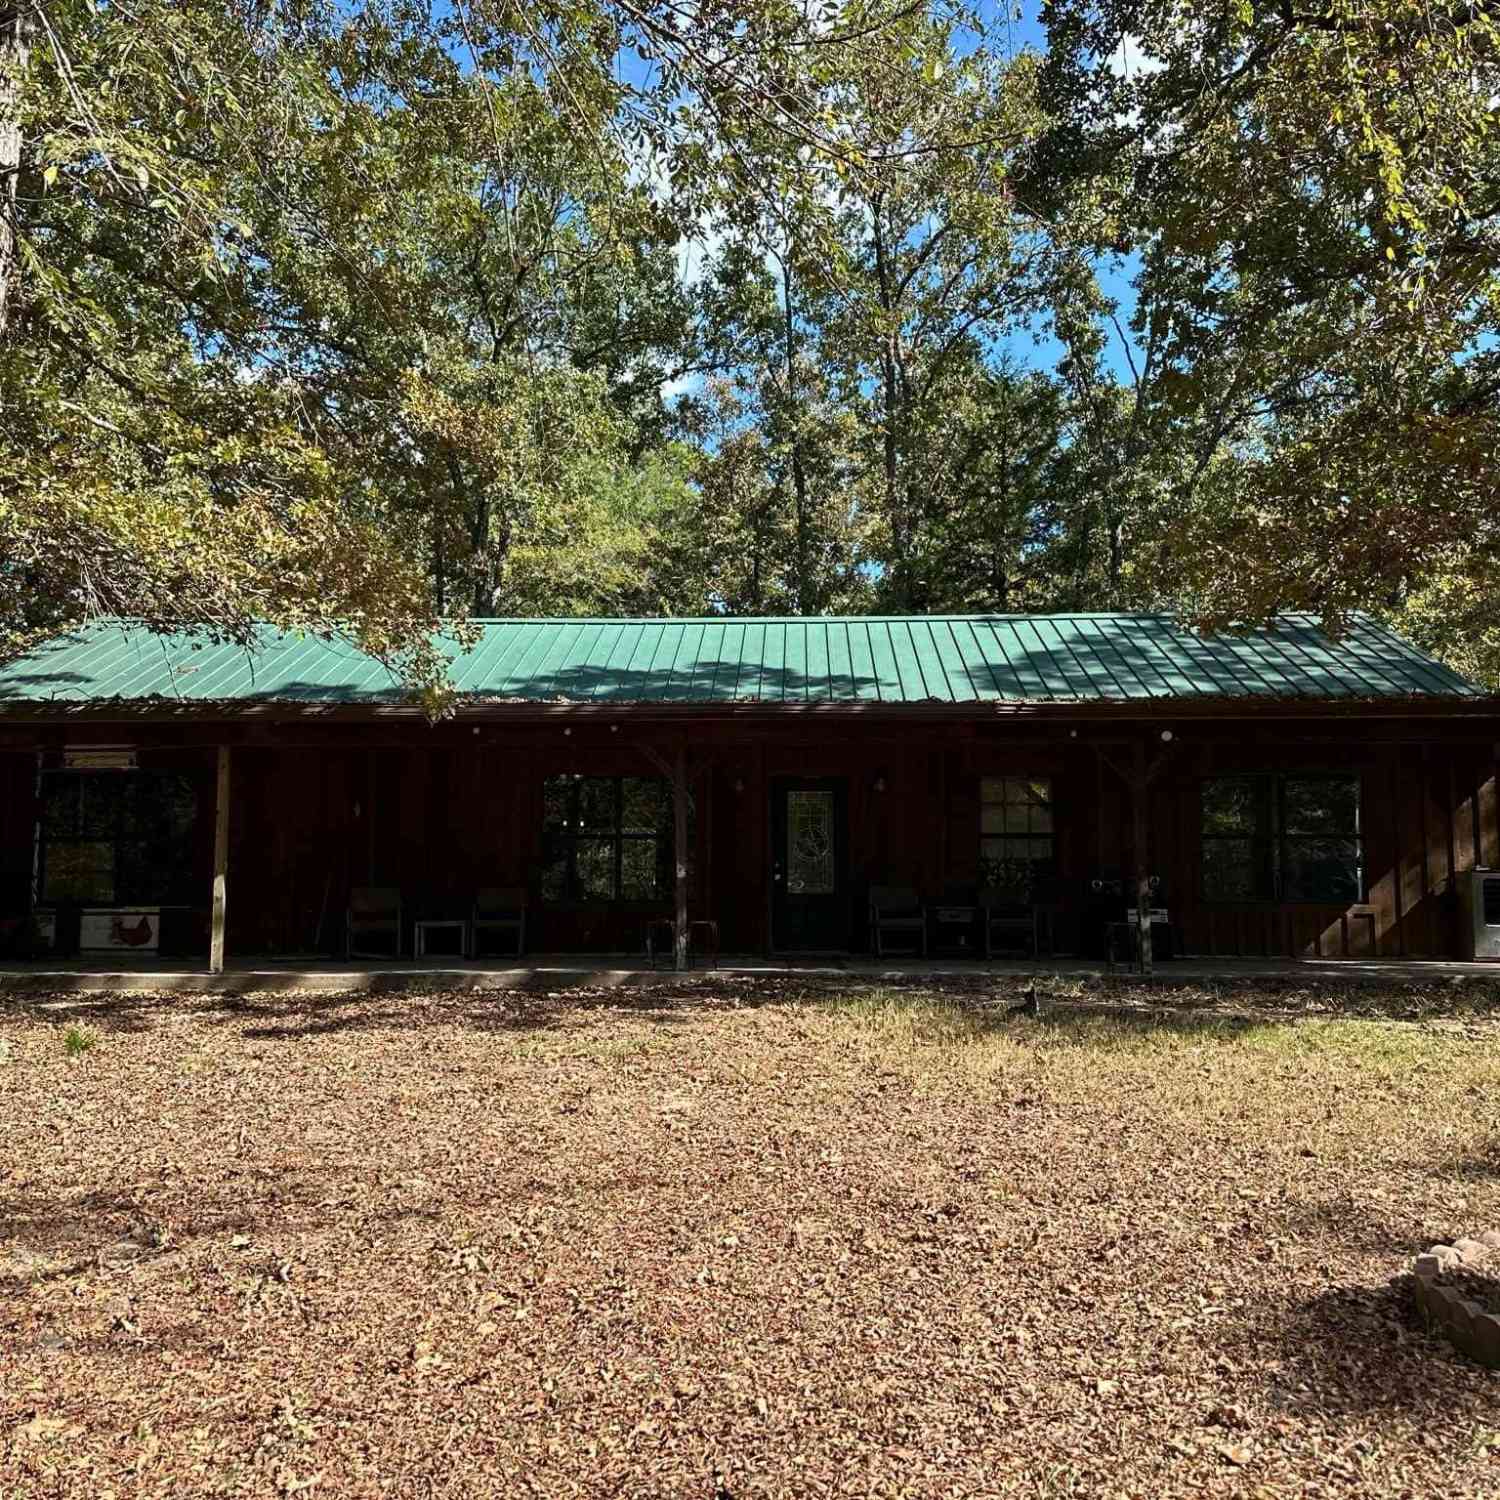

All listings featuring the "Greater Tyler Texas Area" as the source are provided by "Greater Tyler Association of REALTORS®".. This information is not verified for authenticity or accuracy and is not guaranteed.
ByOwner last updated this listing 09/27/2026 @ 12:48
More Cities with for Sale by Owner Homes
- Tyler Homes For Sale By Owner
- Whitehouse Homes For Sale By Owner
- Flint Homes For Sale By Owner
- Hideaway Homes For Sale By Owner
- Winona Homes For Sale By Owner
- Lindale Homes For Sale By Owner
- Bullard Homes For Sale By Owner
- Chandler Homes For Sale By Owner
- Arp Homes For Sale By Owner
- Troup Homes For Sale By Owner
- Brownsboro Homes For Sale By Owner
- Big Sandy Homes For Sale By Owner
- Ben Wheeler Homes For Sale By Owner
- Holly Lake Ranch Homes For Sale By Owner
- Hawkins Homes For Sale By Owner
- Overton Homes For Sale By Owner
- Van Homes For Sale By Owner
- Larue Homes For Sale By Owner
- Mineola Homes For Sale By Owner
- Frankston Homes For Sale By Owner
Homes around $224,900








Verify Your Email
Please enter the 6-digit verification code
sent to your email address.
Verify Your Phone Number
Please enter the 6-digit verification code
sent to your mobile phone.