
3889 Brighton Creek Circle
Tyler, Texas 75707

 4
4
Bed
 4
4
Bath
 5,835
5,835Sqft
 1.18
1.18Acres(Lot)
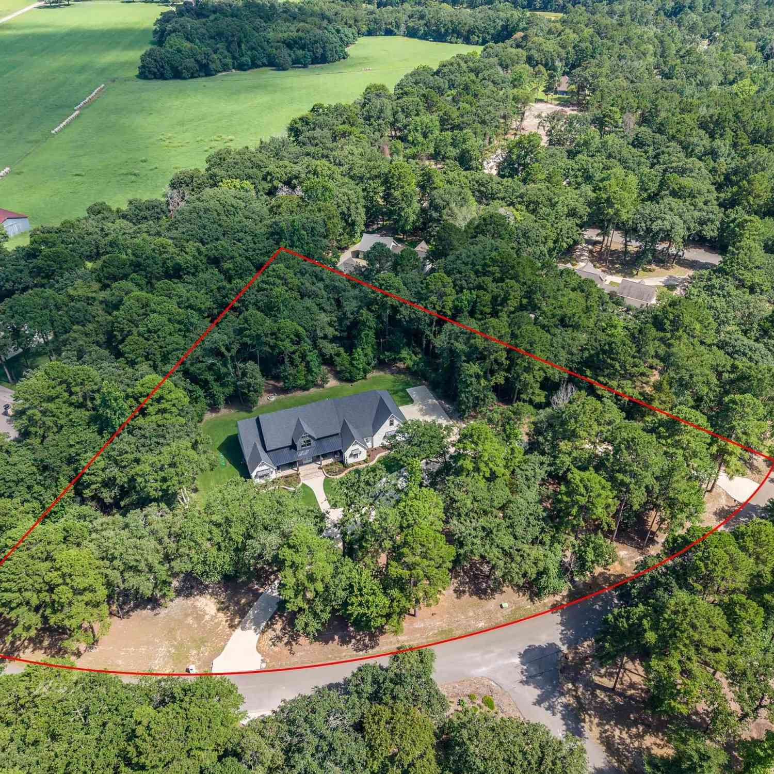
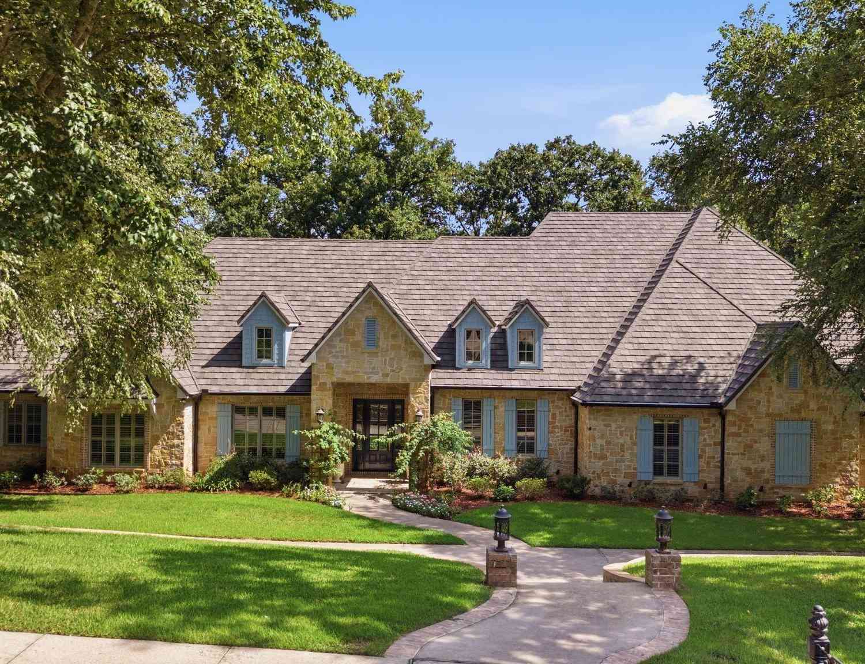
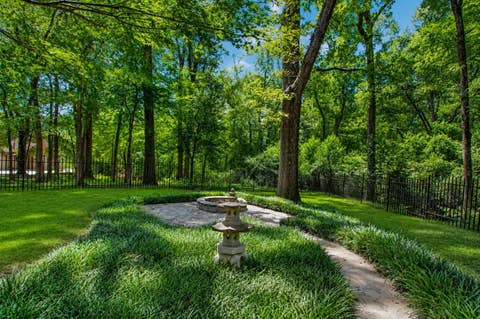
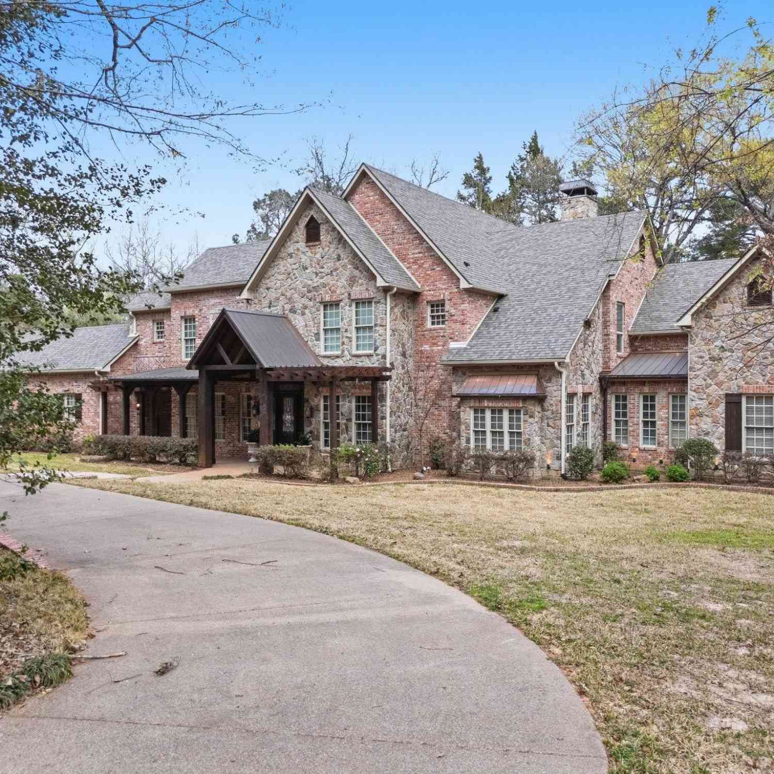
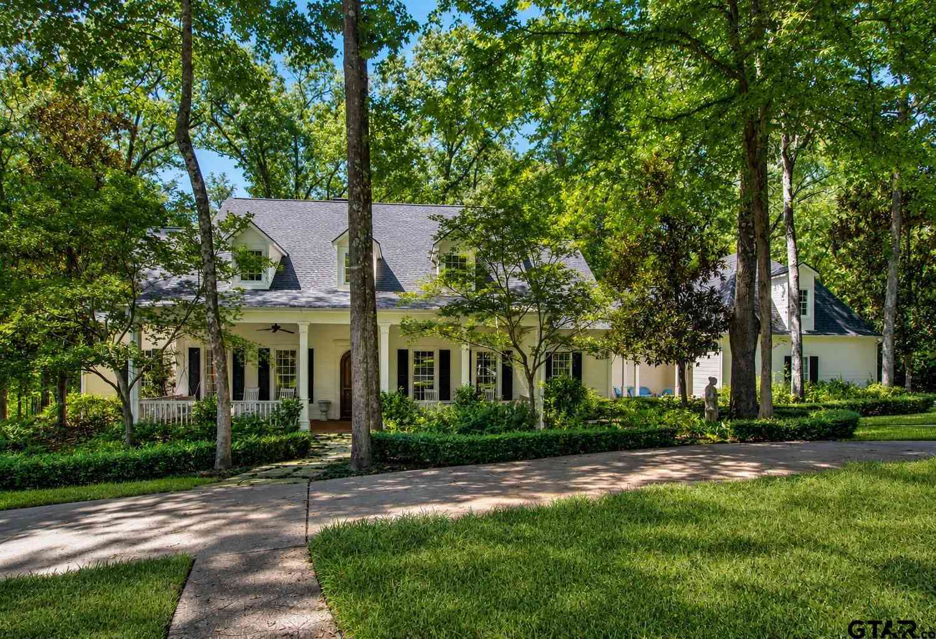
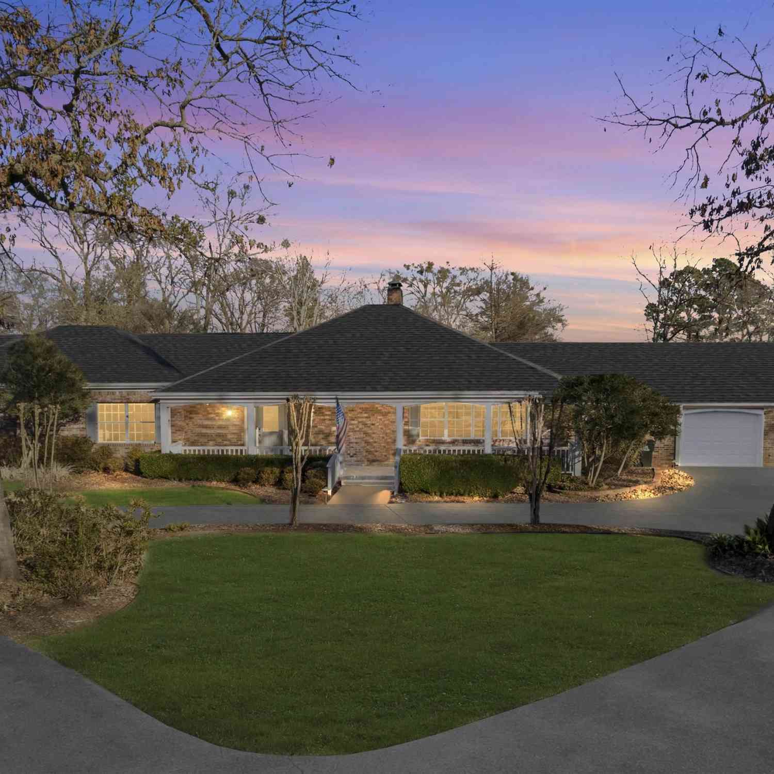
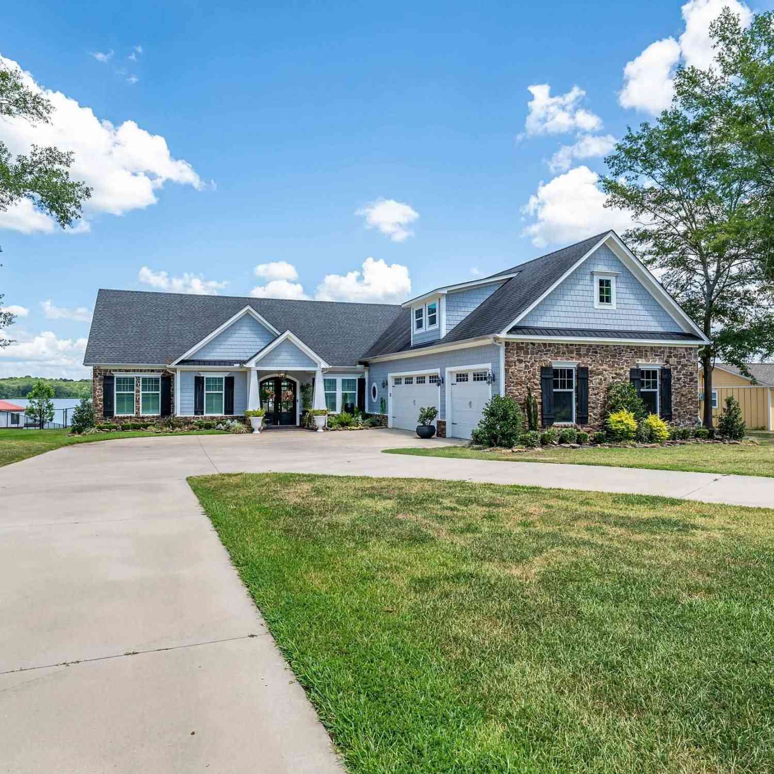
Welcome to this stunning 4-bedroom, 4-bath home offering 5,835 square feet of living space with a 3-car garage on 1.18 beautifully landscaped acres in the desirable Brighton Creek at The Woods subdivision. With thoughtful upgrades including updated landscaping, fencing, paint, appliances, and more, this property offers exceptional space, character, and privacy. From the moment you arrive, mature trees and beautiful landscaping create a welcoming setting unlike any other. Inside, the spacious living room features soaring ceilings, abundant natural light, and large windows overlooking the property. Both formal dining areas offer generous space, beautiful outdoor views, and unique light fixtures that add an elegant touch. The oversized kitchen is truly a standout, featuring extensive ca

 Property Details
 Map
Map
 Map
Map
What's Nearby
Nearby Areas
 Features
-
Bedroom Information
Total Bedrooms: 4Bathroom Information
Total Baths: 4 Full Baths: 4 Half Baths: 0 -
Interior Features
Cable TV Available,Vaulted Ceiling(s)Appliances
Dishwasher,Disposal,Electric Oven,Gas Cooktop,Gas Oven,Gas Range,Microwave,Double OvenUtilities
City Sewer,City Water -
Cooling Features
Ceiling Fan(s),Central Air,Electric,ZonedHeating Source
Central,Gas Jets,ZonedFireplace
Number of Fireplaces: 1 Fireplace Features: Wood Burning
-
Building Information
Built Year: 2001 Construction: Concrete Roof Type: Composition -
Exterior Features
Covered Patio/Porch,Rain Gutters,LightingFoundation
SlabSecurity Features
Security System,Smoke Detector(s) -
Patio And Porch
Covered,Patio,ScreenedFencing
Wrought IronConstruction Materials
Concrete
-
Lot Information
Lot Size (Acr): 1.1800 Lot Size Units: Acres Lot Size Square Feet: 51,401 -
Property Information
SQ ft (Living Area): 5,835 Property Type: Residential Property Sub Type: Single Family Residence Architectural Style: Traditional Subdivision: Brighton Creek @ Woods City: Tyler State: Texas Directions: Head north on S Broadway Ave, turn right on E SE Loop 323, turn right on University Blvd, turn right on Woods Blvd, turn right on Brighton Creek Cir turn right to stay on Brighton Creek and the destination will be on the right. Property Status: Active Levels: Two Property Age: 25
-
Listing Price Information
Original List Price: $1,325,000 List Price Tot SqFt: $227 -
Listing Information
Possession: Negotiable
-
Tax Information
Parcel Number: 150000144118016000 Tax Legal Description: Lot 16, Block 1441-R, Brighton Creek @ Woods
-
Parking Information
Has Garage Garage Space: 3 Carport Spaces: 0 Parking Features: Garage Faces Side,Golf Cart Garage -
Homeowners Association Information
Included Fees: Maintenance Grounds HOA Type: Mandatory HOA: $950.00 HOA Frequency: Annually
-
School Information
Elementary School: Chapelhill Middle School: Chapelhill High School: Chapelhill School District: Chapel Hill ISD -
Utility Information
Utilities: City Sewer,City Water
How much is this property worth?
Curious about this home's true market value? Use our free Home Evaluation Tool to instantly get a personalized Comparative Market Analysis (CMA) report. Make smarter, data-driven decisions before you buy.

Nearby Home Value
| Address | Estimate | Bed | Bath | Sq. Ft | Lot Size |
|---|---|---|---|---|---|
| 19267 Cr 234, Tyler, TX, 75707 | $299,000 | 3 | 2 | 1,568 | 9.79 Acres |
| 7050 Cr 235, Tyler, TX, 75707 | $599,000 | 2 | 1 | 995 | 14.51 Acres |
| 6466 County Road 2265, Tyler, TX, 75707 | $899,000 | 4 | 3 | 3,441 | 7.96 Acres |
| 6466 County Road 2265, Tyler, TX, 75707 | $899,000 | 4 | 3 | 3,441 | 7.96 Acres |
| 17746 Jayleen Ln, Tyler, TX, 75707 | $489,900 | 4 | 2.5 | 2,267 | 0.53 Acre |
| 16887 Hwy 64 E, Tyler, TX, 75707 | $525,000 | 2 | 1 | 1,008 | 17.20 Acres |
| 16241 Big Oak Bay Rd, Tyler, TX, 75707 | $1,500,000 | 4 | 2 | 3,384 | 1.13 Acres |
| 16241 Big Oak Bay Road, Tyler, TX, 75707 | $1,500,000 | 4 | 4 | 3,284 | 1.13 Acres |
| 15993 Big Oak Bay, Tyler, TX, 75707 | $849,500 | 4 | 3 | 2,778 | 0.79 Acre |
| 16837 Wilson, Tyler, TX, 75707 | $899,000 | 5 | 2 | 2,540 | 1.16 Acres |
Similar Homes To 3889 Brighton Creek Circle
Nearby For Sale



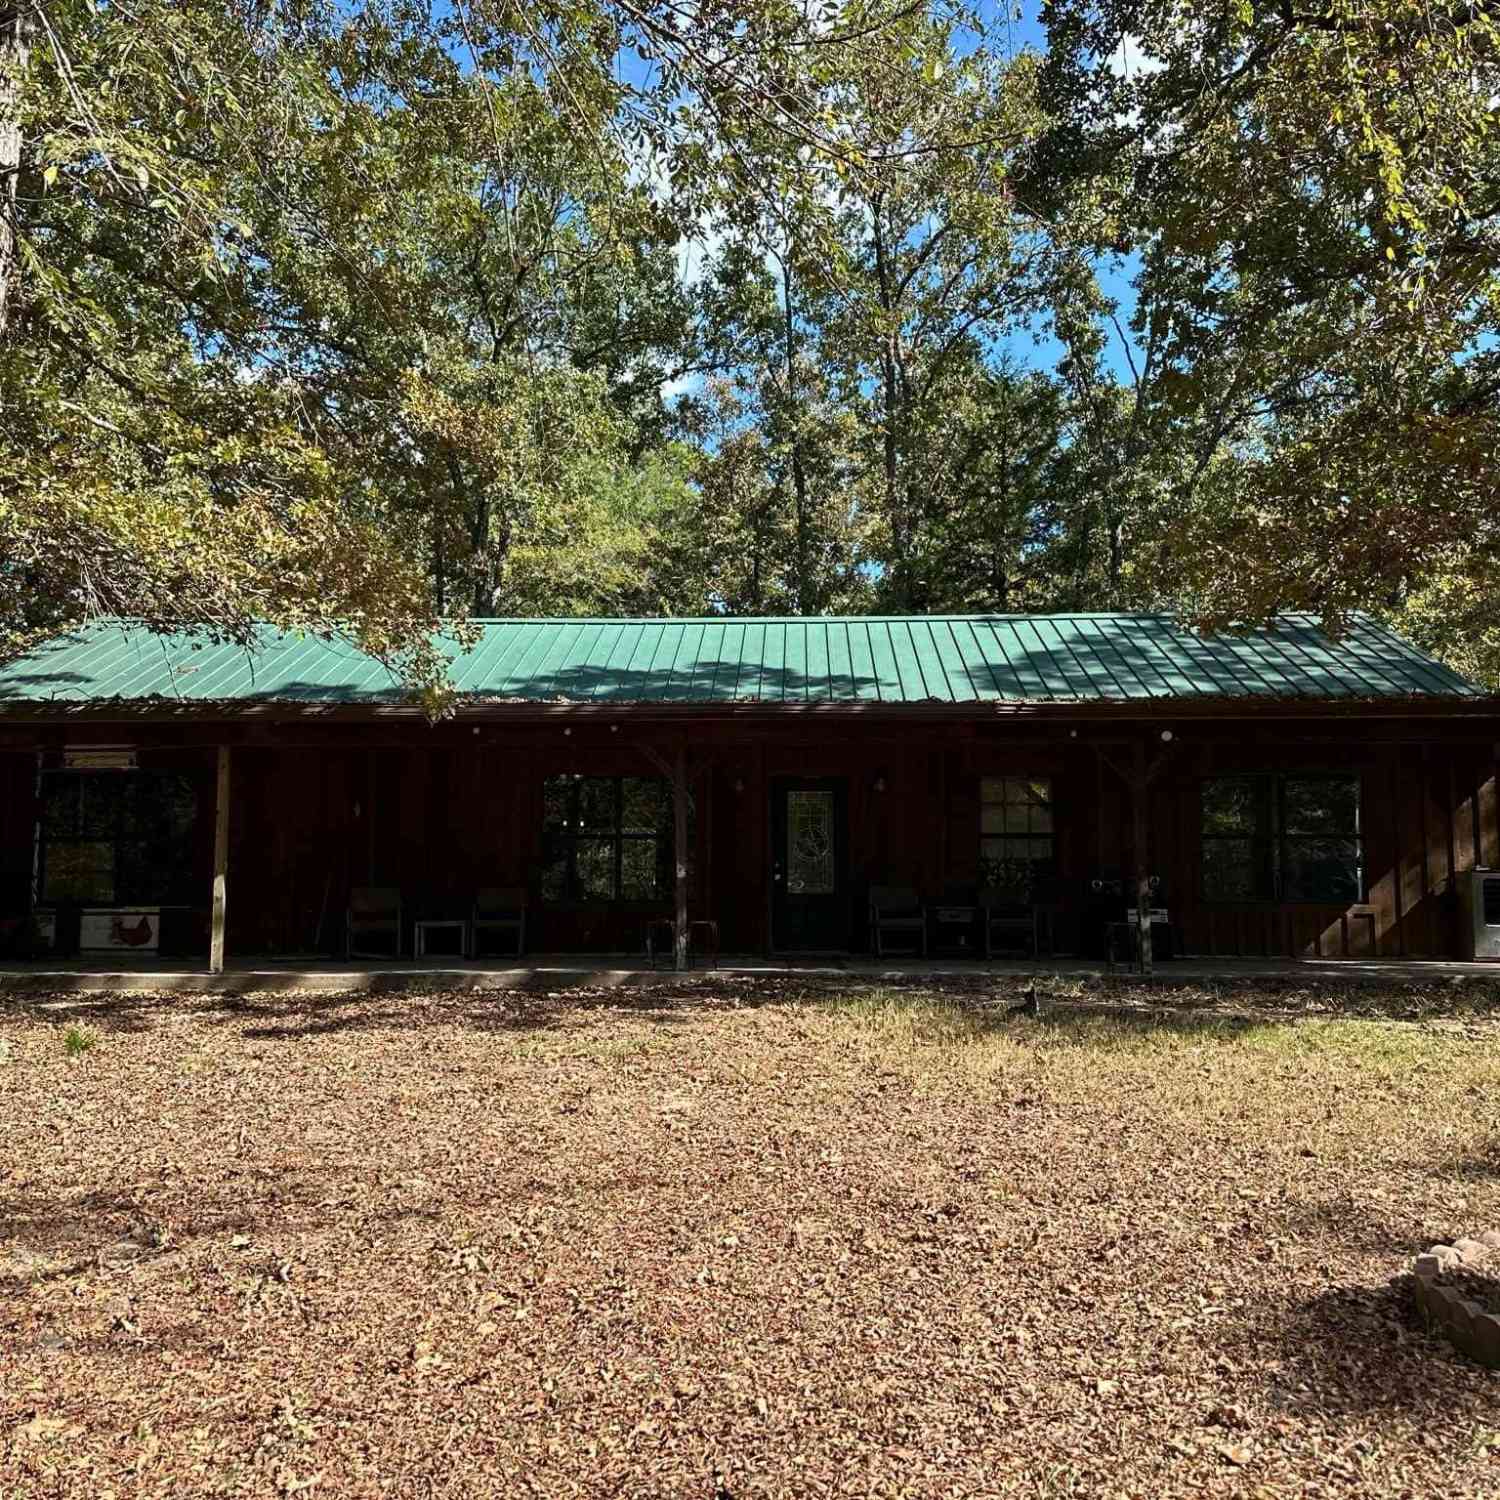


Disclosure: Listing information provided in part by the North Texas Real Estate Information Systems, Inc, for personal, non-commercial use by viewers of this site and may not be reproduced or redistributed. All information is deemed reliable but not guaranteed. Copyright © NTREIS 2026. All rights reserved
ByOwner last updated this listing 10/12/2026 @ 11:22
More Cities with for Sale by Owner Homes
- Tyler Homes For Sale By Owner
- Whitehouse Homes For Sale By Owner
- Flint Homes For Sale By Owner
- Hideaway Homes For Sale By Owner
- Winona Homes For Sale By Owner
- Lindale Homes For Sale By Owner
- Bullard Homes For Sale By Owner
- Chandler Homes For Sale By Owner
- Arp Homes For Sale By Owner
- Troup Homes For Sale By Owner
- Brownsboro Homes For Sale By Owner
- Big Sandy Homes For Sale By Owner
- Ben Wheeler Homes For Sale By Owner
- Holly Lake Ranch Homes For Sale By Owner
- Hawkins Homes For Sale By Owner
- Overton Homes For Sale By Owner
- Van Homes For Sale By Owner
- Larue Homes For Sale By Owner
- Mineola Homes For Sale By Owner
- Frankston Homes For Sale By Owner
Homes around $1,325,000
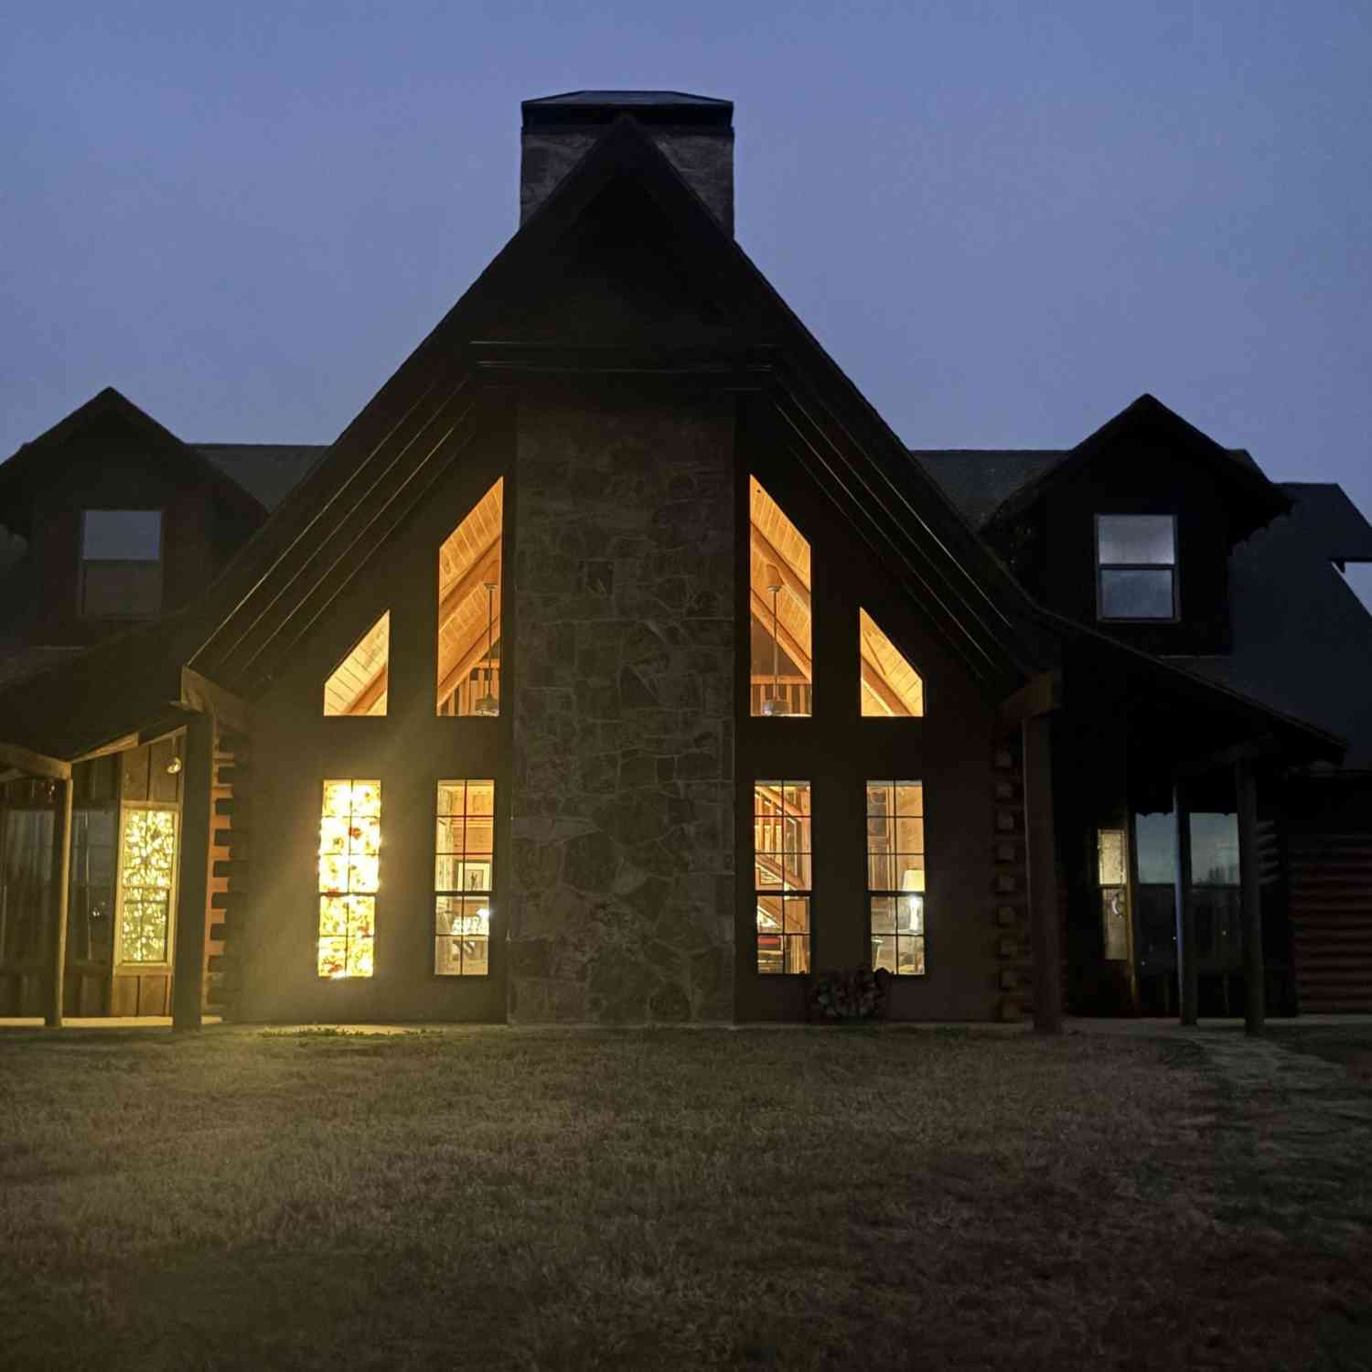


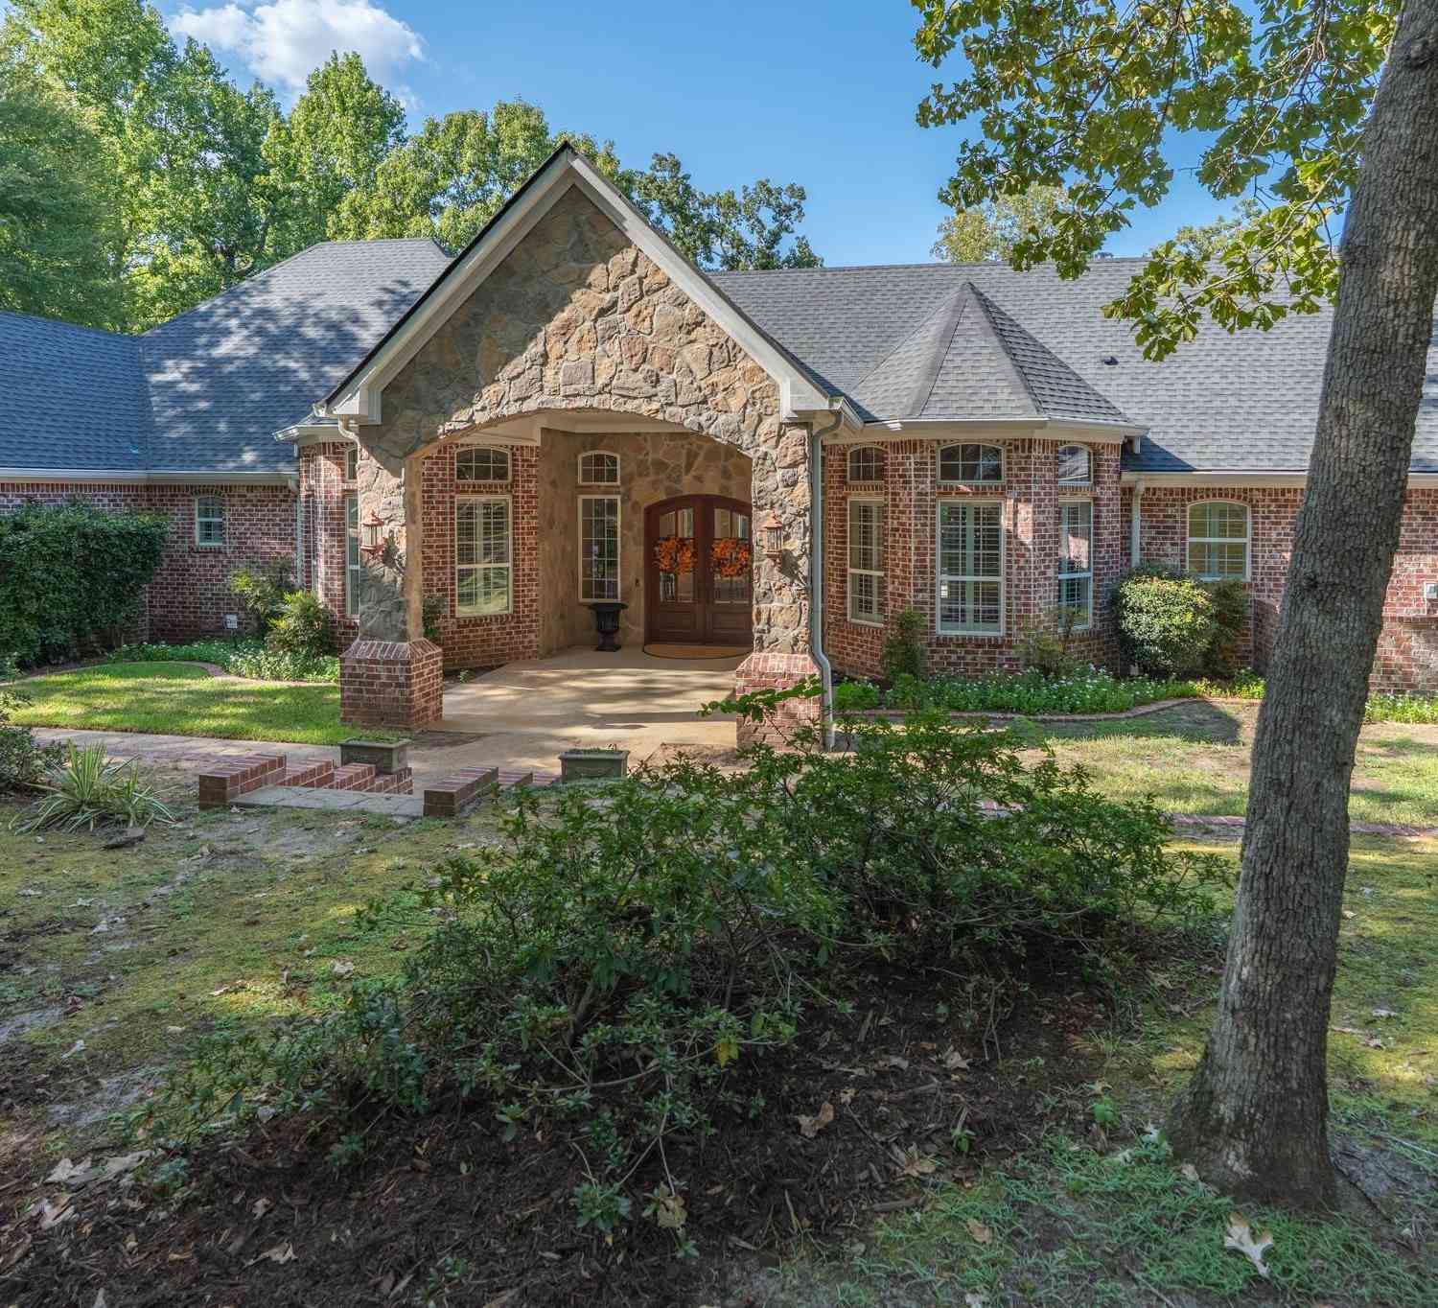







Verify Your Email
Please enter the 6-digit verification code
sent to your email address.
Verify Your Phone Number
Please enter the 6-digit verification code
sent to your mobile phone.