
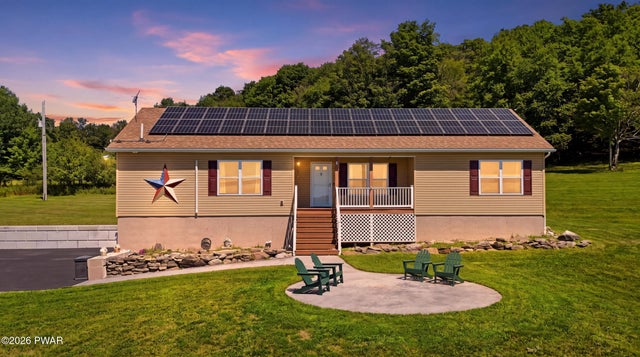
316 Wescott Road
Tyler Hill, PA 18469

 3
3
Bed
 2
2
Bath
 1,680
1,680Sqft
 4.70
4.70Acres(Lot)
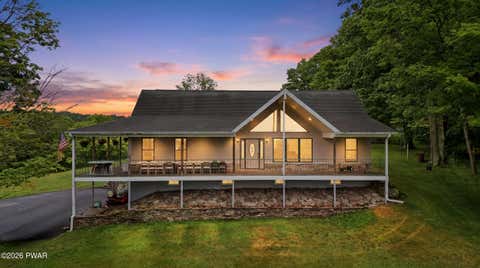
You are not going to want to miss out out on this meticulously maintained 3 bedroom / 2 full bath home set on just shy of 5 acres in the highly desired community of Tyler Hill. This raised ranch offers a warm blend of comfort, space, and modern convenience, all within a peaceful country setting.Step inside to an inviting open layout featuring a spacious primary suite, a bright eat-in kitchen, and a formal dining area that flows seamlessly into the living room. The kitchen provides generous workspace, with stainless steel appliances, and direct access to a large pantry with first-floor laundry, keeping everyday tasks convenient and organized.A sliding door off the kitchen leads to a private back deck, ideal for entertaining, grilling, or simply enjoying the quiet surroundings. The front por

 Property Details
 Map
Map
 Map
Map
What's Nearby
Nearby Areas
 Features
-
Bedroom Information
Total beds: 3Bathroom Information
Total Baths: 2 Full Baths: 2Room Information
Rooms Total: 6 Has Basement: Yes Basement: Concrete, Unfinished, Walk-Out Access, Daylight -
Flooring Information
Carpet, Vinyl, Laminate, Linoleum -
Roofing Information
Asphalt, Shingle -
Interior Features
Ceiling Fan(s), Open Floorplan, Pantry, Kitchen Island, Eat-in Kitchen Roof: Asphalt, Shingle Appliances: Dishwasher, Washer, Refrigerator, Microwave, Electric Range, Electric Oven, Dryer Laundry Features: Laundry Room, Electric Dryer Hookup, Washer Hookup, Main Level Window Features: Window Coverings, Blinds -
Heating & Cooling
Has Heating: Yes Heating: Baseboard, Zoned, Propane, Solar, Propane Stove, Electric Has Cooling: Yes Cooling: Ceiling Fan(s), Electric, Ductless
-
Building Information
Year Built: 2016 Building Area Total: 3155 Construction Materials: Vinyl Siding Stories: 1 Patio And Porch Features: Covered, Patio, Front Porch, Deck Private Pool: No View: Panoramic, Skyline, Pasture -
Exterior Features
Exterior Features: Rain Gutters
-
Lot Information
Lot Size Acres: 4.7 Lot Description: Cleared, Views, Wooded, Level, PavedProperty Information
Subdivision: None Source Property Type: Residential Zoning Description: Residential Property SubType: Single Family Residence Levels: One Property Age: 10
-
Listing Price Information
Listing Price: $429000 Cash, Conventional
-
Tax Information
Parcel Number: 07-0-0195-0069.0004 Annual Tax: $4795.3 Tax Legal Desc: 07-0-0195-0069.0004
-
Virtual Tour
Parking Information
Parking Total: 10 Garage Door Opener, Paved, RV Access/Parking, Off Street, Heated GarageGarage Information
Has Garage: Yes Garage Space: 4
-
Utility Information
Cable Available, Water Connected, Phone Available, Propane, Electricity Connected -
Location Information
Direction: From North Main Street Honesdale drive about 4.5 miles and turn right onto Oregon Turnpike. Go about 6.6 miles and take right onto Cochecton Turnpike. About 1000 feet turn left onto Rutledgedale Road. About .7 miles take right onto Wescott Road- travel about 1.5 miles. WaterSource: Private, Well Security Features: Fire Alarm
How much is this property worth?
Curious about this home's true market value? Use our free Home Evaluation Tool to instantly get a personalized Comparative Market Analysis (CMA) report. Make smarter, data-driven decisions before you buy.

Nearby Home Value
| Address | Estimate | Bed | Bath | Sq. Ft | Lot Size |
|---|---|---|---|---|---|
| 7 Terrace Lane, Tyler Hill, PA, 18469 | $975,000 | 4 | 2 | 2,180 | 15 Acres |
| 430 Griffith Road, Tyler Hill, PA, 18469 | $329,000 | 3 | 1 | 1,218 | 0.64 Acre |
| 43 Turkey Ridge, Tyler Hill, PA, 18469 | $1,050,000 | 4 | 3 | 2,390 | 68 Acres |
Similar Homes To 316 Wescott Road
Nearby For Sale
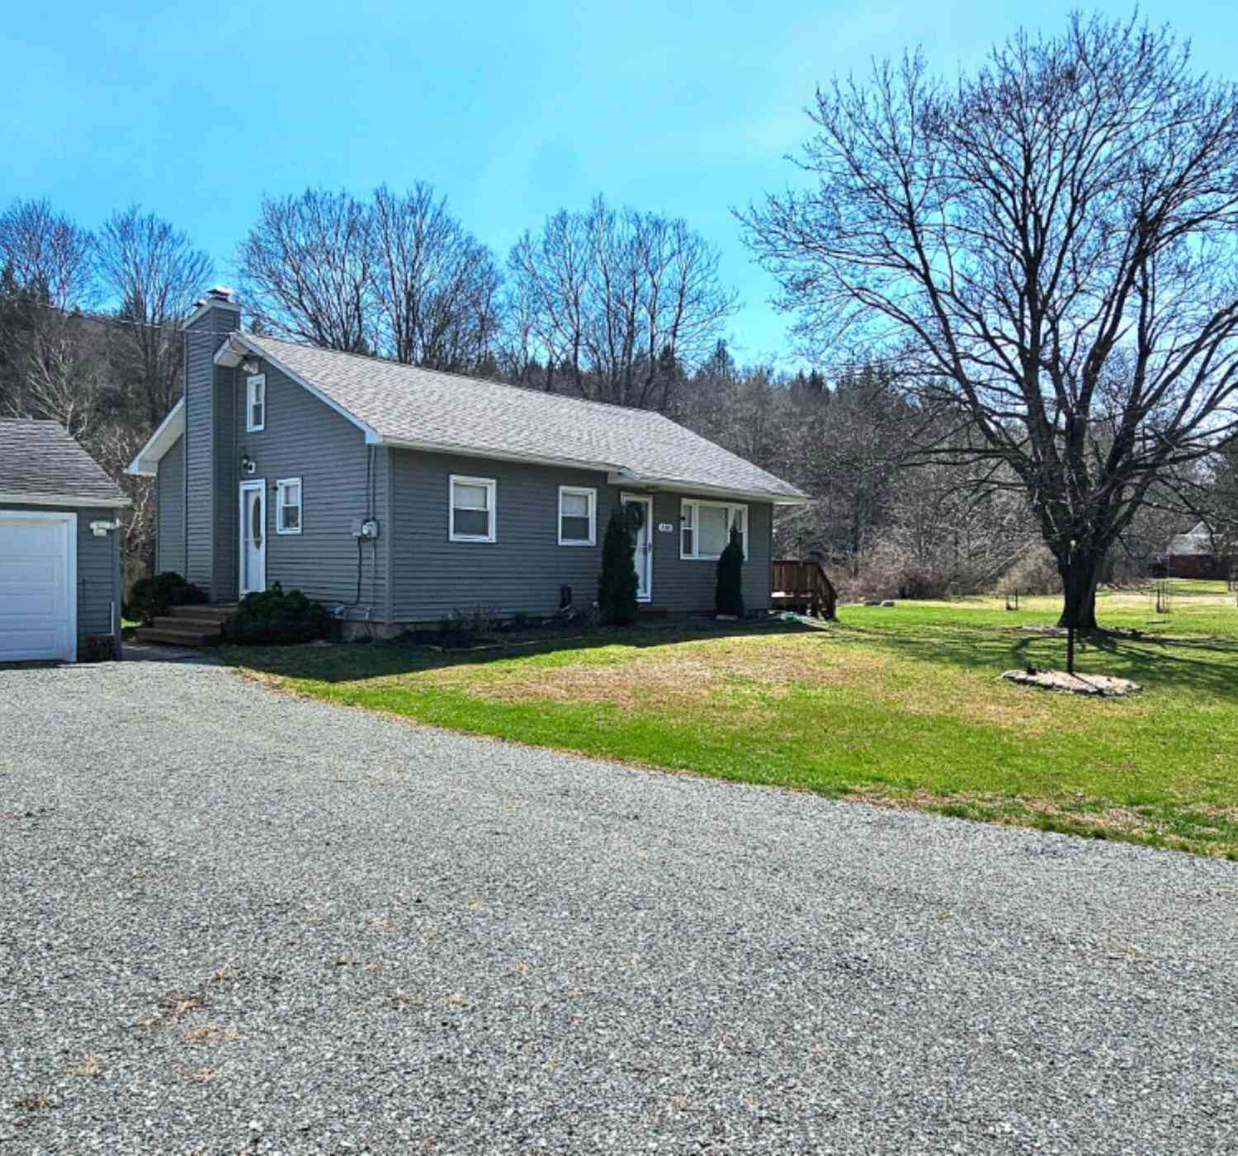
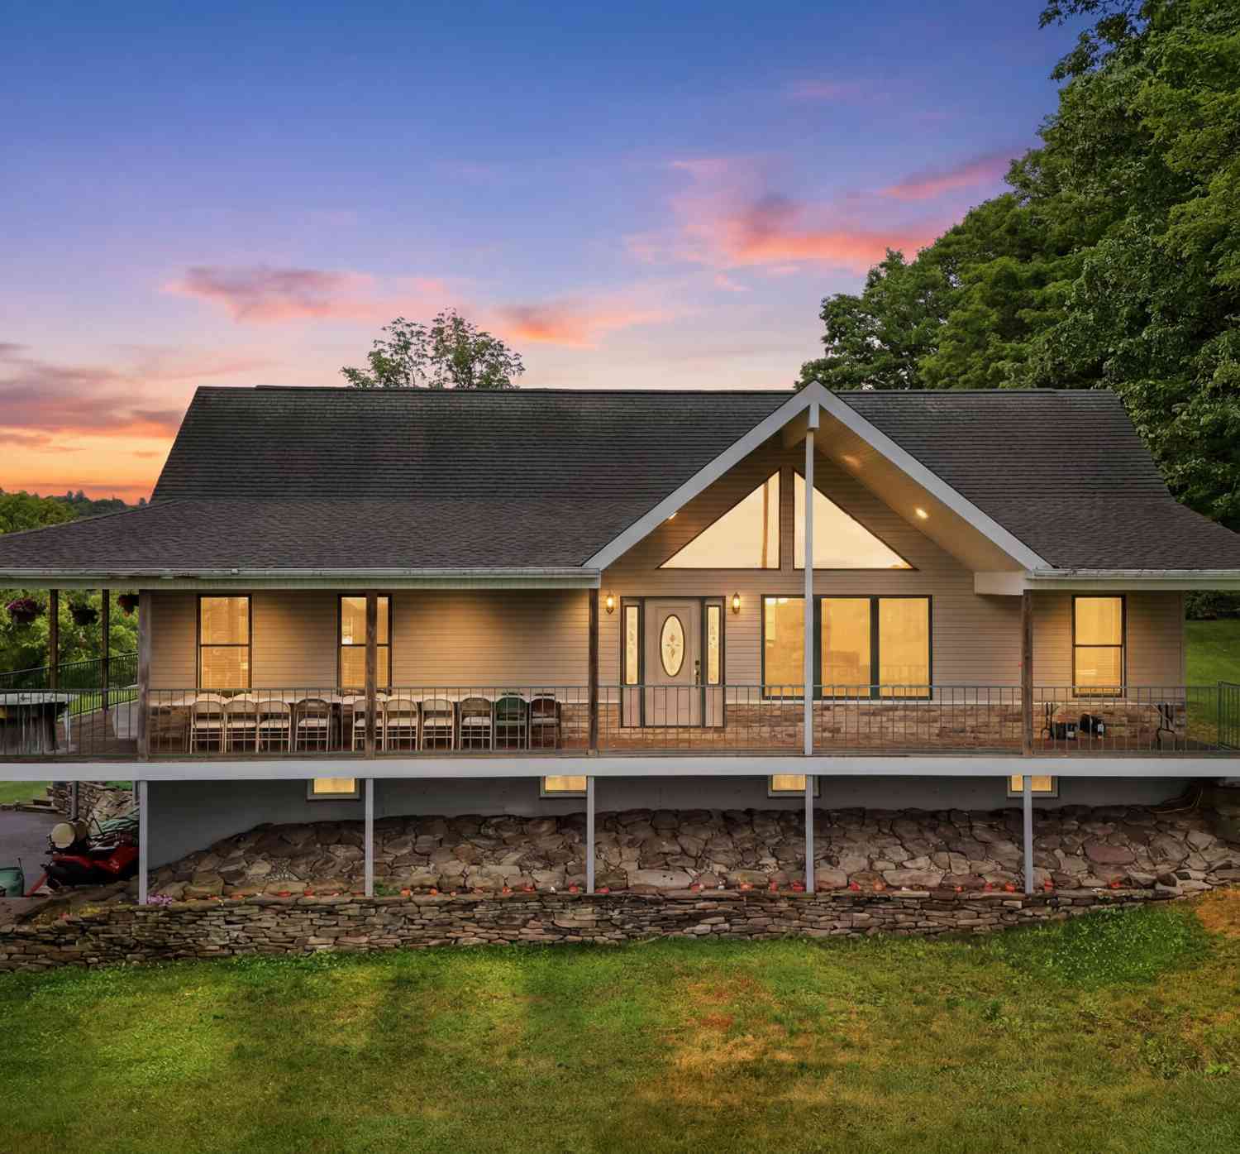
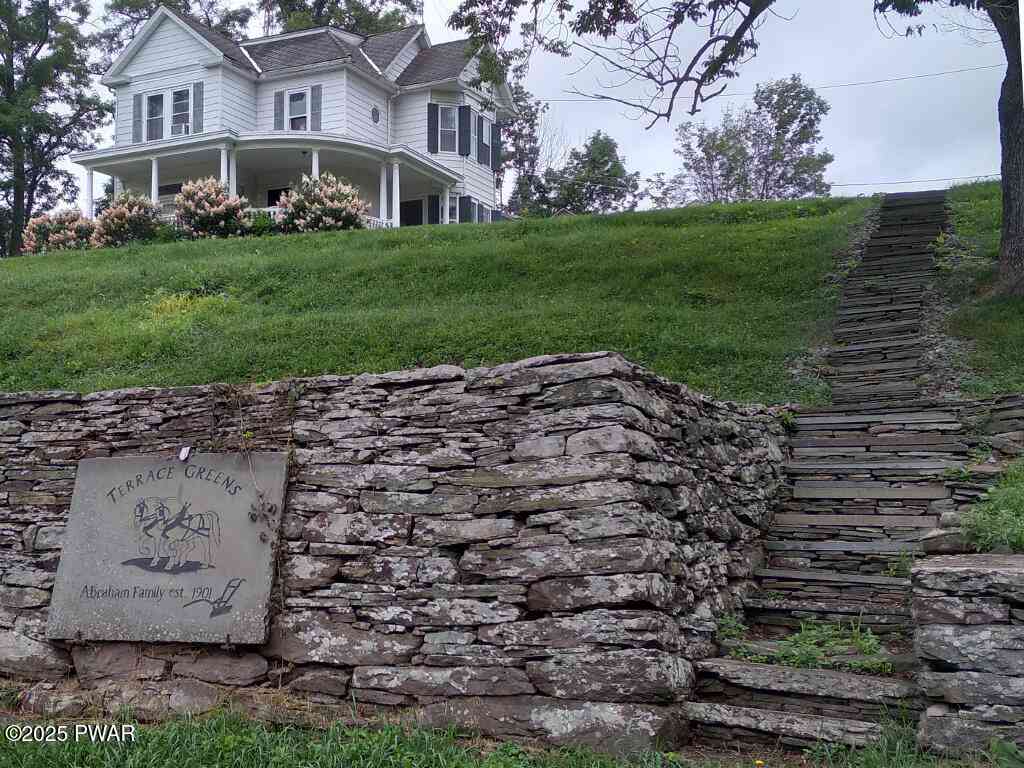
The data relating to real estate for sale on this website comes in part from the Internet Data exchange (IDX) program of the Pike/Wayne Association of REALTORS®. IDX information is provided exclusively for consumers' personal, non-commercial use and may not be used for any purpose other than to identify prospective properties consumers may be interested in purchasing. Real estate listings held by brokerage firms other than ByOwner, are indicated by detailed information about them such as the name of the listing firms. Information deemed reliable but not guaranteed. Copyright © 2026 Pike/Wayne Association of REALTORS®. All Rights Reserved.
ByOwner last updated this listing 09/04/2026 @ 03:19
More Cities with for Sale by Owner Homes
- Tyler Hill Homes For Sale By Owner
- Damascus Homes For Sale By Owner
- Beach Lake Homes For Sale By Owner
- Honesdale Homes For Sale By Owner
- Equinunk Homes For Sale By Owner
- Narrowsburg Homes For Sale By Owner
- Prompton Homes For Sale By Owner
- Hankins Homes For Sale By Owner
- Lackawaxen Homes For Sale By Owner
- Callicoon Homes For Sale By Owner
- North Branch Homes For Sale By Owner
- Bethel Homes For Sale By Owner
- Pleasant Mount Homes For Sale By Owner
- Lakeville Homes For Sale By Owner
- Hawley Homes For Sale By Owner
- Kenoza Lake Homes For Sale By Owner
- Fremont Center Homes For Sale By Owner
- Long Eddy Homes For Sale By Owner
- Waymart Homes For Sale By Owner
- White Lake Homes For Sale By Owner
Homes around $429,000





Verify Your Email
Please enter the 6-digit verification code
sent to your email address.
Verify Your Phone Number
Please enter the 6-digit verification code
sent to your mobile phone.