

11236 Amberdale Drive
Tustin, CA 92782

 6
6
Bed
 7
7
Bath
 5,902
5,902Sqft
25,831Sqft(Lot)
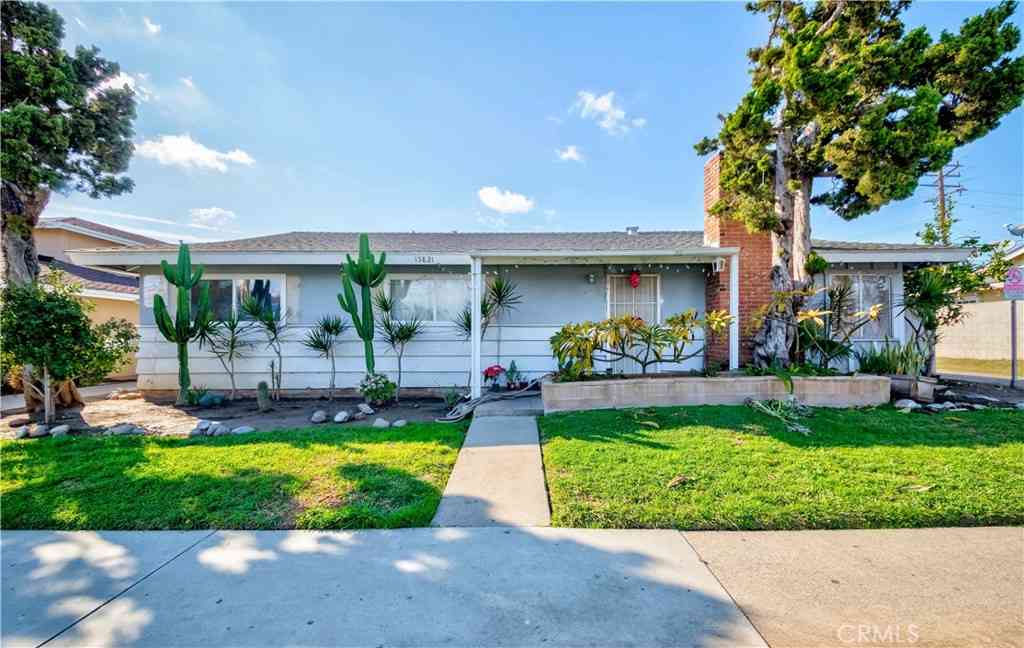
Discover a true hidden gem in Tustin Ranch Estates, a sought after guard gated community known for its privacy and prestige. Adding to the exclusivity, this residence features its own extended driveway secured by a private gate, a rarity found in only a handful of homes in the neighborhood, offering an extra layer of security and an impressive sense of arrival. Striking curb appeal sets the tone from the moment you approach, with clean contemporary architecture and manicured landscaping framing the entrance. The location is truly premium, set on a single loaded street at the end of a quiet cul-de-sac with no neighbors directly in front or behind. This estate is one of only a few fully renovated contemporary homes in the entire community, offering approximately 5,902 square feet of sophisti

 Property Details
 Map
Map
 Map
Map
What's Nearby
Nearby Areas
 Features
-
Bedroom Information
Total beds: 6Bathroom Information
Total Baths: 7 Full Baths: 5 Half Baths: 2 -
Interior Features
Balcony, SeparateFormalDiningRoom, EatInKitchen, HighCeilings, MultipleStaircases, OpenFloorplan, RecessedLighting, WiredForSound, BedroomOnMainLevel, PrimarySuite, WalkInClosetsAppliances: DoubleOven, Dishwasher, Freezer, GasRange, Microwave, RefrigeratorLaundry Features: Inside, LaundryRoom -
Heating & Cooling
Has Heating: Yes Heating: Central, Fireplaces Has Cooling: Yes Cooling: CentralAir
-
Building Information
Year Built: 2001Stories: 2Patio And Porch Features: DeckPool Features: PrivatePrivate Pool: YesView: MountainsAssociation Fee Frequency: Monthly
-
Lot Information
Main Square Feet: 25831 Lot Size Acres: 0.593 Lot Size Source: Assessor Lot Size Square Feet: 25,831 Lot Description: ZeroToOneUnitAcre,CulDeSac,DripIrrigationBubblersProperty Information
Subdivision: N/A Source Property Type: Residential Property SubType: Single Family Residence Levels: Two Property Age: 25
-
Listing Price Information
Listing Price: $6995000Cash, CashToExistingLoan, CashToNewLoan, Conventional
-
Tax Information
Parcel Number: 50263402 Tax Lot: 38
-
Virtual Tour
Parking Information
Parking Total: 4 Boat, DirectAccess, Driveway, Garage, RvAccessParkingGarage Information
Has Garage: Yes Has Attached Garage: Yes Garage Space: 4Homeowners Association Information
Has Association: YesHOA: $955.00Association Amenities: DogPark, Guard, TrailsCommunity Features: Biking, DogPark, Park, StreetLights, Gated
-
School Information
Elementary School: Peters Canyon Junior High School: Pioneer Senior High School: Beckman -
Location Information
Direction: Tustin Ranch Rd & Pioneer Way WaterSource: Public Security Features: Prewired,SecuritySystem,GatedCommunity,GatedWithAttendant
How much is this property worth?
Curious about this home's true market value? Use our free Home Evaluation Tool to instantly get a personalized Comparative Market Analysis (CMA) report. Make smarter, data-driven decisions before you buy.

Nearby Home Value
| Address | Estimate | Bed | Bath | Sq. Ft | Lot Size |
|---|---|---|---|---|---|
| 2588 Thorman, Tustin, CA, 92782 | $2,100,000 | 5 | 3 | 2,543 | 5,220 Sq. Ft |
| 2508 Platt Place, Tustin, CA, 92782 | $3,395,000 | 5 | 6 | 4,038 | 10,135 Sq. Ft |
| 2555 Reynolds Drive, Tustin, CA, 92782 | $2,499,000 | 5 | 3 | 2,700 | 5,000 Sq. Ft |
| 11625 Maynard Avenue, Tustin, CA, 92782 | $1,670,000 | 4 | 4 | 2,136 | 4,000 Sq. Ft |
| 10935 Osterman Avenue, Tustin, CA, 92782 | $2,510,000 | 5 | 3 | 3,001 | 7,000 Sq. Ft |
| 11775 Collar Avenue, Tustin, CA, 92782 | $10,000,000 | 5 | 6 | 6,000 | 28,129 Sq. Ft |
| 11739 Willard Avenue, Tustin, CA, 92782 | $2,898,990 | 4 | 4 | 3,439 | 10,889 Sq. Ft |
| 12088 Morrow, Tustin, CA, 92782 | $1,575,000 | 3 | 3 | 1,896 | 4,200 Sq. Ft |
| 12775 Crawford, Tustin, CA, 92782 | $2,299,900 | 4 | 3 | 2,667 | 5,712 Sq. Ft |
| 13051 Arborwalk Lane, Tustin, CA, 92782 | $1,299,000 | 3 | 3 | 1,928 | 2,452 Sq. Ft |
Similar Homes To 11236 Amberdale Drive
Nearby For Sale


The information being provided by Miami Association of REALTORS® is for the consumer's personal, non-commercial use. Any information relating to real estate for sale referenced on this web site comes from the Internet Data Exchange (IDX) program of the Miami Association of REALTORS®. The accuracy of all information is deemed reliable but not guaranteed and should be personally verified through personal inspection by and/or with the appropriate professionals. The data contained herein is copyrighted by Miami Association of REALTORS® and is protected by all applicable copyright laws. Any unauthorized dissemination of this information is in violation of copyright laws and is strictly prohibited. Copyright 2026 Miami Association of REALTORS®. All rights reserved.
ByOwner last updated this listing 10/08/2026 @ 22:54
More Cities with for Sale by Owner Homes
- Tustin Homes For Sale By Owner
- Santa Ana Homes For Sale By Owner
- Orange Homes For Sale By Owner
- Irvine Homes For Sale By Owner
- Villa Park Homes For Sale By Owner
- Fountain Valley Homes For Sale By Owner
- Costa Mesa Homes For Sale By Owner
- Newport Beach Homes For Sale By Owner
- Garden Grove Homes For Sale By Owner
- Anaheim Hills Homes For Sale By Owner
- Midway City Homes For Sale By Owner
- Corona del Mar Homes For Sale By Owner
- Westminster Homes For Sale By Owner
- Placentia Homes For Sale By Owner
- Newport Coast Homes For Sale By Owner
- Anaheim Homes For Sale By Owner
- Laguna Woods Homes For Sale By Owner
- Yorba Linda Homes For Sale By Owner
- Huntington Beach Homes For Sale By Owner
- Stanton Homes For Sale By Owner
Homes around $6,995,000



Verify Your Email
Please enter the 6-digit verification code
sent to your email address.
Verify Your Phone Number
Please enter the 6-digit verification code
sent to your mobile phone.