

9048 Ivanhoe Drive
Tuscaloosa, AL 35405

 4
4
Bed
 3
3
Bath
 2,604
2,604Sqft
 0.30
0.30Acre(Lot)
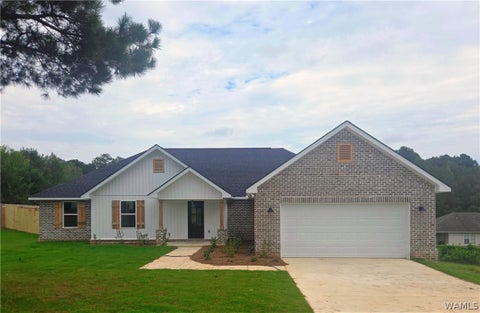
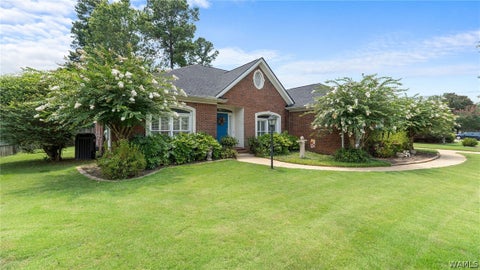
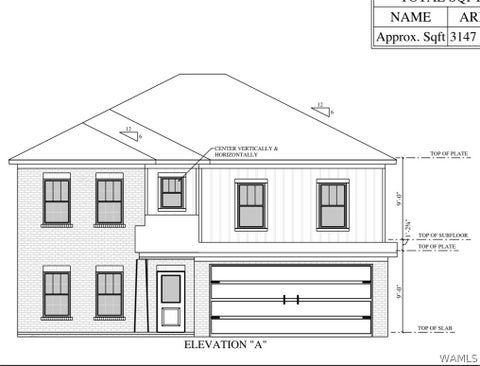
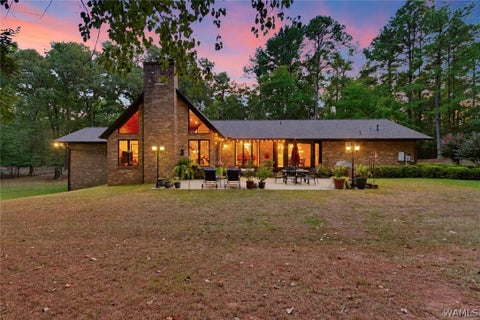
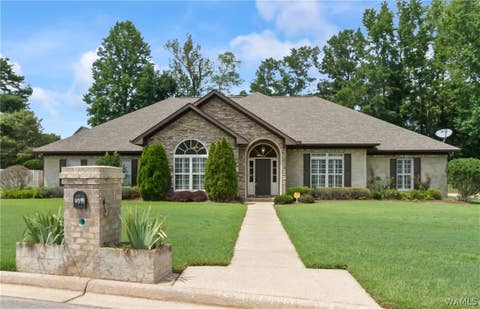
Thoughtfully designed with space, style, and everyday functionality in mind, this home offers an inviting open-concept floor plan with plenty of room to spread out. The living room features a vaulted ceiling and gas log fireplace, creating a beautiful focal point. The kitchen is ideal for both cooking and entertaining, featuring a gas cooktop, wall oven, large island, tile backsplash, and two large walk-in pantries. The spacious primary suite offers a relaxing retreat with a large walk-in closet, soaking tub, tile walk-in shower, and dual vanities. Four bedrooms plus a versatile loft provide plenty of flexibility for family, guests, a home office, or additional living space. The covered back porch creates an inviting outdoor living area, while the full sprinkler system adds convenience for

 Property Details
 Map
Map
 Map
Map
What's Nearby
Nearby Areas
 Features
-
Bedroom Information
Total beds: 4Bathroom Information
Total Baths: 3 Full Baths: 3Room Information
Rooms Total: 11 -
Flooring Information
Hardwood -
Roofing Information
Composition, Shingle -
Interior Features
Ceiling Fan(s), Granite Counters, Pantry, Soaking Tub, Vaulted Ceiling(s), Walk-In Closet(s), Master Downstairs Roof: Composition, Shingle Appliances: Dishwasher, Electric Water Heater, Gas Cooktop, Disposal, Microwave, Refrigerator, Range Hood, Water Heater Laundry Features: Inside, Main Level, Laundry Room Window Features: Double Pane Windows, Blinds -
Heating & Cooling
Has Heating: Yes Heating: Central Has Cooling: Yes Cooling: Ceiling Fan(s), Central Air, Electric
-
Building Information
Year Built: 2022 Building Area Total: 2604 Construction Materials: Brick, Cement Siding Stories: 2 Patio And Porch Features: Covered, Porch Pool Features: None Private Pool: No Association Fee Frequency: Annually -
Exterior Features
Exterior Features: Rain Gutters, Lighting
-
Lot Information
Lot Dimensions: 99x159x65x158 Main Square Feet: 0.3 Acres Lot Size Acres: 0.3Property Information
Subdivision: Havenridge Source Property Type: Residential Property SubType: Single Family Residence Levels: Two Property Age: 4
-
Listing Price Information
Listing Price: $450000 Cash, Conventional, FHA, VA Loan
-
Tax Information
Parcel Number: 36-06-23-0-001-014.105 Annual Tax: $1025 Tax Legal Desc: Lot 97 Havenridge No 1
-
Parking Information
Attached, Concrete, Driveway, GarageGarage Information
Has Garage: Yes Has Attached Garage: Yes Garage Space: 2Homeowners Association InformationHas Association: Yes HOA: $240.00
-
School Information
Elementary School: EnglewoodJunior High School: Hillcrest JrSenior High School: Hillcrest -
Utility Information
Cable Available, Sewer Connected -
Location Information
Direction: Head south on I-359 S, continue straight onto AL-69 S, turn left onto Bobby Miller Pkwy, turn right onto Havenridge Lp, turn left to stay on Havenridge Lp, turn right onto Ivanhoe Dr and the home will be on the right Security Features: Security System
How much is this property worth?
Curious about this home's true market value? Use our free Home Evaluation Tool to instantly get a personalized Comparative Market Analysis (CMA) report. Make smarter, data-driven decisions before you buy.

Nearby Home Value
| Address | Estimate | Bed | Bath | Sq. Ft | Lot Size |
|---|---|---|---|---|---|
| 4450 Henry Road, Tuscaloosa, AL, 35405 | $287,900 | 4 | 2 | 1,774 | 0.15 Acre |
| 14362 Belllfower Lane L.., Tuscaloosa, AL, 35405 | $259,900 | 3 | 2 | 1,425 | 0.18 Acre |
| 14375 Bellflower Lane, Tuscaloosa, AL, 35405 | $258,600 | 3 | 2 | 1,446 | 0.18 Acre |
| 4436 Henry Road, Tuscaloosa, AL, 35405 | $327,900 | 5 | 3 | 2,511 | 0.15 Acre |
| 2351 Sky Drive, Tuscaloosa, AL, 35405 | $287,900 | 4 | 2 | 1,774 | 0.15 Acre |
| 14354 Aster Lane, Tuscaloosa, AL, 35405 | $249,000 | 3 | 2 | 1,355 | 0.18 Acre |
| 4408 Henry Road, Tuscaloosa, AL, 35405 | $249,900 | 3 | 2 | 1,272 | 0.17 Acre |
| 6320 Covington Lane, Tuscaloosa, AL, 35405 | $799,500 | 5 | 5 | 5,164 | 3 Acres |
| 6623 Covington Villas L.., Tuscaloosa, AL, 35405 | $189,900 | 3 | 2 | 1,278 | -- |
| 6200 Championship Dr Dr, Tuscaloosa, AL, 35405 | $289,000 | 3 | 2 | 1,836 | 0.17 Acre |
Similar Homes To 9048 Ivanhoe Drive
Nearby For Sale

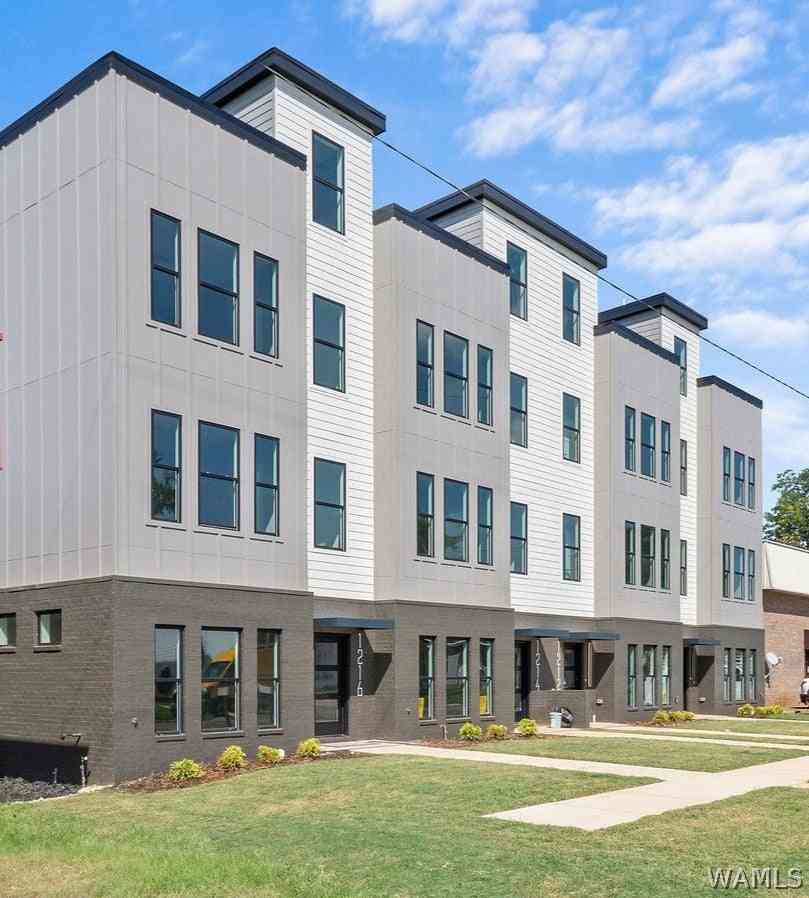
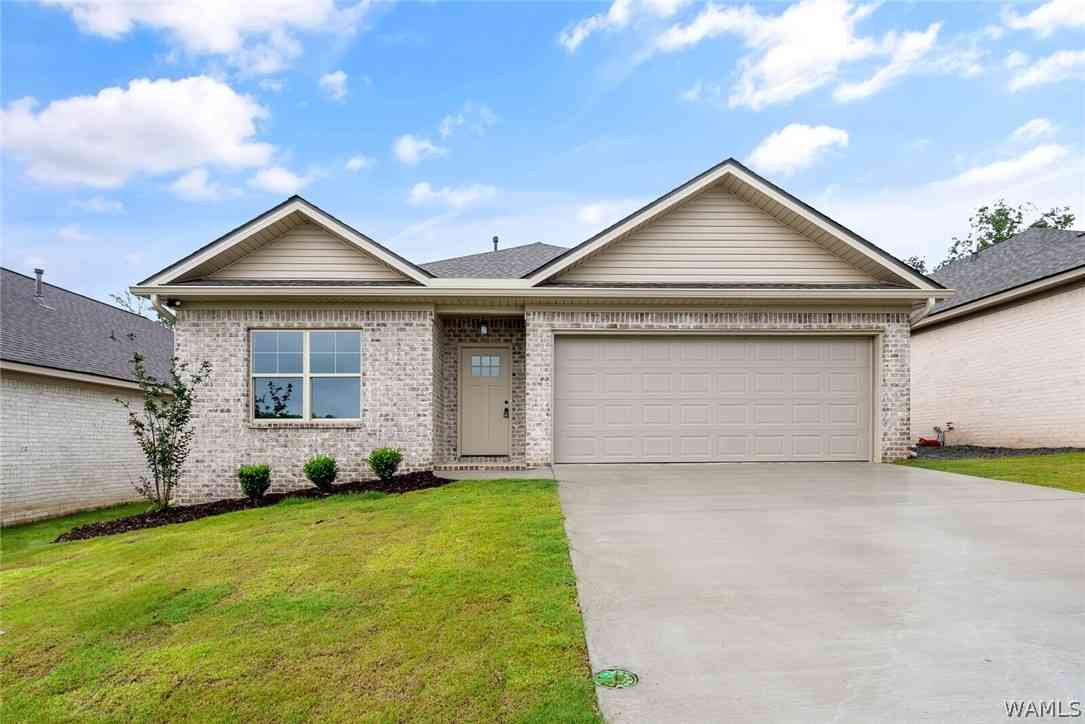
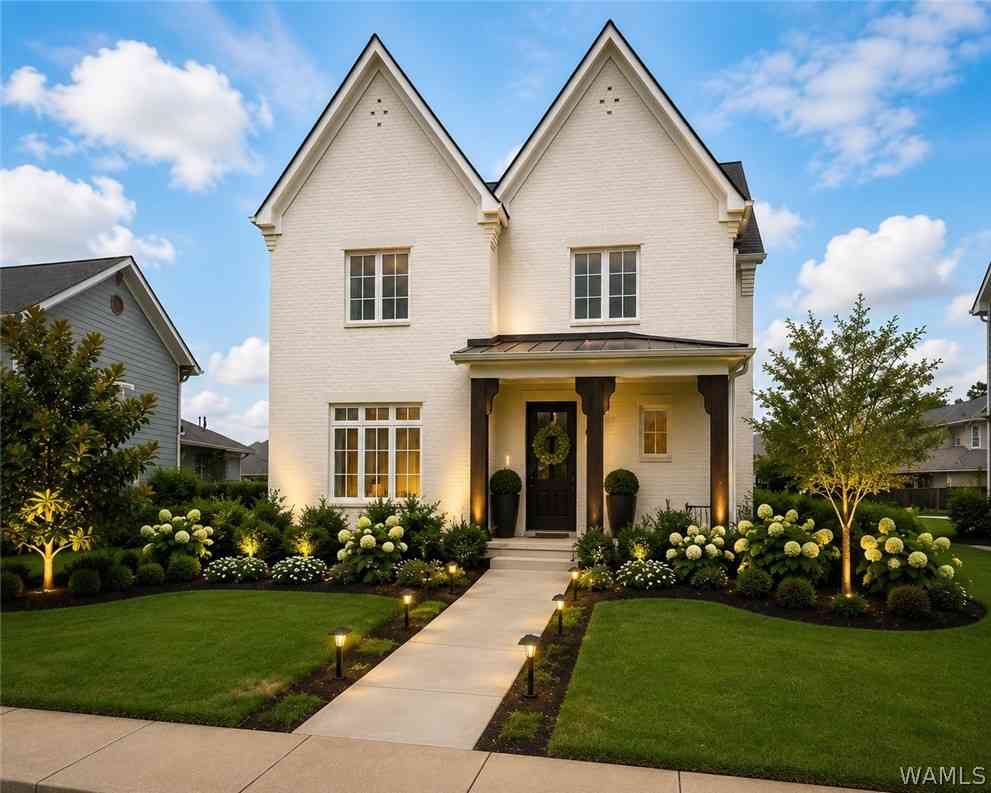
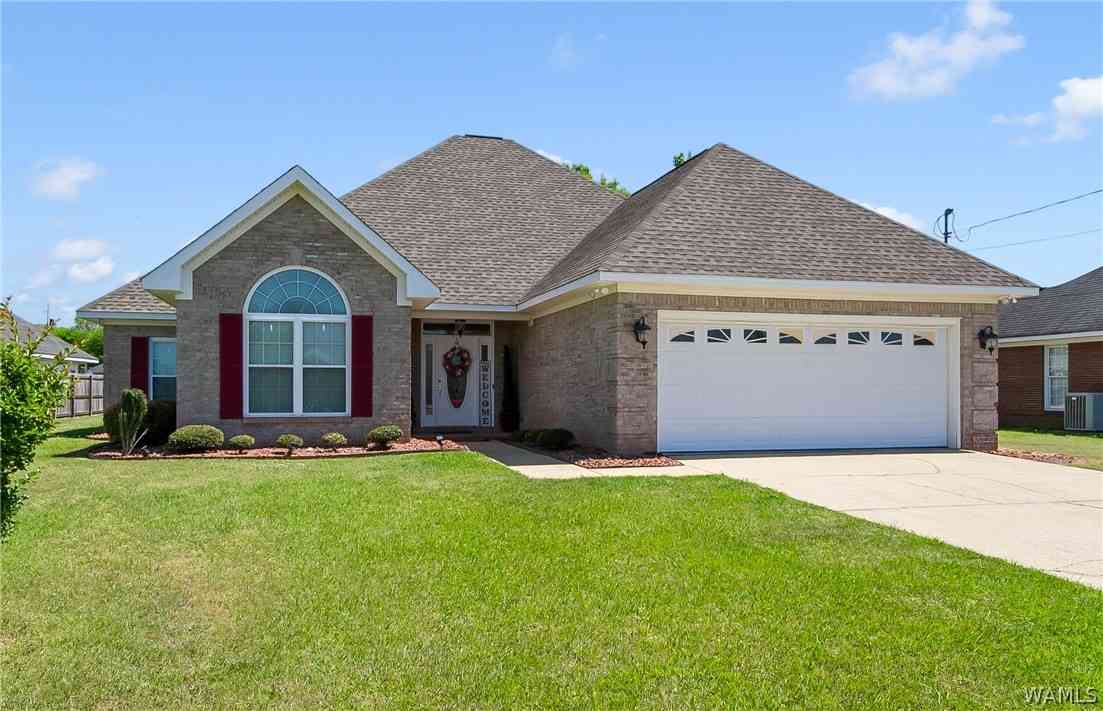
The data relating to real estate for sale on this website comes in part from the Internet Data exchange (IDX) program of Tuscaloosa Association of REALTORS®. IDX information is provided exclusively for consumers' personal, non-commercial use and may not be used for any purpose other than to identify prospective properties consumers may be interested in purchasing. Information deemed reliable but not guaranteed. Copyright ©2026 Tuscaloosa Association of REALTORS®. All Rights Reserved.
ByOwner last updated this listing 09/29/2026 @ 18:55
More Cities with for Sale by Owner Homes
- Tuscaloosa Homes For Sale By Owner
- Fosters Homes For Sale By Owner
- North Port Homes For Sale By Owner
- Moundville Homes For Sale By Owner
- Coker Homes For Sale By Owner
- Duncanville Homes For Sale By Owner
- Cottondale Homes For Sale By Owner
- Elrod Homes For Sale By Owner
- Akron Homes For Sale By Owner
- Gordo Homes For Sale By Owner
- Berry Homes For Sale By Owner
- Woodstock Homes For Sale By Owner
- Eutaw Homes For Sale By Owner
- Carrollton Homes For Sale By Owner
- Vance Homes For Sale By Owner
- Reform Homes For Sale By Owner
- Brent Homes For Sale By Owner
- Centreville Homes For Sale By Owner
- Greensboro Homes For Sale By Owner
- Brookwood Homes For Sale By Owner
Homes around $450,000











Verify Your Email
Please enter the 6-digit verification code
sent to your email address.
Verify Your Phone Number
Please enter the 6-digit verification code
sent to your mobile phone.