
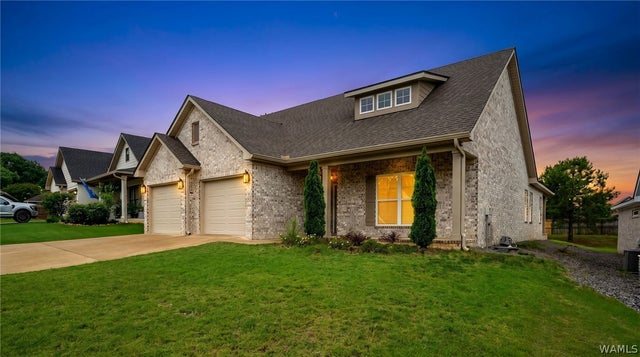
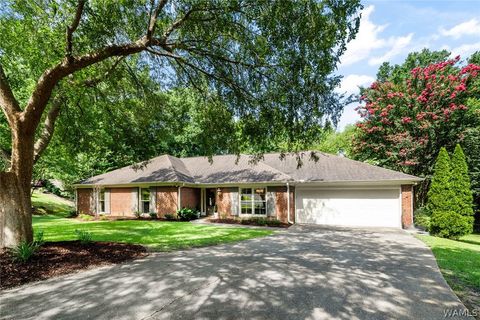
2451 Vesta Drive
Tuscaloosa, AL 35406

 4
4
Bed
 3
3
Bath
 2,123
2,123Sqft
 0.17
0.17Acre(Lot)
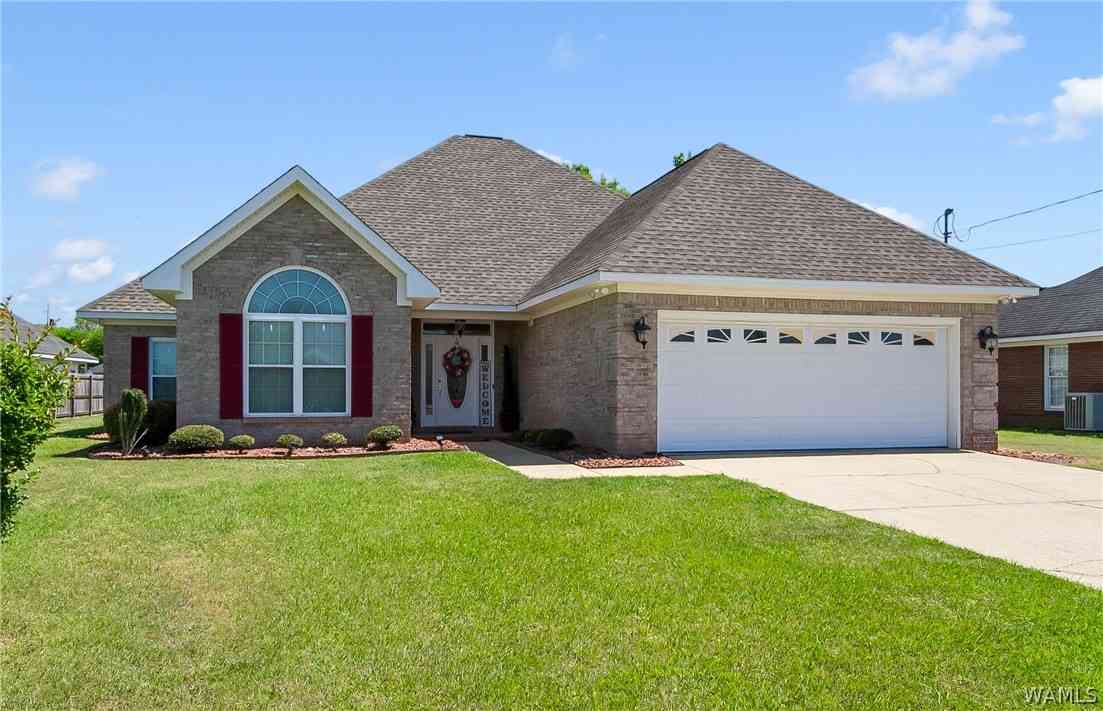
Beautiful full brick home offering timeless curb appeal and covered front porches on both the front and back of the house, creating the perfect spaces to relax or entertain outdoors. Inside, the spacious open-concept layout is designed with both comfort and functionality in mind, featuring durable LVP flooring throughout and an abundance of natural light. The kitchen showcases beautiful cabinetry, granite countertops, stainless steel appliances, a stylish range hood, pantry, farmhouse sink, and a large island with bar seating that overlooks the main living areas. The private primary suite offers a spacious retreat with a large walk-in closet, double vanities, and a stunning full tile shower with dual shower heads for a spa-like feel. Thoughtfully designed with modern finishes, quality craf

 Property Details
 Map
Map
 Map
Map
What's Nearby
Nearby Areas
 Features
-
Bedroom Information
Total beds: 4Bathroom Information
Total Baths: 3 Full Baths: 3Room Information
Rooms Total: 10 -
Roofing Information
Composition, Shingle -
Interior Features
Ceiling Fan(s), Granite Counters, Pantry, Walk-In Closet(s), Master Downstairs Roof: Composition, Shingle Appliances: Dishwasher, Electric Oven, Electric Range, Gas Water Heater, Microwave, Range Hood, Water Heater Laundry Features: Inside, Main Level, Laundry Room Window Features: Double Pane Windows, Blinds -
Heating & Cooling
Has Heating: Yes Heating: Central, Natural Gas Has Cooling: Yes Cooling: Ceiling Fan(s), Central Air, Electric
-
Building Information
Year Built: 2023 Building Area Total: 2123 Construction Materials: Brick Stories: 1 Patio And Porch Features: Covered, Porch Pool Features: None Private Pool: No Association Fee Frequency: Annually -
Exterior Features
Exterior Features: Rain Gutters, Lighting
-
Lot Information
Lot Dimensions: 65x126x52x126 Main Square Feet: 0.17 Acres Lot Size Acres: 0.17 Lot Description: Cul-De-SacProperty Information
Subdivision: Neptunes Cove Source Property Type: Residential Property SubType: Single Family Residence Levels: One Property Age: 3
-
Listing Price Information
Listing Price: $439900 Cash, Conventional, FHA, VA Loan
-
Tax Information
Parcel Number: 21-04-17-2-001-002.106 Annual Tax: $2419 Tax Legal Desc: Lot 96 Neptunes Cove S/D Phase 3
-
Parking Information
Attached, Concrete, Driveway, GarageGarage Information
Has Garage: Yes Has Attached Garage: Yes Garage Space: 2Homeowners Association InformationHas Association: Yes HOA: $600.00
-
School Information
Elementary School: Rock QuarryJunior High School: NorthridgeSenior High School: Northridge -
Utility Information
Cable Available, Sewer Connected -
Location Information
Direction: Follow Rice Mine Rd NE and New Watermelon Rd to Old Watermelon Rd/Sexton Bend Rd, continue on Old Watermelon Rd. Take Crete Cir to Vesta Dr WaterSource: Public Security Features: Smoke Detector(s)
How much is this property worth?
Curious about this home's true market value? Use our free Home Evaluation Tool to instantly get a personalized Comparative Market Analysis (CMA) report. Make smarter, data-driven decisions before you buy.

Nearby Home Value
| Address | Estimate | Bed | Bath | Sq. Ft | Lot Size |
|---|---|---|---|---|---|
| 13010 Power Plant Road, Tuscaloosa, AL, 35406 | $1,399,900 | 5 | 5 | 3,472 | 20 Acres |
| 15293-A Watermelon Road, Tuscaloosa, AL, 35406 | $625,000 | 4 | 3 | 2,659 | 9 Acres |
| 4245 Midway Lane, Tuscaloosa, AL, 35406 | $624,900 | 5 | 3 | 3,277 | 0.85 Acre |
| 4215 Midway Lane, Tuscaloosa, AL, 35406 | $424,900 | 4 | 4 | 2,770 | 0.24 Acre |
| 4698 Brook Highland Ridge, Tuscaloosa, AL, 35406 | $569,900 | 4 | 3 | 2,235 | 0.48 Acre |
| 14546 Watermelon Road, Tuscaloosa, AL, 35406 | $195,000 | 3 | 1 | 1,854 | 0.62 Acre |
| 3621 Oak Glen Drive, Tuscaloosa, AL, 35406 | $998,900 | 5 | 7 | 7,700 | 7.72 Acres |
| 6219 37th Court Ne, Tuscaloosa, AL, 35406 | $319,000 | 3 | 2 | 2,303 | 0.33 Acre |
| 4511 Royale Drive, Tuscaloosa, AL, 35406 | $499,900 | 4 | 3 | 2,590 | 0.22 Acre |
| 3600 Sierra Drive, Tuscaloosa, AL, 35406 | $389,900 | 3 | 2 | 1,869 | 0.49 Acre |
Similar Homes To 2451 Vesta Drive
Nearby For Sale

The data relating to real estate for sale on this website comes in part from the Internet Data exchange (IDX) program of Tuscaloosa Association of REALTORS®. IDX information is provided exclusively for consumers' personal, non-commercial use and may not be used for any purpose other than to identify prospective properties consumers may be interested in purchasing. Information deemed reliable but not guaranteed. Copyright ©2026 Tuscaloosa Association of REALTORS®. All Rights Reserved.
ByOwner last updated this listing 09/29/2026 @ 22:59
More Cities with for Sale by Owner Homes
- Tuscaloosa Homes For Sale By Owner
- Fosters Homes For Sale By Owner
- North Port Homes For Sale By Owner
- Moundville Homes For Sale By Owner
- Coker Homes For Sale By Owner
- Duncanville Homes For Sale By Owner
- Cottondale Homes For Sale By Owner
- Elrod Homes For Sale By Owner
- Akron Homes For Sale By Owner
- Gordo Homes For Sale By Owner
- Berry Homes For Sale By Owner
- Woodstock Homes For Sale By Owner
- Eutaw Homes For Sale By Owner
- Carrollton Homes For Sale By Owner
- Vance Homes For Sale By Owner
- Reform Homes For Sale By Owner
- Brent Homes For Sale By Owner
- Centreville Homes For Sale By Owner
- Greensboro Homes For Sale By Owner
- Brookwood Homes For Sale By Owner
Homes around $439,900









Verify Your Email
Please enter the 6-digit verification code
sent to your email address.
Verify Your Phone Number
Please enter the 6-digit verification code
sent to your mobile phone.