
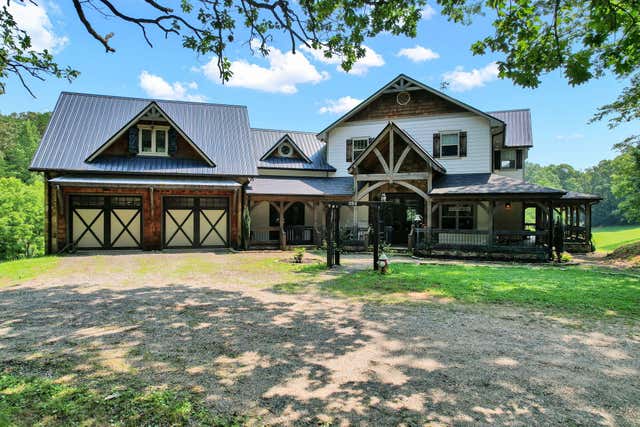
254 Padgett Lane
Turtletown, TN 37391

 4
4
Bed
 6
6
Bath
 5,000
5,000Sqft
 63.50
63.50Acres(Lot)
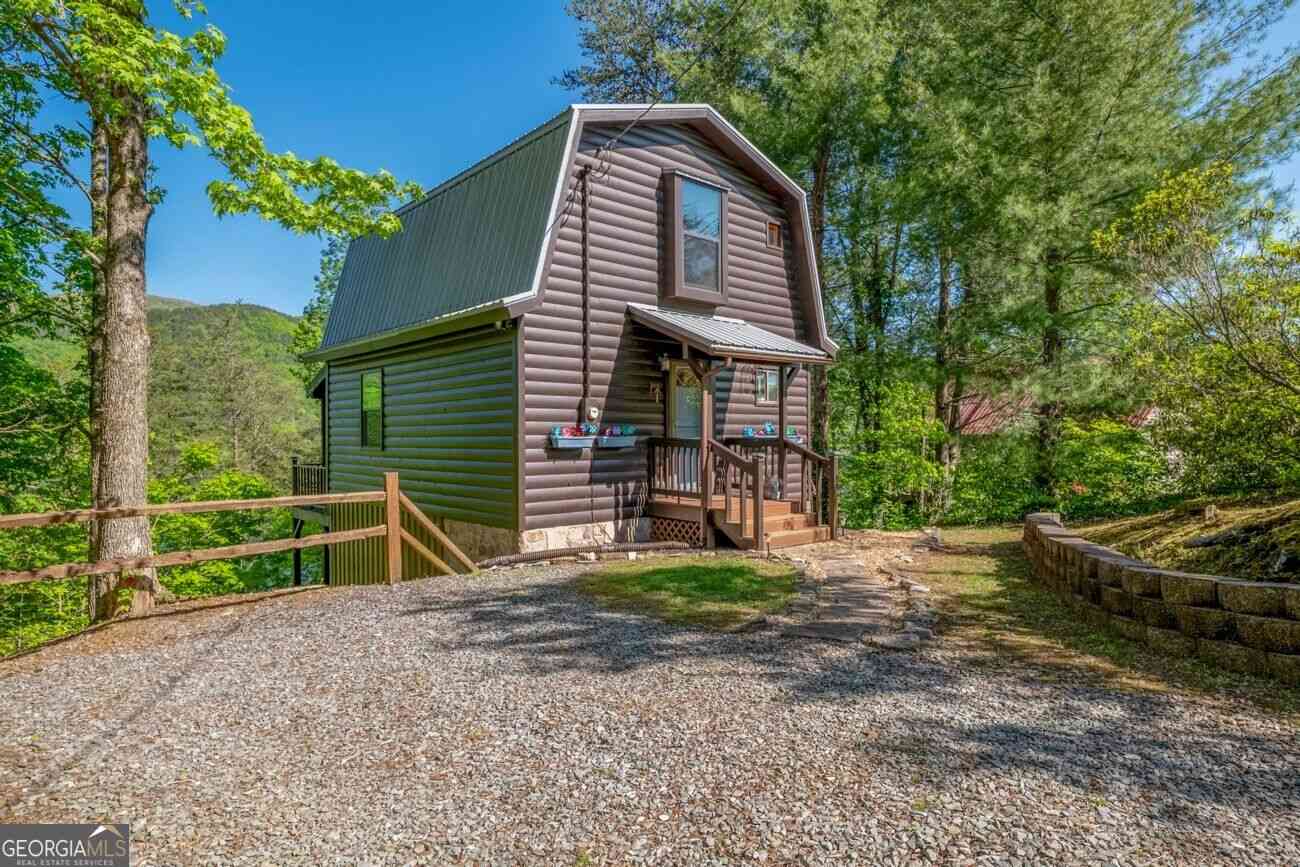
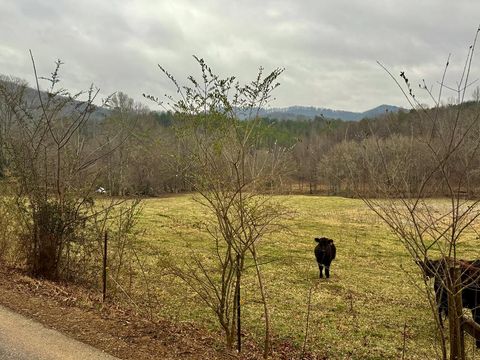
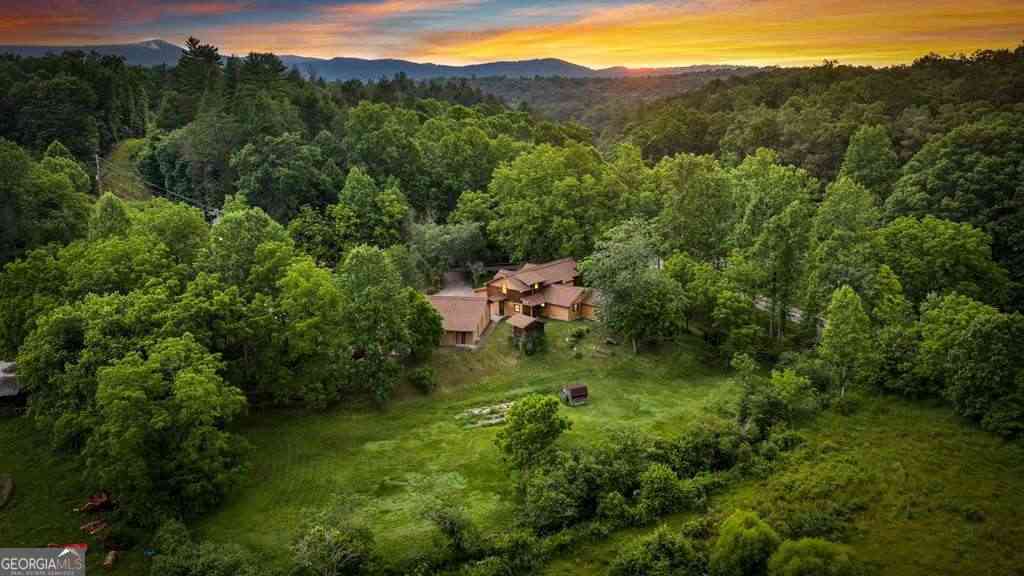
Where peaceful country living meets exceptional craftsmanship, this remarkable 63.5 acre property offers a lifestyle few properties can match. With Turtletown Creek winding through the land and nearly 5,000 square feet of beautifully designed living space, this custom farmhouse combines modern amenities, timeless character, and breathtaking natural surroundings. Built with lasting quality, the home features Hardi board siding, poured concrete walls, and a combination of a 50-year black metal roof and architectural shingles. Inside, rough-hewn wood flooring adds warmth and character throughout the main level, while luxury vinyl plank and plush carpeting provide comfort in the remaining living areas. The heart of the home is a custom kitchen designed for both function and style. Beautiful wo

 Property Details
 Map
Map
 Map
Map
What's Nearby
Nearby Areas
 Features
-
Bedroom Information
Total beds: 4Bathroom Information
Total Baths: 6 Full Baths: 5 Half Baths: 1Room Information
Has Basement: Yes Basement: Finished -
Flooring Information
Carpet, Other, Vinyl -
Roofing Information
Metal, Shingle -
Interior Features
Breakfast Bar, Ceiling Fan(s), Crown Molding, Double Vanity, Granite Counters, High Ceilings, Kitchen Island, Storage, Walk-In Closet(s), See Remarks, Master Downstairs Roof: Metal, Shingle Appliances: Washer, Refrigerator, Microwave, Gas Range, Electric Water Heater, Dryer, Dishwasher Laundry Features: Laundry Room, Lower Level, Main Level Window Features: Double Pane Windows, Screens -
Heating & Cooling
Has Heating: Yes Heating: Central, Zoned, Wood Stove Has Cooling: Yes Cooling: Central Air, Dual, Multi Units, Zoned, Ceiling Fan(s) Water front: 1
-
Building Information
Year Built: 2021 Building Area Total: 5000 Construction Materials: HardiPlank Type Patio And Porch Features: Covered, Patio, Porch, Wrap Around Private Pool: No Water front Features: Creek View: Mountain(s), Pasture, Trees/Woods -
Exterior Features
Exterior Features: Rain Gutters, RV Hookup
-
Lot Information
Lot Dimensions: 63.5 Acres Main Square Feet: 63.5 Acres Lot Size Acres: 63.5 Lot Size Square Feet: 2766060 Lot Description: Cleared, Landscaped, Level, Rolling Slope, Wooded, WaterfrontProperty Information
Subdivision: None Source Property Type: Residential Property SubType: Single Family Residence Levels: One and One Half Property Age: 5
-
Listing Price Information
Listing Price: $1850000 Cash, Conventional
-
Tax Information
Parcel Number: 083 04300 000 Annual Tax: $4410.86 Tax Legal Desc: TAX ID: 083 043.00
-
Parking Information
Driveway, Garage, Garage Door Opener, AttachedGarage Information
Has Garage: Yes Has Attached Garage: Yes Garage Space: 2
-
School Information
Elementary School: Copper Basin ElementaryJunior High School: Copperbasin Middle SchoolSenior High School: Copper Basin High School -
Utility Information
Electricity Connected, Water Connected, Propane, Underground Utilities -
Location Information
Direction: From the Cleveland Bypass, head East on Hwy 64 for 32.8 miles. Turn left onto Industrial Drive for 0.5 miles. Turn right onto Postelle Road for 0.4 miles. Turn left onto TN-68 and continue for 3.8 miles. Turn right onto New Stansbury Road for 2.6 miles. Turn left onto Padgett Lane and continue 0.3 miles. The home will be on the left. WaterSource: Public, Other Security Features: Smoke Detector(s)
How much is this property worth?
Curious about this home's true market value? Use our free Home Evaluation Tool to instantly get a personalized Comparative Market Analysis (CMA) report. Make smarter, data-driven decisions before you buy.

Nearby Home Value
| Address | Estimate | Bed | Bath | Sq. Ft | Lot Size |
|---|---|---|---|---|---|
| 1898 Kimsey Dairy Road, Turtletown, TN, 37391 | $549,000 | 4 | 4 | 3,000 | 2 Acres |
| 1510 Stansbury Mtn Road, Turtletown, TN, 37391 | $175,000 | 3 | 2 | 1,008 | 1.34 Acres |
| 336 Carruth Rd, Turtletown, TN, 37391 | $350,000 | 1 | 1 | 810 | 10.51 Acres |
| 214 Mcfarland Road, Turtletown, TN, 37391 | $494,000 | 3 | 3 | 1,936 | 11.92 Acres |
| 2352 Highway 68, Turtletown, TN, 37391 | $239,900 | 2 | 2 | 1,129 | 0.90 Acre |
| 115 Lakeview Drive, Turtletown, TN, 37391 | $374,900 | 2 | 1 | 920 | 0.43 Acre |
Similar Homes To 254 Padgett Lane
Nearby For Sale

The data relating to real estate for sale on this website comes in part from the Internet Data exchange (IDX) program of the Greater Chattanooga Association of REALTORS®. IDX information is provided exclusively for consumers' personal, non-commercial use and may not be used for any purpose other than to identify prospective properties consumers may be interested in purchasing. All properties are subject to prior sale, change or withdrawal. Neither listing broker(s) or information provider(s) shall be responsible for any typographical errors, misinformation, misprints and shall be held totally harmless. Information deemed reliable but not guaranteed. ByOwner does not display the entire MLS of Chattanooga, Inc. database on this website. The listings of some real estate brokerage firms have been excluded. Copyright © 2026 Greater Chattanooga Association of REALTORS®. All Rights Reserved.
ByOwner last updated this listing 10/02/2026 @ 03:49
More Cities with for Sale by Owner Homes
- Turtletown Homes For Sale By Owner
- Ducktown Homes For Sale By Owner
- Reliance Homes For Sale By Owner
- Copperhill Homes For Sale By Owner
- Murphy Homes For Sale By Owner
- Mineral Bluff Homes For Sale By Owner
- Englewood Homes For Sale By Owner
- Etowah Homes For Sale By Owner
- Tellico Plains Homes For Sale By Owner
- Benton Homes For Sale By Owner
- Delano Homes For Sale By Owner
- Old Fort Homes For Sale By Owner
- Epworth Homes For Sale By Owner
- Ocoee Homes For Sale By Owner
- Morganton Homes For Sale By Owner
- Riceville Homes For Sale By Owner
- Blue Ridge Homes For Sale By Owner
- Marble Homes For Sale By Owner
- Athens Homes For Sale By Owner
- Brasstown Homes For Sale By Owner
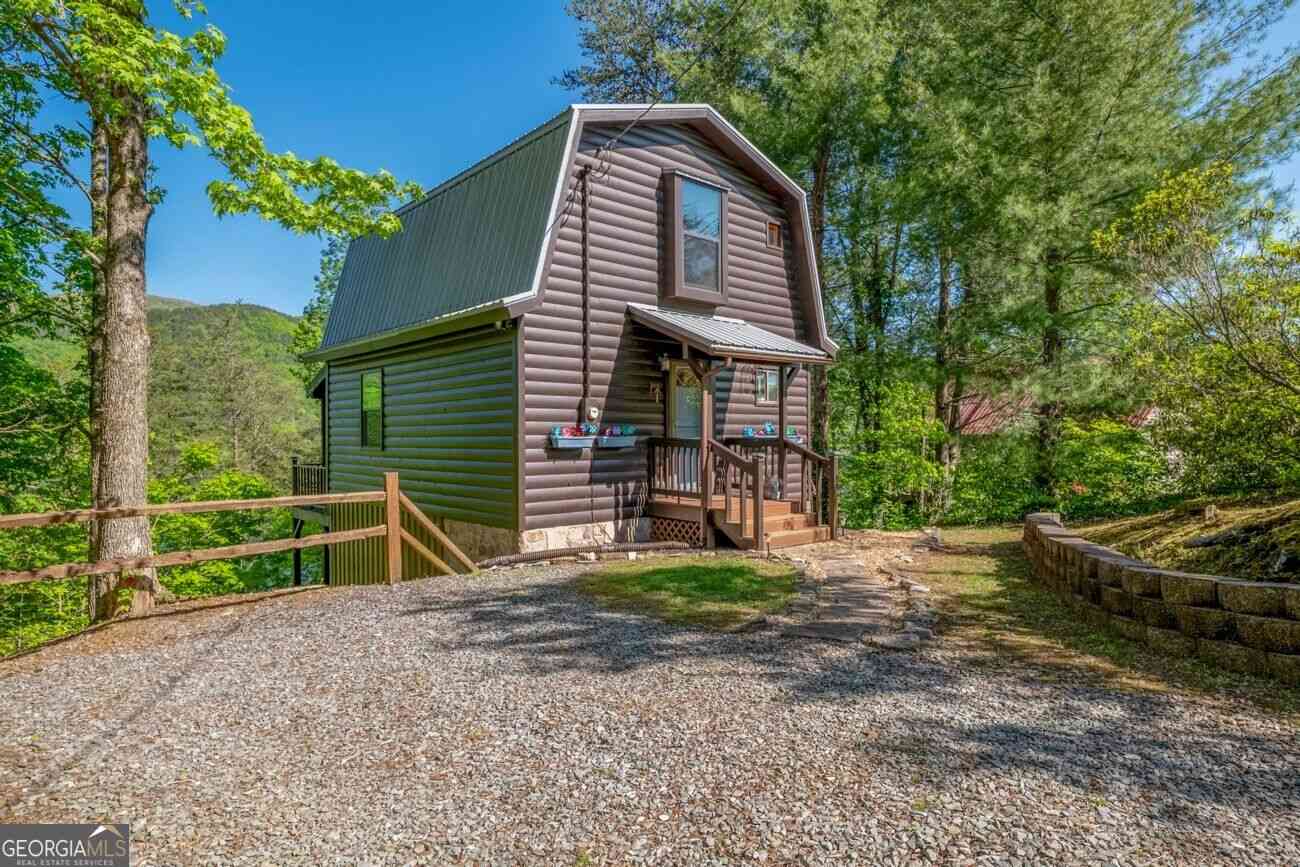
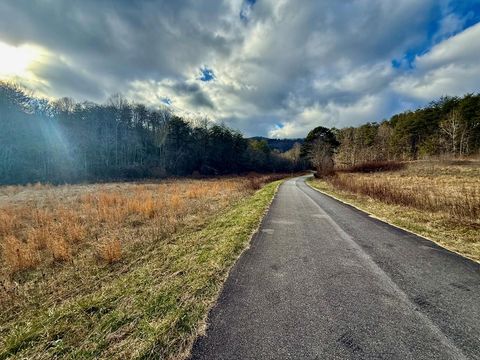
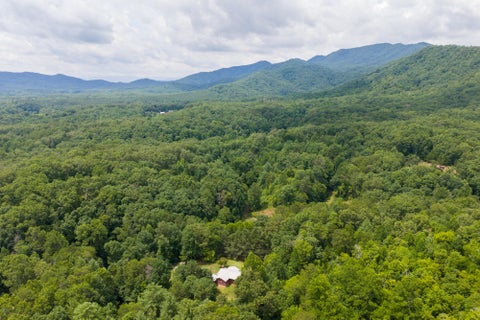
Homes around $1,850,000












Verify Your Email
Please enter the 6-digit verification code
sent to your email address.
Verify Your Phone Number
Please enter the 6-digit verification code
sent to your mobile phone.