

Sebastian Drive
Turlock, CA 95382

 4
4
Bed
 3
3
Bath
 2,692
2,692Sqft
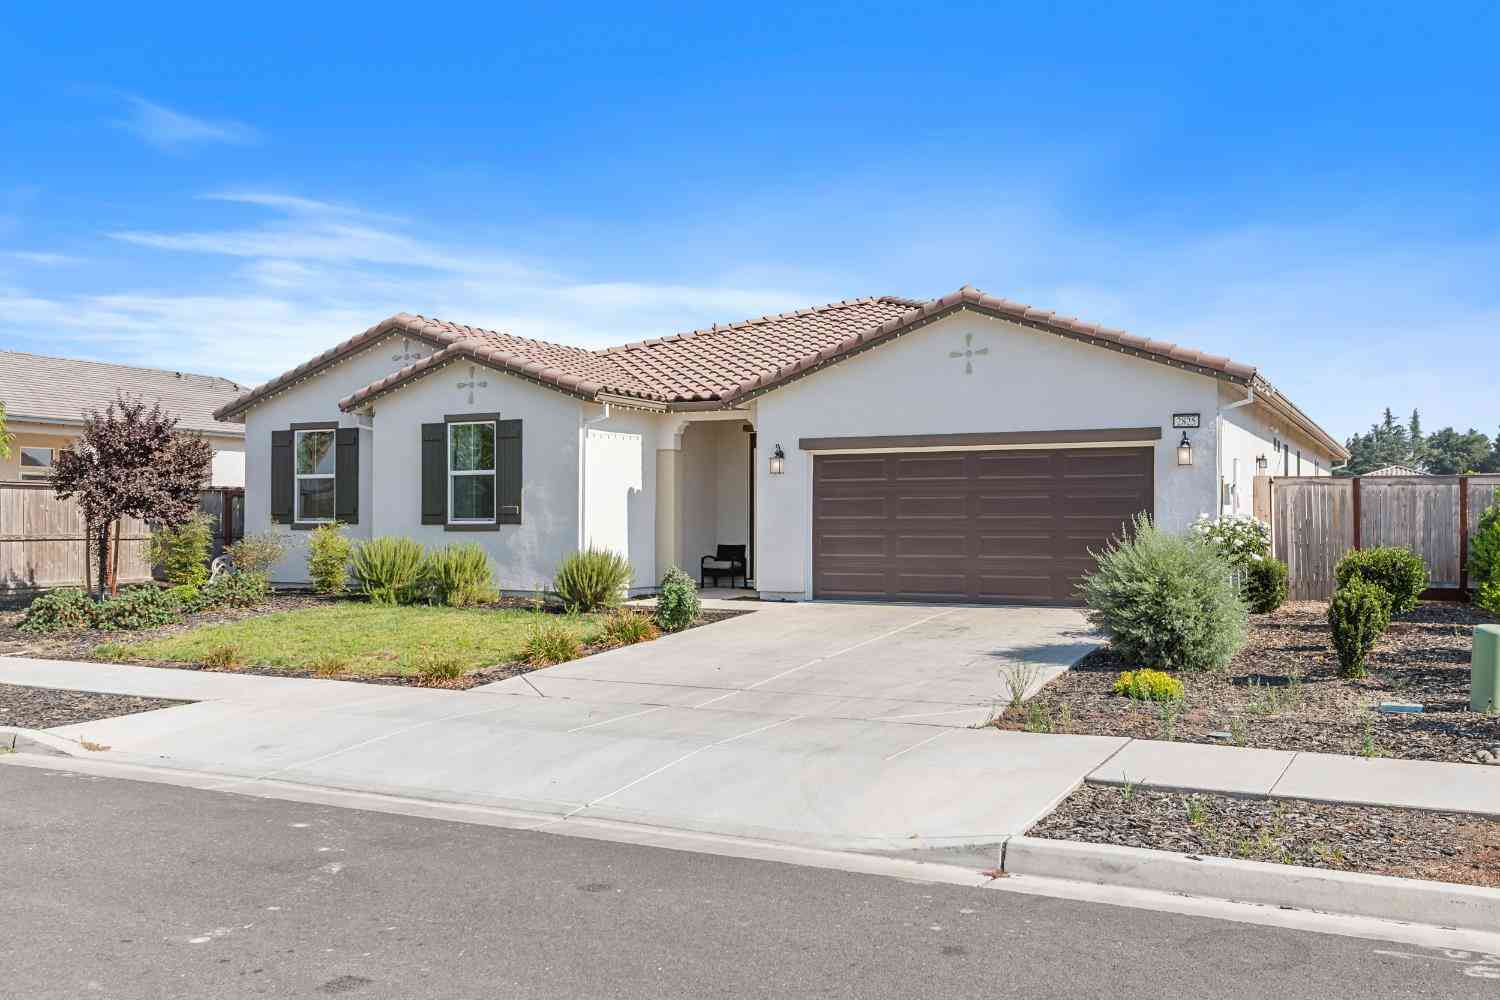
Discover this tastefully updated custom 2,692 sf, 4 bedroom/2.5 bath home in established east Turlock El Dorado Estates neighborhood. This traditional-style home offers a harmonious blend of classic design and modern comfort, promising a refined living experience. The kitchen is designed for both culinary enthusiasts and everyday functionality, featuring a double oven, elegant granite counters, and a convenient peninsula, ideal for meal preparation and casual dining. Adjacent, the living room provides a welcoming atmosphere with its inviting fireplace, complemented by high and vaulted ceilings that enhance the sense of space, all set above sophisticated hardwood flooring. For personal retreats, a bedroom offers high and vaulted ceilings, along with practical built-in shelves. The primary b

 Property Details
 Map
Map
 Map
Map
 Features
-
Bedroom Information
Total beds: 4 Window Feature: Dual Pane FullBathroom Information
Total Baths: 3 Full Baths: 2 Bathroom 1 Features: Shower Stall(s), Double Sinks, Granite, Jetted Tub, Walk-In ClosetWater/Sewer
Sewer: Public SewerRoom Information
Total Bedroom: 4 Window Feature: Dual Pane Full -
Flooring Information
Carpet, Vinyl, Wood -
Roofing Information
Composition -
Interior Features
Cathedral Ceiling, Wet Bar Roof: Composition Appliances: Gas Cook Top, Compactor, Dishwasher, Disposal, Microwave, Double Oven Laundry Features: Cabinets, Sink, Ground Floor, Inside Room -
Heating & Cooling
Heating: Central, Fireplace(s), MultiUnits Cooling: Ceiling Fan(s), Central, MultiUnits WaterSource: Public -
Fireplace
Number of Fireplaces: 2 Fireplace Features: 2
-
Building Information
Year Built: 1990 Construction Materials: Stucco, Frame, Wood Roof: Composition Foundation Details: Raised -
Exterior Features
Foundation Details: RaisedPorch: Uncovered Patio -
Pool Information
Private Pool: YesBuilt-In, Gunite Construction -
Road Types
Paved -
Fencing
Back Yard -
Pool Features
Built-In, Gunite ConstructionLaundry Features
Cabinets, Sink, Ground Floor, Inside RoomPatio And Porch
Uncovered PatioFencing
Back Yard
-
Lot Information
Lot Description: Auto Sprinkler F&R, Shape Regular Lot Square Feet: 9,487 Stories: 2 Main Square Feet: 2,692Property Information
Property Type: Residential Sub Type: Single Family Residence SQ ft (Living Area): 2,692 Construction Materials: Stucco,Frame,Wood Property Age: 36 Cross Street: Quincy Rd Source Neighborhood: 20302 Postal Code Plus 4: 7004 Area: Turlock S: 95382 Zoning: R-1 Living Area Source: Assessor Auto-Fill Structure Type: Custom,DetachedFarm Info
Irrigation Source: None
-
Listing Price Information
Listing Id: 226117805 List Price: $875,000 List Price Tot SqFt: $325
-
Tax Information
Parcel Number: 073-022-010-000
-
Parking Information
# of Garage Spaces: 3 Attached, Garage Door Opener, Garage Facing Front
-
Elementary School District: Turlock UnifiedJunior High School District: Turlock UnifiedSenior High School District: Turlock Unified
-
Utility Information
Public, Electric, Sewer In & Connected, Natural Gas Connected Electric: 220 Volts in Kitchen, 220 Volts in Laundry -
Location Information
Direction: From Hwy 99, take Monte Vista Ave east to Quincy Rd, south on Quincy Rd, east on Sebastian Drive. Direction Faces: South
How much is this property worth?
Curious about this home's true market value? Use our free Home Evaluation Tool to instantly get a personalized Comparative Market Analysis (CMA) report. Make smarter, data-driven decisions before you buy.

Nearby Home Value
| Address | Estimate | Bed | Bath | Sq. Ft | Lot Size |
|---|---|---|---|---|---|
| Bridgeport Court, Turlock, CA, 95382 | $530,000 | 3 | 2 | 1,454 | -- |
| Michael Way, Turlock, CA, 95382 | $689,000 | 3 | 3 | 2,004 | -- |
| Treasure Court, Turlock, CA, 95382 | $840,000 | 5 | 3 | 3,797 | -- |
| Dedication Drive, Turlock, CA, 95382 | $505,000 | 3 | 3 | 1,797 | -- |
| W Springer Drive, Turlock, CA, 95382 | $535,000 | 4 | 2 | 1,778 | -- |
| Brooks Court, Turlock, CA, 95382 | $569,900 | 3 | 2 | 1,902 | -- |
| E Barnhart Road, Turlock, CA, 95382 | $1,599,999 | 4 | 4 | 2,674 | -- |
| Spring Blossom Ln, Turlock, CA, 95382 | $379,900 | 2 | 2 | 1,367 | -- |
| Dedication Drive, Turlock, CA, 95382 | $505,000 | 3 | 3 | 1,797 | -- |
| Andleman Court, Turlock, CA, 95382 | $632,000 | 4 | 3 | 2,449 | -- |
Similar Homes To Sebastian Drive
Nearby For Sale


ByOwner last updated this listing 10/01/2026 @ 08:20
More Cities with for Sale by Owner Homes
- Turlock Homes For Sale By Owner
- Denair Homes For Sale By Owner
- Keyes Homes For Sale By Owner
- Delhi Homes For Sale By Owner
- Hughson Homes For Sale By Owner
- Hilmar Homes For Sale By Owner
- Ceres Homes For Sale By Owner
- Ballico Homes For Sale By Owner
- Empire Homes For Sale By Owner
- Hickman Homes For Sale By Owner
- Livingston Homes For Sale By Owner
- Crows Landing Homes For Sale By Owner
- Stevinson Homes For Sale By Owner
- Waterford Homes For Sale By Owner
- Modesto Homes For Sale By Owner
- Cressey Homes For Sale By Owner
- Patterson Homes For Sale By Owner
- Winton Homes For Sale By Owner
- Newman Homes For Sale By Owner
- Atwater Homes For Sale By Owner
Homes around $875,000





Verify Your Email
Please enter the 6-digit verification code
sent to your email address.
Verify Your Phone Number
Please enter the 6-digit verification code
sent to your mobile phone.