

Lepin Lane
Turlock, CA 95382

 4
4
Bed
 3
3
Bath
 2,614
2,614Sqft

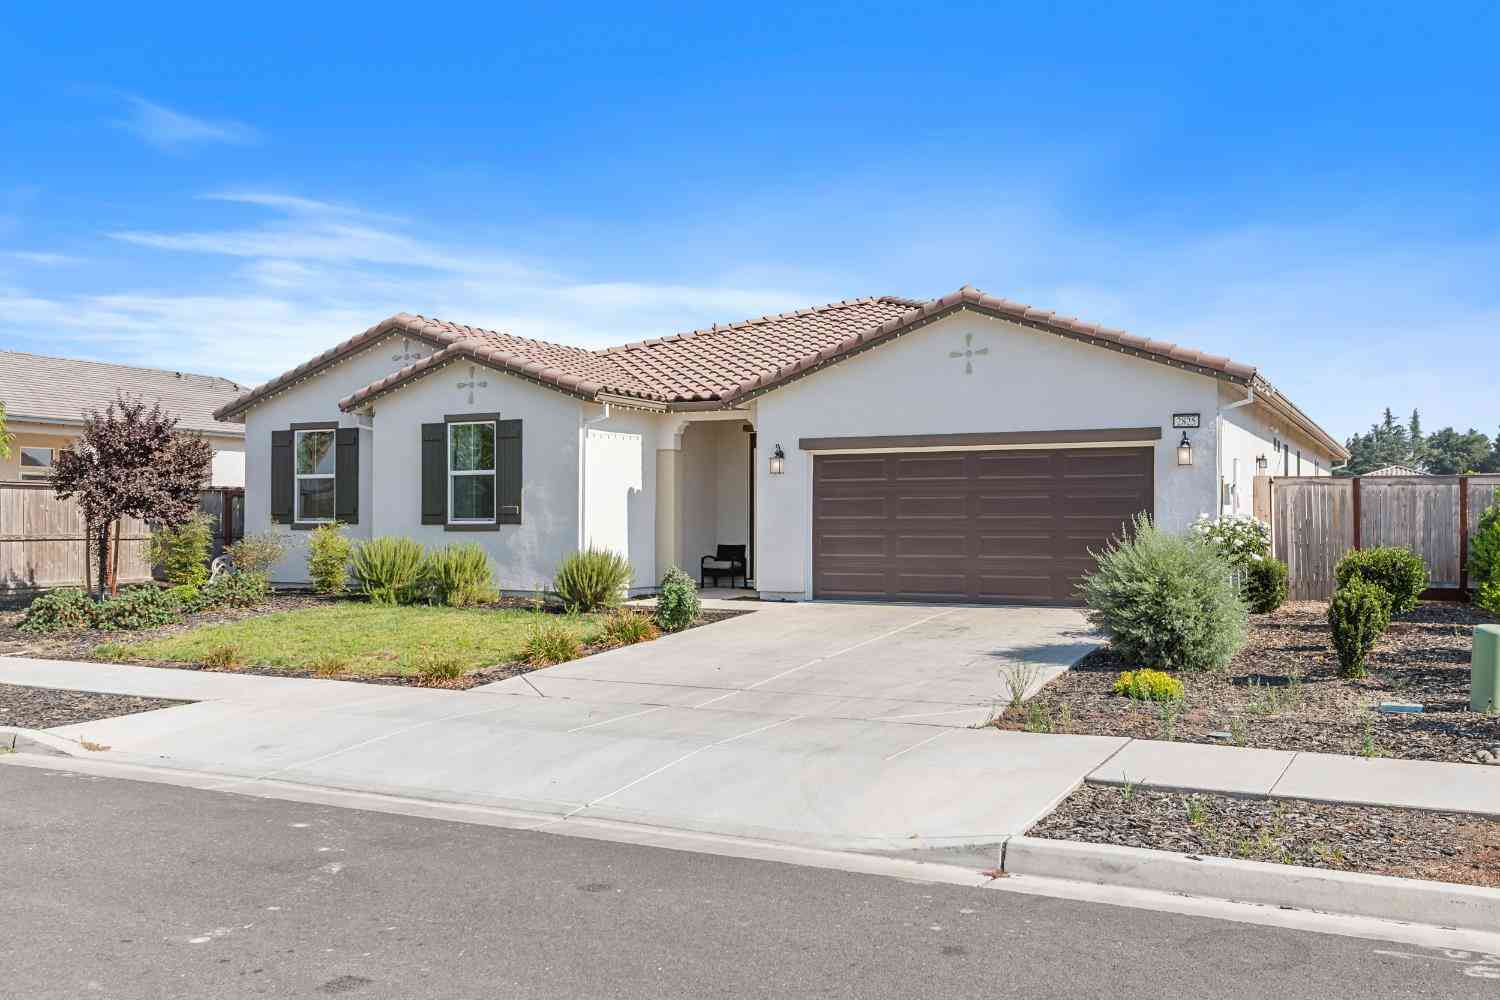
This exceptional, upgrade-heavy single-story home is a must-see! The generously-sized foyer entry leads to the stunning interior filled with luxury! Less than 4 years old this home features custom paint, striking accent walls, luxury vinyl plank flooring, and upgraded hardware and lighting throughout. Designed with an open-concept layout, the floor plan seamlessly flows from the formal dining room to a spacious great room and a breakfast nook/flex space with backyard views. The gourmet-styled kitchen includes a massive central island, premium quartz countertops, upgraded cabinetry, that allows for great functional space! The primary suite offers a massive walk-in closet and will be outfitted with a custom organization closet, and a spa-like en-suite bath equipped with dual-sink cultured

 Property Details
 Map
Map
 Map
Map
 Features
-
Bedroom Information
Total beds: 4Bathroom Information
Total Baths: 3 Full Baths: 2 Primary Bedroom Features: Walk-In Closet Bathroom 1 Features: Shower Stall(s), Double Sinks, Soaking Tub, Low-Flow Toilet(s)Water/Sewer
Sewer: OtherRoom Information
Total Bedroom: 4 -
Flooring Information
Laminate, Tile -
Roofing Information
Tile -
Interior Features
Roof: Tile Appliances: Gas Cook Top, Gas Plumbed, Built-In Gas Range, Dishwasher, Disposal, Microwave, Double Oven, Plumbed For Ice Maker, Electric Water Heater, Tankless Water Heater, ENERGY STAR Qualified Appliances Laundry Features: Cabinets, Sink, Inside Room -
Heating & Cooling
Heating: Central, Fireplace Insert Cooling: Ceiling Fan(s), Central WaterSource: Public -
Fireplace
Number of Fireplaces: 1 Fireplace Features: 1
-
Building Information
Year Built: 2022 Construction Materials: Frame, Wood Roof: Tile Foundation Details: Slab -
Exterior Features
Foundation Details: SlabPorch: Awning,Front Porch,Back Porch,Covered Patio -
Fencing
Wood, Masonry -
Laundry Features
Cabinets, Sink, Inside RoomPatio And Porch
Awning, Front Porch, Back Porch, Covered PatioFencing
Wood, Masonry
-
Lot Information
Lot Description: Auto Sprinkler F&R, Curb(s)/Gutter(s), Street Lights, Landscape Back, Landscape Front Lot Square Feet: 9,888 Stories: 1 Main Square Feet: 2,614Property Information
Property Type: Residential Sub Type: Single Family Residence SQ ft (Living Area): 2,614 Subdivision: Les Chateau Source Neighborhood: Les Chateau Construction Materials: Frame,Wood Property Age: 4 Cross Street: Tuloumne Source Neighborhood: 20302 Postal Code Plus 4: 8156 Area: Turlock S: 95382 Zoning: SFR Living Area Source: Assessor Auto-Fill Structure Type: DetachedFarm Info
Irrigation Source: None
-
Listing Price Information
Listing Id: 226108253 List Price: $845,000 List Price Tot SqFt: $323
-
Tax Information
Parcel Number: 073-053-055-000
-
Parking Information
# of Garage Spaces: 2 Garage Facing Front
-
Elementary School District: Denair UnifiedJunior High School District: Denair UnifiedSenior High School District: Denair Unified
-
Utility Information
Public, Sewer Connected & Paid, Other Electric: 220 Volts, Other -
Location Information
Direction: Off Tuolumne between Quincy and Waring.
How much is this property worth?
Curious about this home's true market value? Use our free Home Evaluation Tool to instantly get a personalized Comparative Market Analysis (CMA) report. Make smarter, data-driven decisions before you buy.

Nearby Home Value
| Address | Estimate | Bed | Bath | Sq. Ft | Lot Size |
|---|---|---|---|---|---|
| Horizon Court, Turlock, CA, 95382 | $579,900 | 4 | 3 | 2,037 | -- |
| Redhawk Circle, Turlock, CA, 95382 | $950,000 | 5 | 4 | 3,497 | 10,833.37 Sqft |
| Pastoral Avenue, Turlock, CA, 95382 | $699,000 | 4 | 3 | 2,796 | 6,006.92 Sqft |
| W Springer Drive, Turlock, CA, 95382 | $540,000 | 4 | 2 | 1,778 | 8,585.68 Sqft |
| Enclave Drive, Turlock, CA, 95382 | $619,900 | 4 | 3 | 2,442 | -- |
| Wild Lilac Drive, Turlock, CA, 95382 | $679,000 | 4 | 3 | 2,502 | -- |
| Burman Dr, Turlock, CA, 95382 | $974,900 | 4 | 3 | 3,479 | -- |
| Sandpiper Circle, Turlock, CA, 95382 | $595,000 | 4 | 3 | 1,978 | -- |
| Freitas Court, Turlock, CA, 95382 | $799,990 | 4 | 4 | 2,866 | -- |
| W Taylor Road, Turlock, CA, 95382 | $8,800,000 | 3 | 1 | 1,224 | -- |
Similar Homes To Lepin Lane
Nearby For Sale


ByOwner last updated this listing 09/05/2026 @ 07:21
More Cities with for Sale by Owner Homes
- Turlock Homes For Sale By Owner
- Denair Homes For Sale By Owner
- Keyes Homes For Sale By Owner
- Delhi Homes For Sale By Owner
- Hughson Homes For Sale By Owner
- Hilmar Homes For Sale By Owner
- Ceres Homes For Sale By Owner
- Ballico Homes For Sale By Owner
- Empire Homes For Sale By Owner
- Hickman Homes For Sale By Owner
- Livingston Homes For Sale By Owner
- Crows Landing Homes For Sale By Owner
- Stevinson Homes For Sale By Owner
- Waterford Homes For Sale By Owner
- Modesto Homes For Sale By Owner
- Cressey Homes For Sale By Owner
- Patterson Homes For Sale By Owner
- Winton Homes For Sale By Owner
- Newman Homes For Sale By Owner
- Atwater Homes For Sale By Owner
Homes around $845,000







Verify Your Email
Please enter the 6-digit verification code
sent to your email address.
Verify Your Phone Number
Please enter the 6-digit verification code
sent to your mobile phone.