
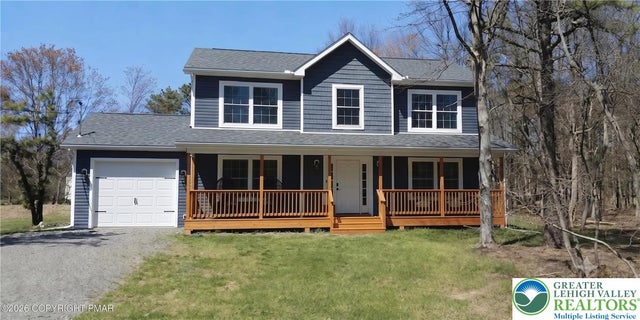
Sun Valley Drive #101
Tunkhannock Twp, PA 18610

 4
4
Bed
 3
3
Bath
 2,030
2,030Sqft
54,450Sqft(Lot)
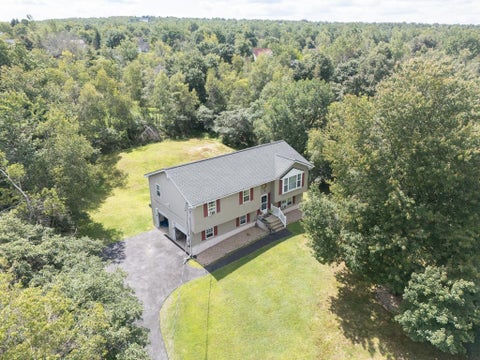
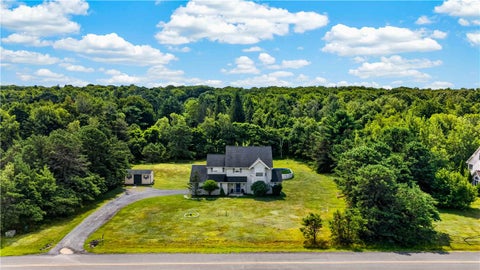
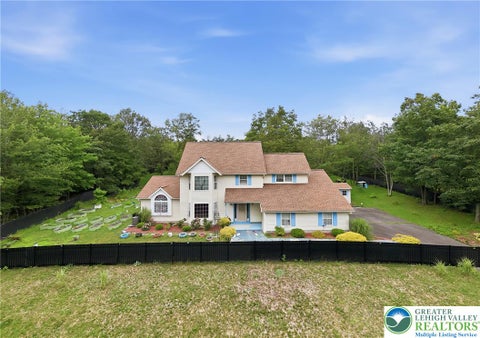
To be built. Still time to customize! Welcome to your brand new dream home! This stunning 4 bedroom colonial is perfectly situated on a 1.25 acre home site and offers the ideal balance of elegance, charm, and everyday comfort. Step inside to discover a thoughtfully designed layout with spacious living areas, abundant natural light, and modern finishes throughout including beautiful hardwood floors, granite countertops, and stainless steel appliances. The inviting front porch adds timeless curb appeal and creates the perfect spot to relax and enjoy the peaceful surroundings. The open-concept main living space is ideal for entertaining, while the generously sized bedrooms provide comfort and flexibility for today's lifestyle. With brand-new systems, energy efficiency, and quality craftsmansh

 Property Details
 Map
Map
 Map
Map
What's Nearby
Nearby Areas
 Features
-
Bedroom Information
Total beds: 4Bathroom Information
Total Baths: 3 Full Baths: 2 Half Baths: 1Room Information
Rooms Total: 10 Basement: Crawl Space, Sump Pump -
Flooring Information
Carpet, Ceramic Tile, Hardwood -
Roofing Information
Asphalt, Fiberglass -
Interior Features
Entrance Foyer, Eat-in Kitchen, Kitchen Island, Storage, Walk-In Closet(s) Roof: Asphalt, Fiberglass Appliances: Dishwasher, Electric Cooktop, Electric Oven, Electric Range, Electric Water Heater, Microwave, Refrigerator Laundry Features: Washer Hookup, Main Level -
Heating & Cooling
Has Heating: Yes Heating: Electric, Forced Air, Heat Pump Has Cooling: Yes Cooling: Central Air, Ceiling Fan(s)
-
Building Information
Year Built: 2026 Construction Materials: Vinyl Siding Stories: 2 Patio And Porch Features: Covered, Deck, Porch Private Pool: No
-
Lot Information
Main Square Feet: 54450 Square Feet Lot Size Acres: 1.25 Lot Size Source: Public Records Lot Size Square Feet: 54450 Lot Description: LevelProperty Information
Subdivision: Sierra View Source Property Type: Residential Property SubType: Single Family Residence Property Age: 0
-
Listing Price Information
Listing Price: $435000
-
Tax Information
Parcel Number: 20.3C.1.67 Annual Tax: $1194.1
-
Parking Information
Attached, Driveway, GarageGarage Information
Has Garage: Yes Has Attached Garage: Yes Garage Space: 1Homeowners Association InformationHOA: $250.00
-
Location Information
Direction: PA 115 N - R on Allegheny - L on Sierra View - R on Sun Valley WaterSource: Well
How much is this property worth?
Curious about this home's true market value? Use our free Home Evaluation Tool to instantly get a personalized Comparative Market Analysis (CMA) report. Make smarter, data-driven decisions before you buy.

Similar Homes To Sun Valley Drive #101
Nearby For Sale

The data relating to real estate for sale on this website comes in part from the Internet Data exchange (IDX) program of the Greater Lehigh Valley REALTORS®. IDX information is provided exclusively for consumers' personal, non-commercial use and may not be used for any purpose other than to identify prospective properties consumers may be interested in purchasing. Real estate listings held by brokerage firms other than ByOwner, are indicated by detailed information about them such as the name of the listing firms. Information Deemed Reliable But Not Guaranteed. Copyright © 2026 Greater Lehigh Valley REALTORS®
ByOwner last updated this listing 10/07/2026 @ 18:11
More Cities with for Sale by Owner Homes
- Tunkhannock Homes For Sale By Owner
- Mehoopany Homes For Sale By Owner
- Nicholson Homes For Sale By Owner
- Scott Twp Homes For Sale By Owner
- Dalton Homes For Sale By Owner
- Harveys Lake Homes For Sale By Owner
- Dallas Homes For Sale By Owner
- Lehman Homes For Sale By Owner
- Wyoming Homes For Sale By Owner
- Shavertown Homes For Sale By Owner
- Old Forge Homes For Sale By Owner
- Sweet Valley Homes For Sale By Owner
- Duryea Homes For Sale By Owner
- Moosic Homes For Sale By Owner
- Taylor Homes For Sale By Owner
- Luzerne Homes For Sale By Owner
- Pittston Homes For Sale By Owner
- Scranton Homes For Sale By Owner
- Dunmore Homes For Sale By Owner
- Kingston Homes For Sale By Owner
Homes around $435,000




Verify Your Email
Please enter the 6-digit verification code
sent to your email address.
Verify Your Phone Number
Please enter the 6-digit verification code
sent to your mobile phone.