

116 Aspen Road
Tunkhannock Twp, PA 18210

 2
2
Bed
 1
1
Bath
 768
768Sqft
16,553Sqft(Lot)
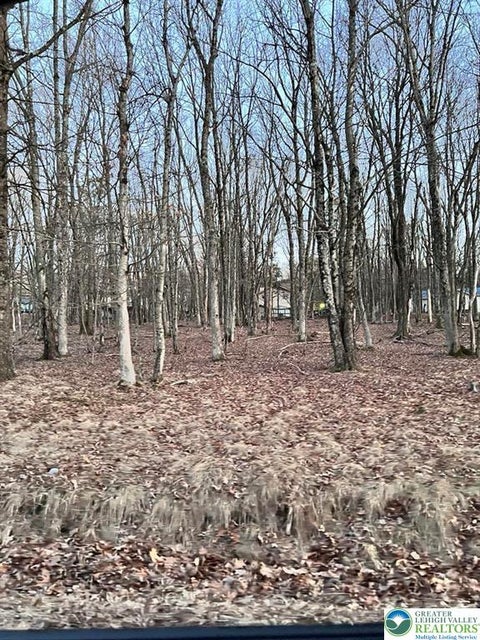
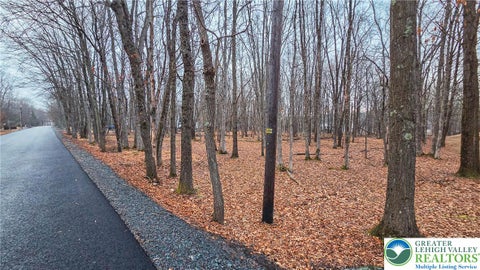
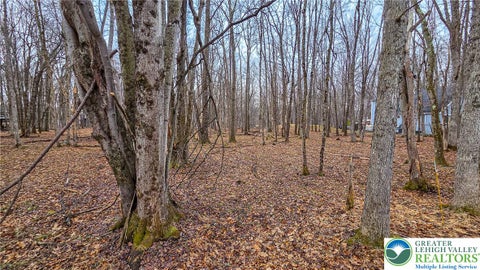
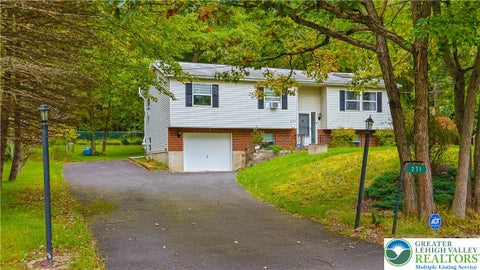
Welcome to this charming vintage-style ranch tucked away in a peaceful Pocono setting surrounded by nature. This 2-bedroom, 1-bath home is filled with character, featuring beamed vaulted ceilings, large front windows that bring in plenty of natural light, and a brick wood-burning fireplace that serves as the centerpiece of the living room. The kitchen offers an adjoining dining area, peninsula seating, and an easy flow into the main living space, creating a warm and inviting layout. Step outside to enjoy the covered front porch, rear deck, spacious backyard, and utility shed for additional storage. The home also features electric baseboard heat, a window A/C unit, and property taxes UNDER $2k per year! Located within the gated Indian Mountain Lakes community, owners can enjoy lake access,

 Property Details
 Map
Map
 Map
Map
What's Nearby
Nearby Areas
 Features
-
Bedroom Information
Total beds: 2Bathroom Information
Total Baths: 1 Full Baths: 1Room Information
Rooms Total: 5 Basement: Crawl Space -
Flooring Information
Carpet, Linoleum -
Roofing Information
Asphalt, Fiberglass -
Interior Features
Kitchen Island, Vaulted Ceiling(s) Roof: Asphalt, Fiberglass Appliances: Electric Oven, Electric Water Heater, Microwave, Refrigerator, Washer Laundry Features: Washer Hookup, Electric Dryer Hookup, Main Level -
Heating & Cooling
Has Heating: Yes Heating: Baseboard, Electric Has Cooling: Yes Cooling: Wall Unit(s)
-
Building Information
Year Built: 1976 Patio And Porch Features: Covered, Deck, Porch Private Pool: No
-
Lot Information
Main Square Feet: 16553 Square Feet Lot Size Acres: 0.38 Lot Size Square Feet: 16553Property Information
Subdivision: Indian Mountain Lake Source Property Type: Residential Postal Code Plus 4: 7709 Property SubType: Single Family Residence Property Age: 50
-
Listing Price Information
Listing Price: $199900
-
Tax Information
Parcel Number: 20631116943201 Annual Tax: $1762.42
-
Parking Information
Off StreetHomeowners Association InformationHOA: $1,350.00
-
Location Information
Direction: From the 115 Security Gate: Immediate right after leaving the gate - Follow Mountain Road. RIGHT on Highridge Rd. LEFT o Brook Run Ln and RIGHT on Motega Dr. RIGHT on N Shore Dr and LEFT on Aspen Rd. Home on your RIGHT. No sign. WaterSource: Well
How much is this property worth?
Curious about this home's true market value? Use our free Home Evaluation Tool to instantly get a personalized Comparative Market Analysis (CMA) report. Make smarter, data-driven decisions before you buy.

Similar Homes To 116 Aspen Road
Nearby For Sale

The data relating to real estate for sale on this website comes in part from the Internet Data exchange (IDX) program of the Greater Lehigh Valley REALTORS®. IDX information is provided exclusively for consumers' personal, non-commercial use and may not be used for any purpose other than to identify prospective properties consumers may be interested in purchasing. Real estate listings held by brokerage firms other than ByOwner, are indicated by detailed information about them such as the name of the listing firms. Information Deemed Reliable But Not Guaranteed. Copyright © 2026 Greater Lehigh Valley REALTORS®
ByOwner last updated this listing 10/07/2026 @ 21:34
More Cities with for Sale by Owner Homes
- Tunkhannock Homes For Sale By Owner
- Mehoopany Homes For Sale By Owner
- Nicholson Homes For Sale By Owner
- Scott Twp Homes For Sale By Owner
- Dalton Homes For Sale By Owner
- Harveys Lake Homes For Sale By Owner
- Dallas Homes For Sale By Owner
- Lehman Homes For Sale By Owner
- Wyoming Homes For Sale By Owner
- Shavertown Homes For Sale By Owner
- Old Forge Homes For Sale By Owner
- Sweet Valley Homes For Sale By Owner
- Duryea Homes For Sale By Owner
- Moosic Homes For Sale By Owner
- Taylor Homes For Sale By Owner
- Luzerne Homes For Sale By Owner
- Pittston Homes For Sale By Owner
- Scranton Homes For Sale By Owner
- Dunmore Homes For Sale By Owner
- Kingston Homes For Sale By Owner
Homes around $199,900








Verify Your Email
Please enter the 6-digit verification code
sent to your email address.
Verify Your Phone Number
Please enter the 6-digit verification code
sent to your mobile phone.