
1433 Oakengate Drive
Tucker, GA 30083

 4
4
Bed
 4
4
Bath
 3,248
3,248Sqft
 0.15
0.15Acre(Lot)
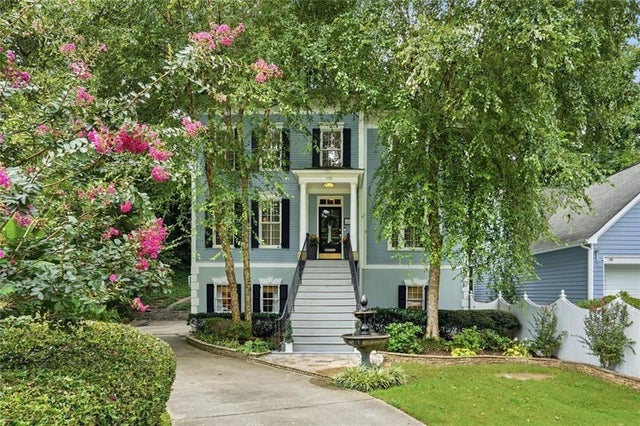
Welcome Home to what feels like the soul of an historic "Southern Charleston" estate — the kind of place where architecture has character, rooms have stories, and every detail feels intentional. The slate blue and white colonial façade is framed by 2 tall birch trees and a stone water fountain to set this charming tone. It's the sort of curb appeal that stops you before you even reach the door. Inside, the decor is dramatic, romantic and very rich. The formal living room or office sets the tone immediately w/ wallpaper on the ceiling, a french mirror backdrop, dark walls and distinguished crown molding. In the family room; a crystal globe pendant and recessed lighting strike that perfect balance of light over looking the back covered porch and back yard. Lots of room for furniture and seat

 Property Details
 Map
Map
 Map
Map
What's Nearby
Nearby Areas
 Features
-
Bedroom Information
Total beds: 4Bathroom Information
Total Baths: 4 Full Baths: 4Room Information
Has Basement: Yes Basement: Finished, Interior Entry -
Flooring Information
Tile, Hardwood -
Roofing Information
Metal -
Interior Features
Pantry, In-Law Floorplan, Kitchen Island, Bookcases, High Speed Internet, Entrance Foyer, Low Flow Plumbing Fixtures, Tray Ceiling(s), Walk-In Closet(s) Roof: Metal Appliances: Double Oven, Dishwasher, Dryer, Electric Oven, Refrigerator, Gas Water Heater, Gas Cooktop, Microwave, Self Cleaning Oven, Washer Laundry Features: Laundry Room, Main Level, Laundry Closet Window Features: Shutters, Plantation Shutters, Insulated Windows -
Heating & Cooling
Has Heating: Yes Heating: Central, Natural Gas, Zoned Has Cooling: Yes Cooling: Central Air, Ceiling Fan(s), Zoned
-
Building Information
Year Built: 1988 Building Area Total: 3248 Construction Materials: Cement Siding, Stucco Patio And Porch Features: Patio, Front Porch, Deck Pool Features: None Private Pool: No View: Other, Neighborhood -
Exterior Features
Exterior Features: Awning(s), Private Entrance, Private Yard, Rain Gutters
-
Lot Information
Lot Dimensions: 134x19x19x104x679 Lot Size Acres: 0.15 Lot Size Source: Public Records Lot Description: Back Yard, Landscaped, Wooded, Front Yard, PrivateProperty Information
Subdivision: Oakengate Source Property Type: Residential Property SubType: Single Family Residence Levels: Three Or More Property Age: 38
-
Listing Price Information
Listing Price: $495000 Cash, Conventional
-
Tax Information
Parcel Number: 18 121 01 025 Tax Lot: 4 Tax Block: 3 Tax Year: 2025 Annual Tax: $5721 Tax Legal Desc: PB 73 PG 114
-
Parking Information
Parking Total: 2 GarageGarage Information
Has Garage: Yes Garage Space: 2
-
School Information
Elementary School: IdlewoodJunior High School: TuckerSenior High School: Tucker -
Utility Information
Cable Available, Electricity Available, Natural Gas Available, Phone Available, Sewer Available, Underground Utilities, Water Available -
Location Information
Direction: Please use GPS. WaterSource: Public Security Features: Smoke Detector(s), Security System, Fire Alarm, Security Lights, Security System Owned
How much is this property worth?
Curious about this home's true market value? Use our free Home Evaluation Tool to instantly get a personalized Comparative Market Analysis (CMA) report. Make smarter, data-driven decisions before you buy.

Nearby Home Value
| Address | Estimate | Bed | Bath | Sq. Ft | Lot Size |
|---|---|---|---|---|---|
| 1433 Oakengate Drive, Tucker, GA, 30083 | $495,000 | 4 | 4 | 3,248 | 0.15 Acre |
| 3804 Cottage Circle, Tucker, GA, 30083 | $499,500 | 3 | 2 | -- | 0.09 Acre |
Similar Homes To 1433 Oakengate Drive
Nearby For Sale

Listings on this website come from the FMLS IDX Compilation and may be held by brokerage firms other than the owner of this website. The listing brokerage is identified in any listing details. Information is deemed reliable but is not guaranteed. If you believe any FMLS listing contains material that infringes your copyrighted work, please (https://www.fmls.com/dmca.htm) to review our DMCA policy and learn how to submit a takedown request. © 2026 FMLS.
ByOwner last updated this listing 09/10/2026 @ 17:30
More Cities with for Sale by Owner Homes
- Tucker Homes For Sale By Owner
- Clarkston Homes For Sale By Owner
- Pine Lake Homes For Sale By Owner
- Scottdale Homes For Sale By Owner
- Stone Mountain Homes For Sale By Owner
- Chamblee Homes For Sale By Owner
- Avondale Estates Homes For Sale By Owner
- Smoke Rise Homes For Sale By Owner
- Doraville Homes For Sale By Owner
- Decatur Homes For Sale By Owner
- Lilburn Homes For Sale By Owner
- Peachtree Corners Homes For Sale By Owner
- Dunwoody Homes For Sale By Owner
- Atlanta Homes For Sale By Owner
- Berkeley Lake Homes For Sale By Owner
- Duluth Homes For Sale By Owner
- Brookhaven Homes For Sale By Owner
- Lawrenceville Homes For Sale By Owner
- Stonecrest Homes For Sale By Owner
- Sandy Springs Homes For Sale By Owner



Verify Your Email
Please enter the 6-digit verification code
sent to your email address.
Verify Your Phone Number
Please enter the 6-digit verification code
sent to your mobile phone.