
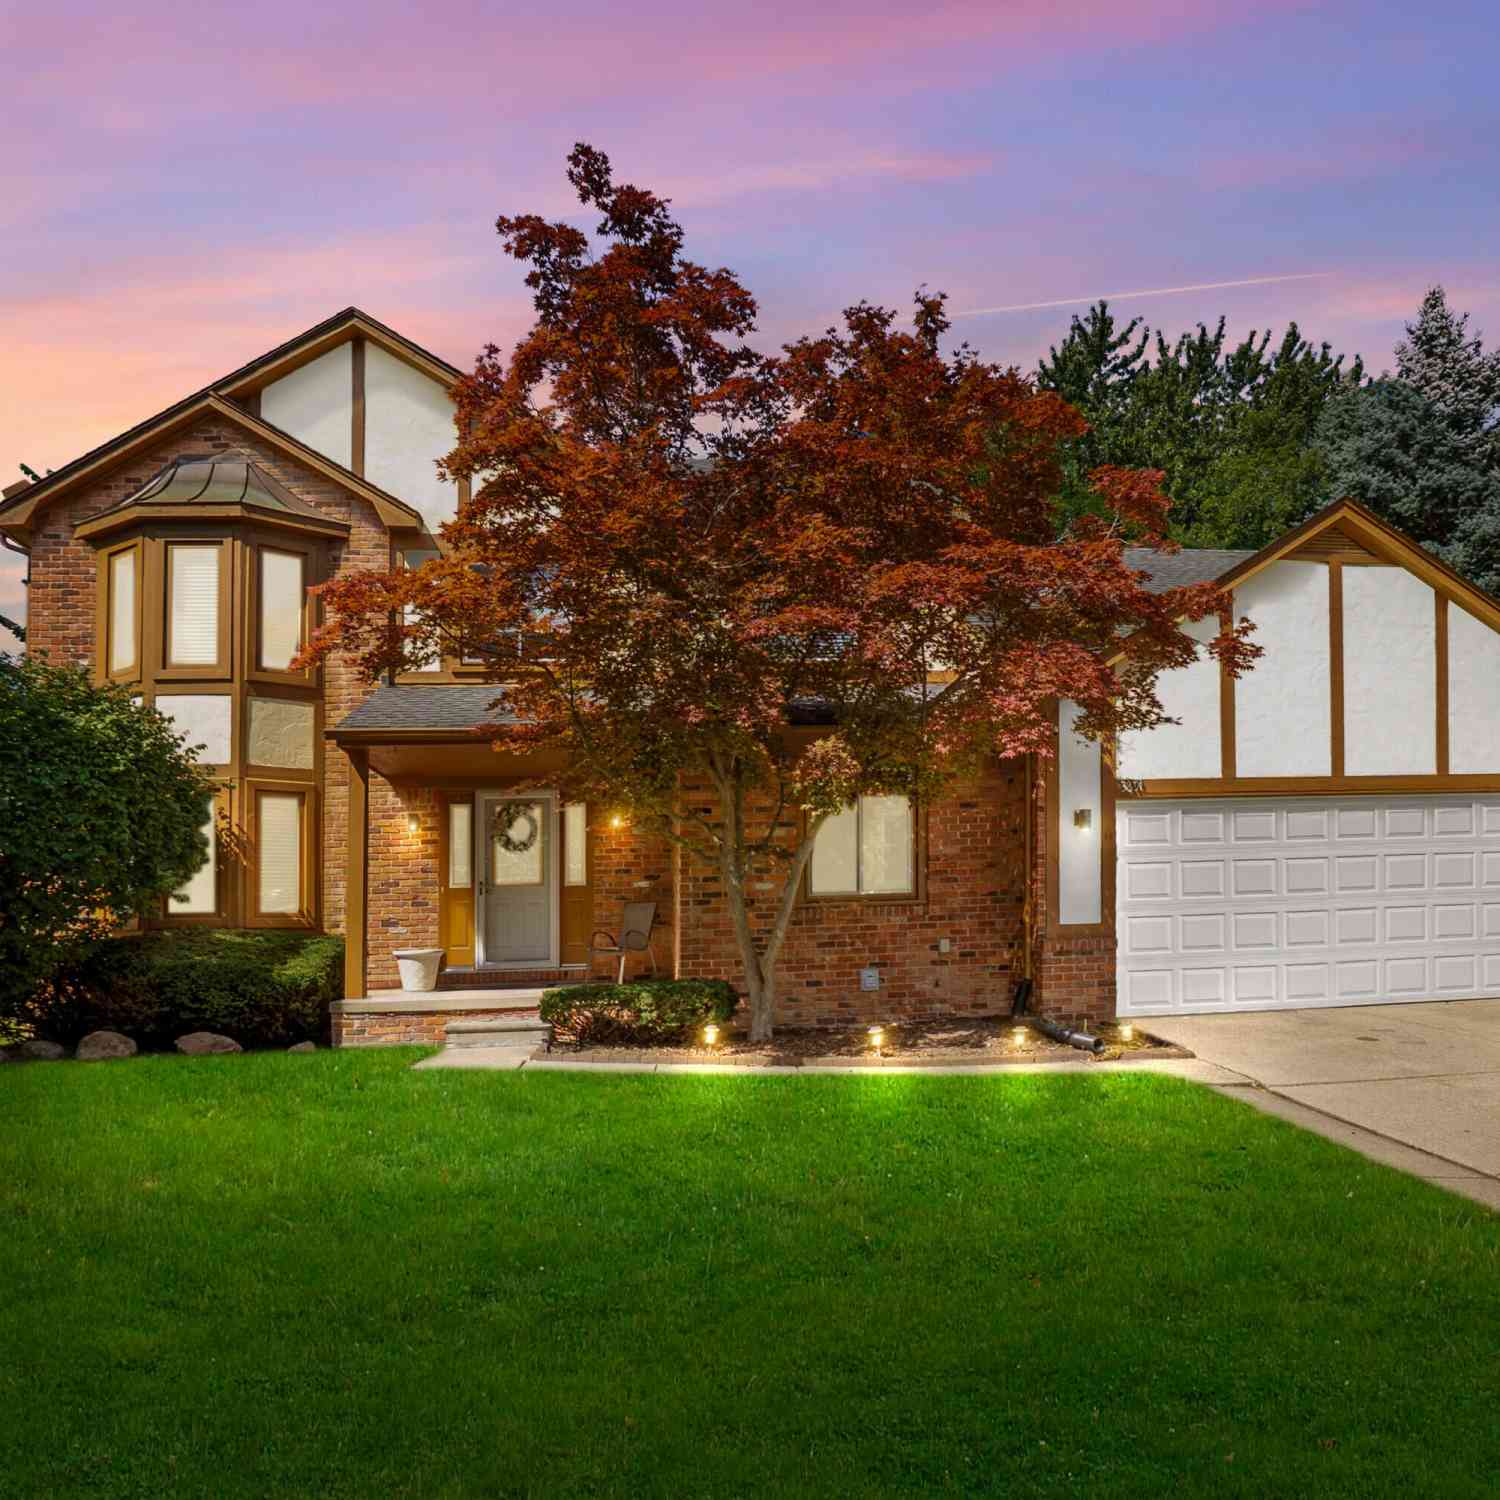
3891 Fairfax Drive
Troy, MI 48083

 4
4
Bed
 4
4
Bath
 3,245
3,245Sqft
 0.26
0.26Acre(Lot)
Welcome to 3891 Fairfax Drive in Troy, a spacious and inviting home offering an exceptional amount of living and entertaining space. Featuring 4 bedrooms, 2 full bathrooms, 2 half bathrooms, 2,595 square feet above grade, plus approximately 1,800 square feet of finished basement space, this home has room for everyone. Step inside to a large, open foyer that sets the tone for the generous floor plan. The entry level features a home office/den, traditional living and dining rooms, and a spacious family room overlooking the backyard with a cozy fireplace. The large eat-in kitchen offers granite countertops, newer cabinetry, stainless steel appliances, and a comfortable breakfast nook for casual dining. A half bathroom completes the main level. Step outside to the newer backyard deck, providin

 Property Details
 Map
Map
 Map
Map
What's Nearby
Nearby Areas
 Features
-
Bedroom Information
Total Bedrooms: 4 Window Feature: Screens, Insulated WindowsBathroom Information
Total Baths: 4 Full Baths: 2 Half Baths: 2Water/Sewer
Sewer: PublicRoom Information
Other Rooms: 16 -
Flooring Information
Carpet, Tile, Vinyl, Wood -
Roofing Information
Shingle -
Interior Features
Ceiling Fan(s), Garage Door Opener, Eat-in Kitchen, Pantry Roof: Shingle Appliances: Humidifier, Dishwasher, Disposal, Dryer, Microwave, Range, Refrigerator, Washer Laundry Features: Laundry Room, Main Level, Sink -
Heating & Cooling
Heating: Forced Air Cooling: Central Air WaterSource: Public -
Fireplace
Fireplace: Yes Number of Fireplaces: 1 Fireplace Features: 1
-
Building Information
Year Built: 1989 Construction Materials: Brick, Stucco Security System: Smoke Detector(s) Basement: Full Roof: Shingle -
Exterior Features
Porch: Covered, Deck, Porch(es) -
Road Types
Paved -
Laundry Features
Laundry Room, Main Level, SinkPatio And Porch
Covered, Deck, Porch(es)
-
Lot Information
Lot Dimensions: 77X149X77X149 Lot Description: Sidewalk Lot Size Area: 0.26 Acres Lot Square Feet: 11,326 Stories: 2 Main Square Feet: 3245Property Information
Property Type: Residential Sub Type: Single Family Residence Style: Colonial SQ ft (Living Area): 3,245 Subdivision: Wattle Square Source Neighborhood: Wattle Square Construction Materials: Brick, Stucco Property Age: 37
-
Listing Price Information
Listing Id: 26044922 ist Price: $565,000 List Price Tot SqFt: $174 Listing Terms Cash, VA Loan, Conventional -
Listing Information
Possession: Close Plus 30 Days
-
Tax Information
Parcel Number: 20-24-103-004 Annual Tax: $10,017 Tax Year: 2025 Taxes: T2N, R11E, SEC 24 WATTLES SQUARE SUBDIVISION LOT 38 12-14-87 FROM 100-034
-
Virtual Tour
Parking Information
# of Garage Spaces: 2 Has Garage: Yes Attached Garage: Yes Garage Faces Front, Attached
-
School Information
Elementary School: Barnard Elementary SchoolElementary School District:Junior High School: Baker Middle SchoolSenior High School: Athens High SchoolSenior High School District: Troy -
Utility Information
Phone Connected, Natural Gas Connected, Cable Connected, High-Speed Internet -
Location Information
Direction: SE corner of John R and Wattles
How much is this property worth?
Curious about this home's true market value? Use our free Home Evaluation Tool to instantly get a personalized Comparative Market Analysis (CMA) report. Make smarter, data-driven decisions before you buy.

Nearby Home Value
| Address | Estimate | Bed | Bath | Sq. Ft | Lot Size |
|---|---|---|---|---|---|
| 2256 Garry Drive , Troy, MI, 48083 | $349,899 | 3 | 1.5 | 1,487 | 1,487 SqFt |
| 2362 Milverton Drive , Troy, MI, 48083 | $394,999 | 3 | 2 | 1,352 | 1,352 SqFt |
| 2263 Camilla Drive , Troy, MI, 48083 | $350,000 | 3 | 1.5 | 1,630 | 1,630 SqFt |
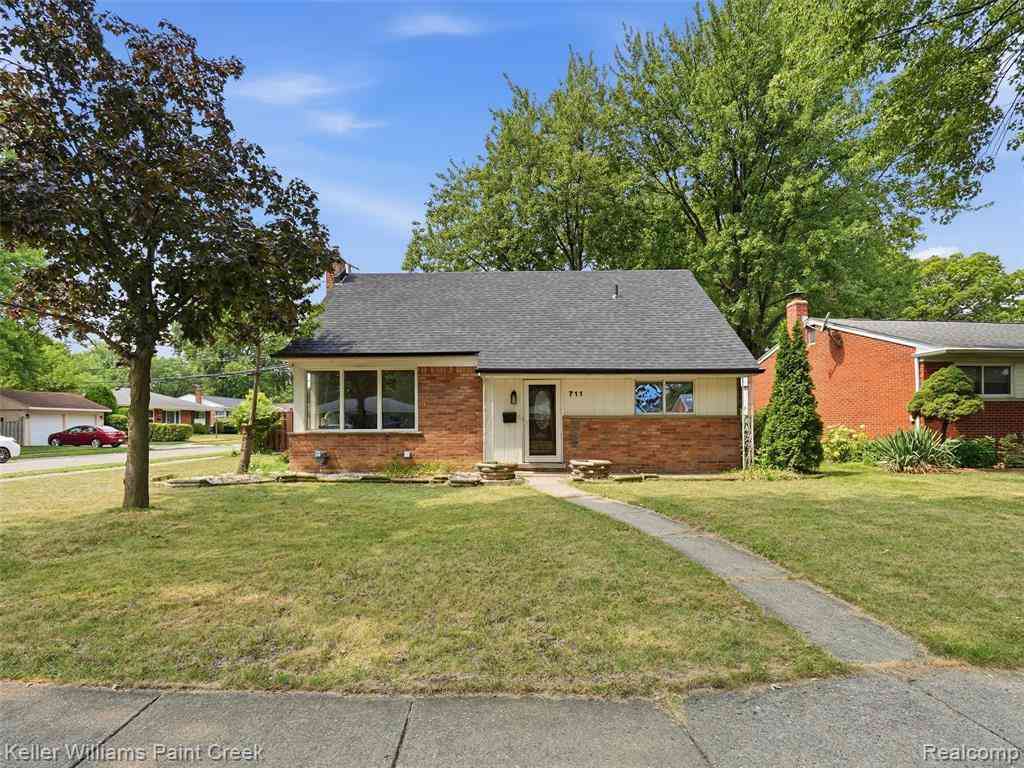
| 711 Jamaica Drive , Troy, MI, 48083 | $425,000 | 3 | 2 | 1,983 | 1,983 SqFt |
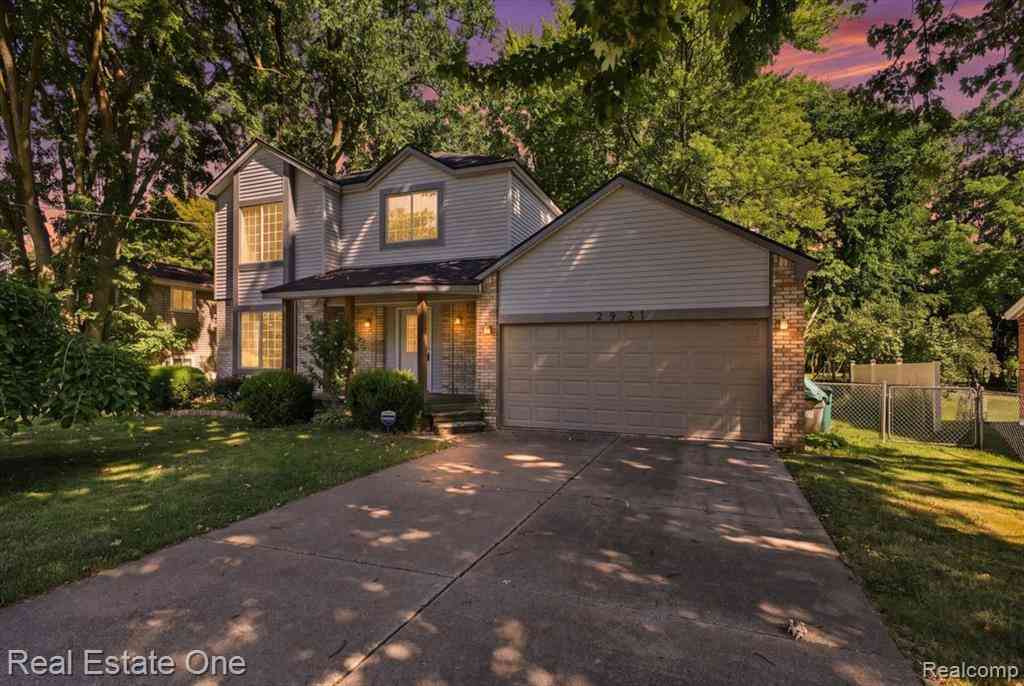
| 2931 Wisconsin Road , Troy, MI, 48083 | $399,999 | 3 | 2.5 | 1,769 | 1,769 SqFt |
| 2918 Saratoga Drive , Troy, MI, 48083 | $340,000 | 3 | 1.5 | 1,560 | 1,560 SqFt |
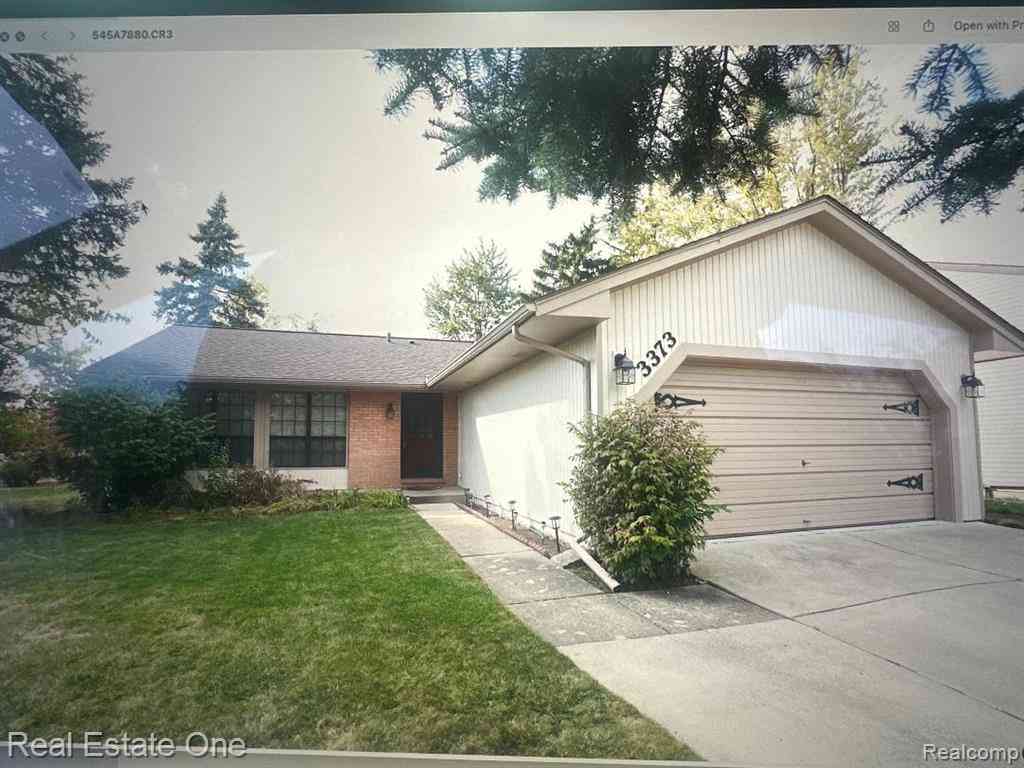
| 3373 Auburn Drive , Troy, MI, 48083 | $379,900 | 3 | 1 | 1,305 | 1,305 SqFt |
| 1635 Castleton Drive , Troy, MI, 48083 | $350,000 | 3 | 1.5 | 1,500 | 1,500 SqFt |
| 2730 Rhodes Drive , Troy, MI, 48083 | $392,000 | 3 | 1.5 | 1,548 | 1,548 SqFt |
| 1002 Minnesota Avenue , Troy, MI, 48083 | $219,888 | 2 | 1 | 1,196 | 1,196 SqFt |
Similar Homes To 3891 Fairfax Drive
Nearby For Sale


ByOwner last updated this listing 08/28/2026 @ 16:34
More Cities with for Sale by Owner Homes
- Troy Homes For Sale By Owner
- Clawson Homes For Sale By Owner
- Birmingham Homes For Sale By Owner
- Rochester Homes For Sale By Owner
- Madison Heights Homes For Sale By Owner
- Berkley Homes For Sale By Owner
- Royal Oak Homes For Sale By Owner
- Huntington Woods Homes For Sale By Owner
- Beverly Hills Homes For Sale By Owner
- Franklin Homes For Sale By Owner
- Bloomfield Hills Homes For Sale By Owner
- Pleasant Ridge Homes For Sale By Owner
- Sterling Heights Homes For Sale By Owner
- Bingham Farms Homes For Sale By Owner
- Auburn Hills Homes For Sale By Owner
- Pontiac Homes For Sale By Owner
- Shelby Twp Homes For Sale By Owner
- Oak Park Homes For Sale By Owner
- Ferndale Homes For Sale By Owner
- Hazel Park Homes For Sale By Owner
Homes around $565,000





Verify Your Email
Please enter the 6-digit verification code
sent to your email address.
Verify Your Phone Number
Please enter the 6-digit verification code
sent to your mobile phone.