
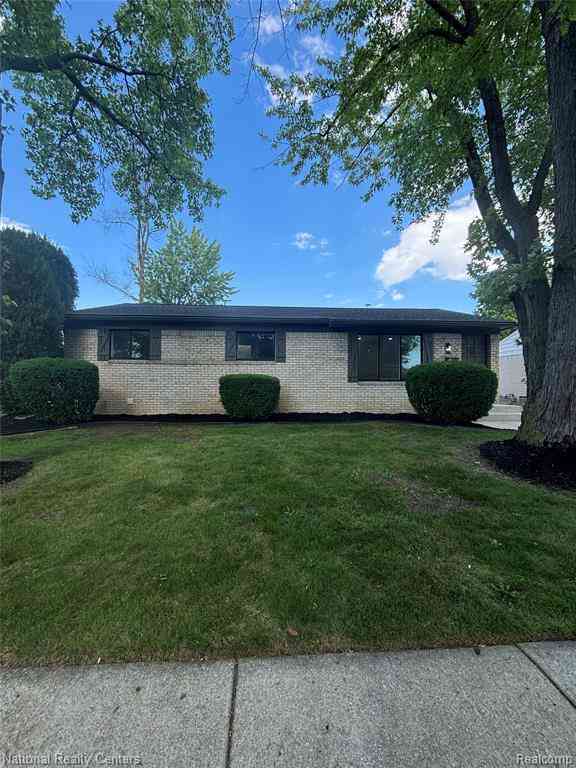
2362 Milverton Drive
Troy, Michigan 48083

 3
3
Bed
 2
2
Bath
 1,352
1,352Sqft
 0.17
0.17Acre(Lot)
Welcome Home! Fully remodeled in 2026 by Yousif Building Solutions, this stunning brick ranch offers 3 bedrooms, 2 FULL bathrooms, one with a walk-in shower, and one with a tub! Enjoy over 2,450 sqft of finished living space! Including a spacious finished basement with a bathroom, ideal for entertaining, a big gym or office, or an additional living area! The beautifully updated interior features luxury vinyl plank flooring, black windows, designer light fixtures, an elegant electric fireplace, and brand-new doors throughout. The custom kitchen showcases gorgeous cabinetry, Taj Mahal quartz countertops, and premium finishes. Enjoy both a dedicated dining room and a separate living room, creating an ideal layout for everyday living and entertaining. The oversized bedroom provides exceptio

 Property Details
 Map
Map
 Map
Map
 Features
-
Bedroom Information
Total Bedrooms: 3Bathroom Information
Total Baths: 2 Full Baths: 2 -
Room Information
Total Rooms: 5 Porches: PatioInterior Features
Smoke Alarm Basement Description: Finished,Interior Entry Fireplace: Yes Appliances: Dishwasher,Free-Standing Electric Range,Free-Standing Refrigerator,Range Hood -
Heating & Cooling
Cooling: Central Air Heating: Forced Air Heating Fuel: Natural GasFireplace
Living Room
-
Building Information
Year Built: 1971 Building Stories: 1 Story Fireplace: Living Room Foundation/Basement: Basement Architecture: Ranch -
Exterior Features
Construction: Brick,Vinyl -
Utility Features
Sewer: Sewer (Sewer-Sanitary) -
Water
Public (Municipal)
-
Lot Information
Lot Size: 0.17 Lot Dimensions: 60X125 Frontage Feet: 60 -
Property Information
SQ ft: 1352 Subdivision: Eva Hausno 2 Financing: Cash,Conventional,FHA,FHA 203K,USDA Loan (Rural Dev),VA
-
Listing Price Information
Original List Price: $399,000 -
Listing Information
Possession: At Close Legal Description: T2N, R11E, SEC 25 EVA HAUS SUB. NO. 2 LOT 344
-
Tax Information
Annual Tax: $3,006 Parcel Number: 2025181009 -
Possession
At Close -
Legal Information
Legal Description: Section: T2N, R11E, SEC 25 EVA HAUS SUB. NO. 2 LOT 344
-
Parking Information
Has Garage: Yes Garage Size: 2.5 Car Garage Description: Door Opener,Detached,Electric Vehicle Charging Station(s) -
Multi-Unit Information
Road Frontage: Paved
-
School Information
School District: Warren Con -
Fire Place Information
Fire Place: Yes Fire Place Location: Living Room -
Utility Information
Water: Public (Municipal) Sewer: Sewer (Sewer-Sanitary)
How much is this property worth?
Curious about this home's true market value? Use our free Home Evaluation Tool to instantly get a personalized Comparative Market Analysis (CMA) report. Make smarter, data-driven decisions before you buy.

Nearby Home Value
| Address | Estimate | Bed | Bath | Sq. Ft | Lot Size |
|---|---|---|---|---|---|
| 2256 Garry Drive , Troy, MI, 48083 | $349,999 | 3 | 1 | 1,487 | 1,487 SqFt |
| 2263 Camilla Drive , Troy, MI, 48083 | $350,000 | 3 | 1.5 | 1,630 | 1,630 SqFt |
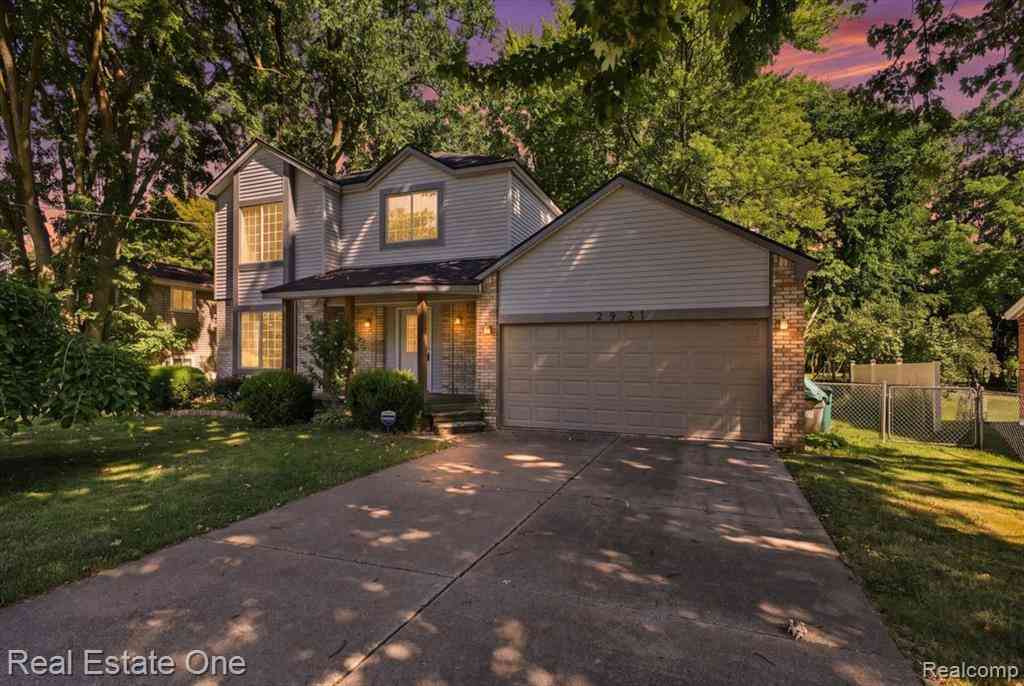
| 2931 Wisconsin Road , Troy, MI, 48083 | $399,999 | 3 | 2.5 | 1,769 | 1,769 SqFt |
| 2918 Saratoga Drive , Troy, MI, 48083 | $340,000 | 3 | 1.5 | 1,560 | 1,560 SqFt |
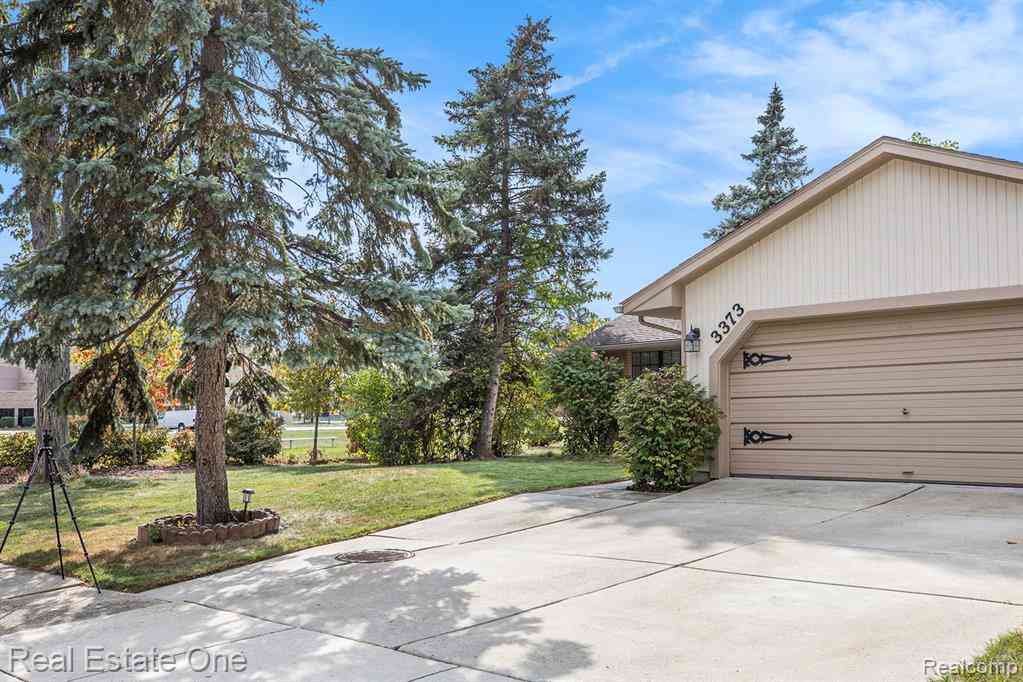
| 3373 Auburn Drive , Troy, MI, 48083 | $384,900 | 3 | 1 | 1,305 | 1,305 SqFt |
| 1635 Castleton Drive , Troy, MI, 48083 | $350,000 | 3 | 1.5 | 1,500 | 1,500 SqFt |
| 1002 Minnesota Avenue , Troy, MI, 48083 | $219,888 | 2 | 1 | 1,196 | 1,196 SqFt |
| 2177 Alexander Drive , Troy, MI, 48083 | $339,000 | 3 | 1.5 | 1,753 | 1,753 SqFt |
| 1716 Milverton Drive , Troy, MI, 48083 | $214,990 | 2 | 1 | 768 | 768 SqFt |
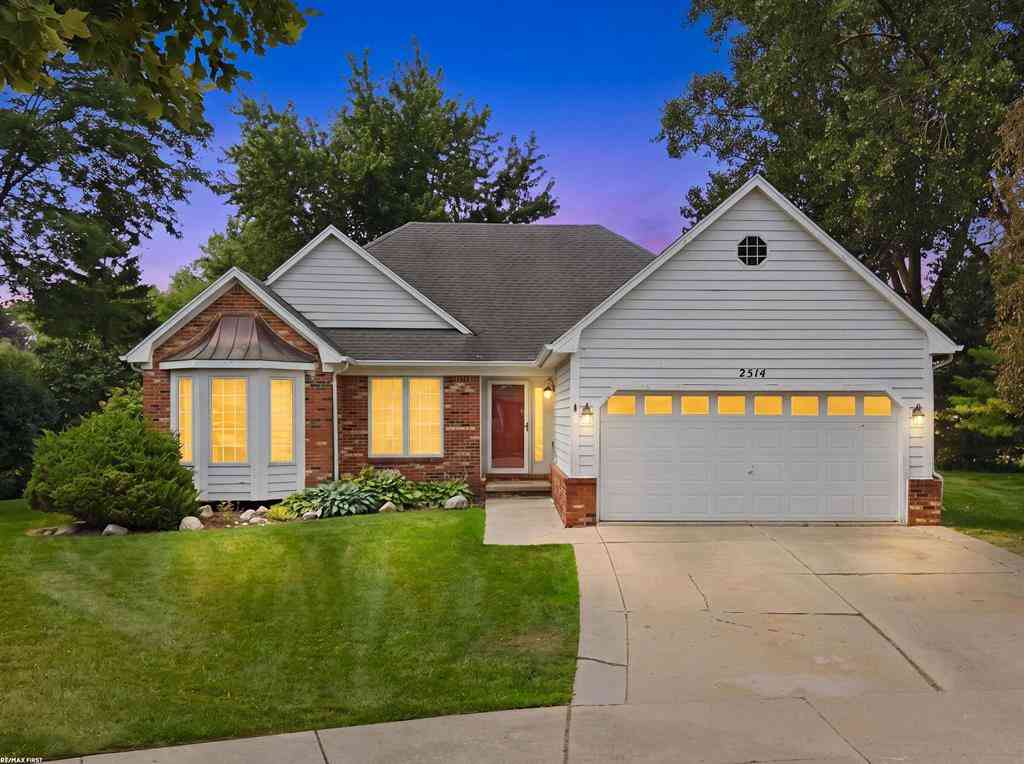
| 2514 Portobello Drive , Troy, MI, 48083 | $364,900 | 3 | 2 | 1,614 | 1,614 SqFt |
Similar Homes To 2362 Milverton Drive
Nearby For Sale

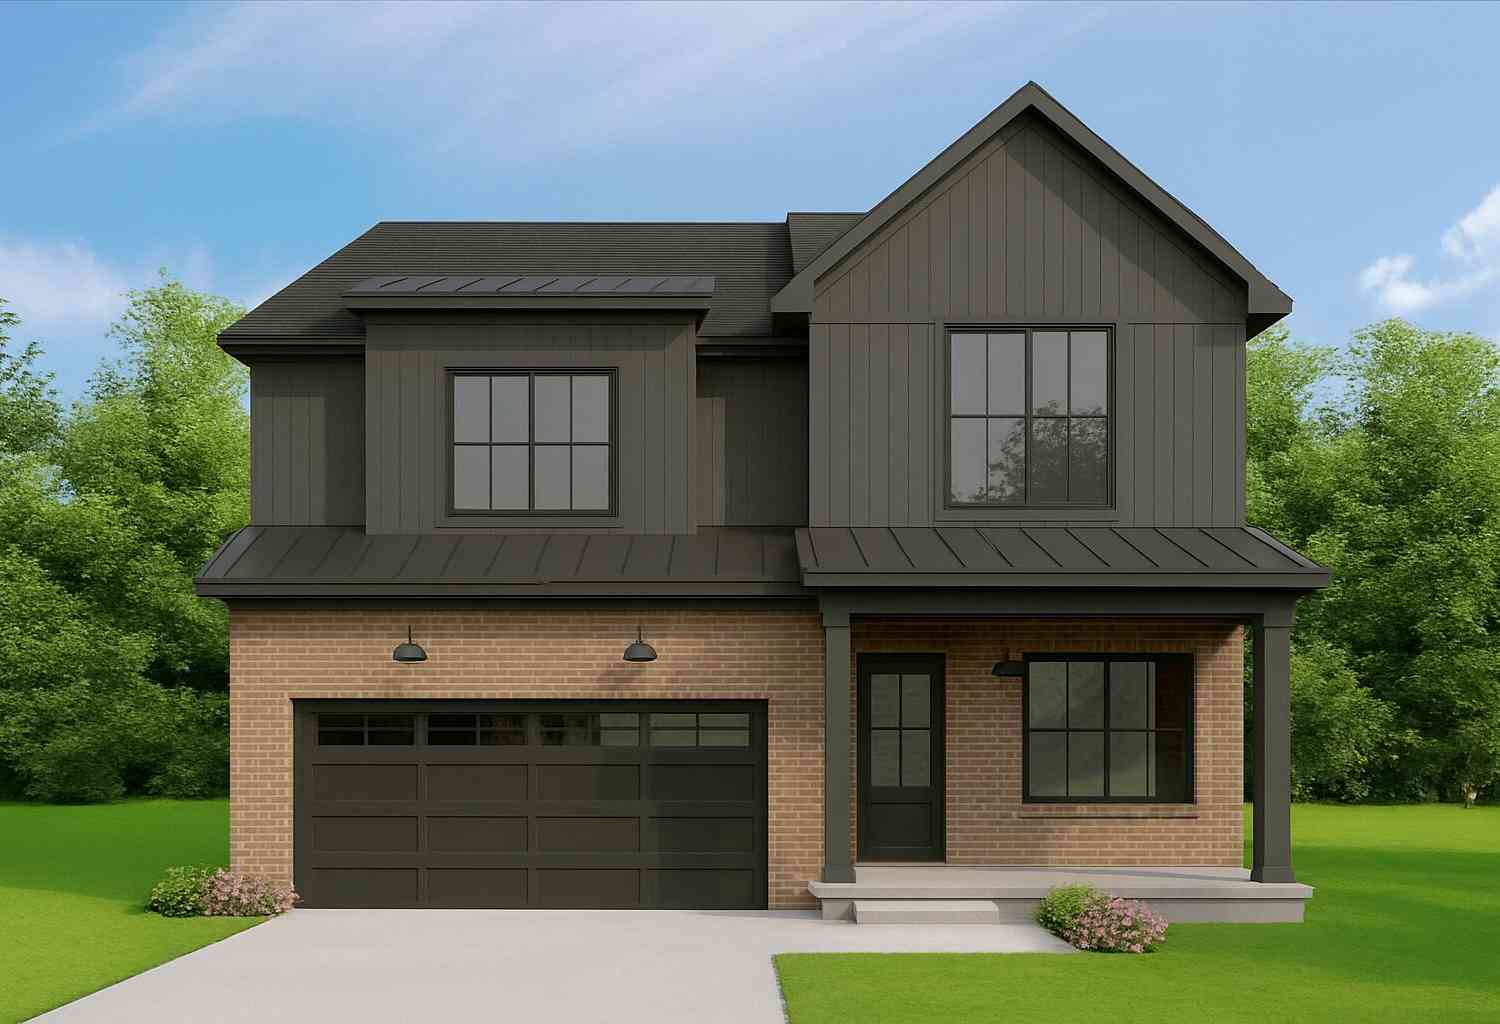

Disclosure: The accuracy of all information, regardless of source, is not guaranteed or warranted. All information should be independently verified. Any use of search facilities of data on the site, other than by a consumer looking to purchase real estate, is prohibited. IDX provided courtesy of Realcomp II Ltd., via ByOwner.com and REALCOMP, Copyright 2026 Realcomp II Ltd. Shareholders. REALTOR (R) licensed in the state of Michigan. The listing broker’s offer of compensation is made only to participants of the MLS where the listing is filed and to participants of any data share partner MLS.
ByOwner last updated this listing 08/14/2026 @ 15:13
More Cities with for Sale by Owner Homes
- Troy Homes For Sale By Owner
- Clawson Homes For Sale By Owner
- Birmingham Homes For Sale By Owner
- Rochester Homes For Sale By Owner
- Madison Heights Homes For Sale By Owner
- Berkley Homes For Sale By Owner
- Royal Oak Homes For Sale By Owner
- Huntington Woods Homes For Sale By Owner
- Beverly Hills Homes For Sale By Owner
- Franklin Homes For Sale By Owner
- Bloomfield Hills Homes For Sale By Owner
- Pleasant Ridge Homes For Sale By Owner
- Sterling Heights Homes For Sale By Owner
- Bingham Farms Homes For Sale By Owner
- Auburn Hills Homes For Sale By Owner
- Pontiac Homes For Sale By Owner
- Shelby Twp Homes For Sale By Owner
- Oak Park Homes For Sale By Owner
- Ferndale Homes For Sale By Owner
- Hazel Park Homes For Sale By Owner
Homes around $394,999
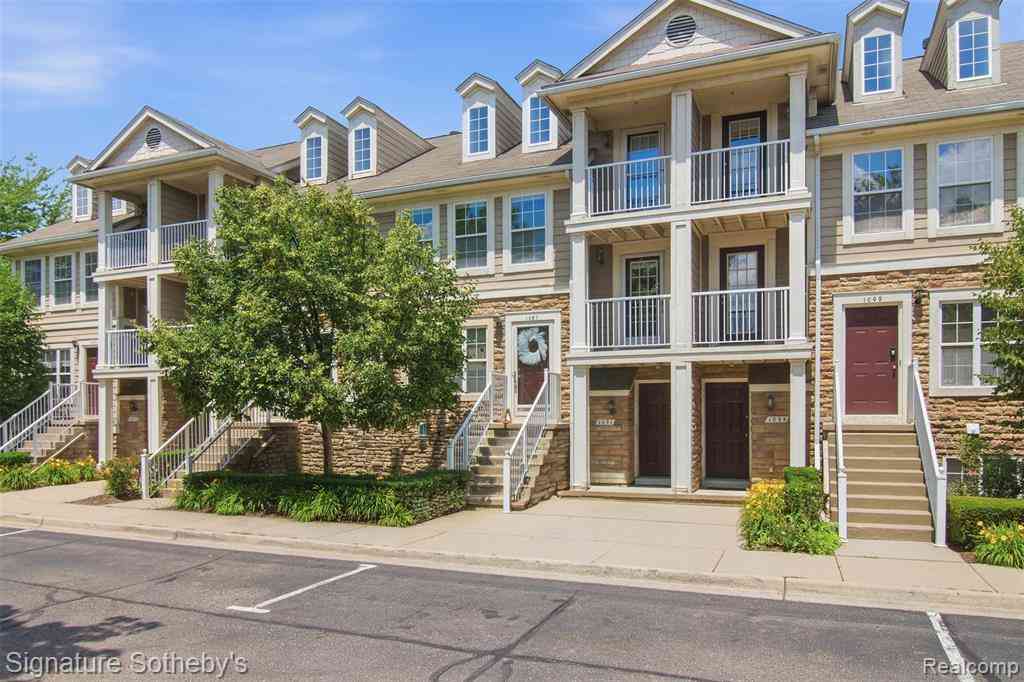


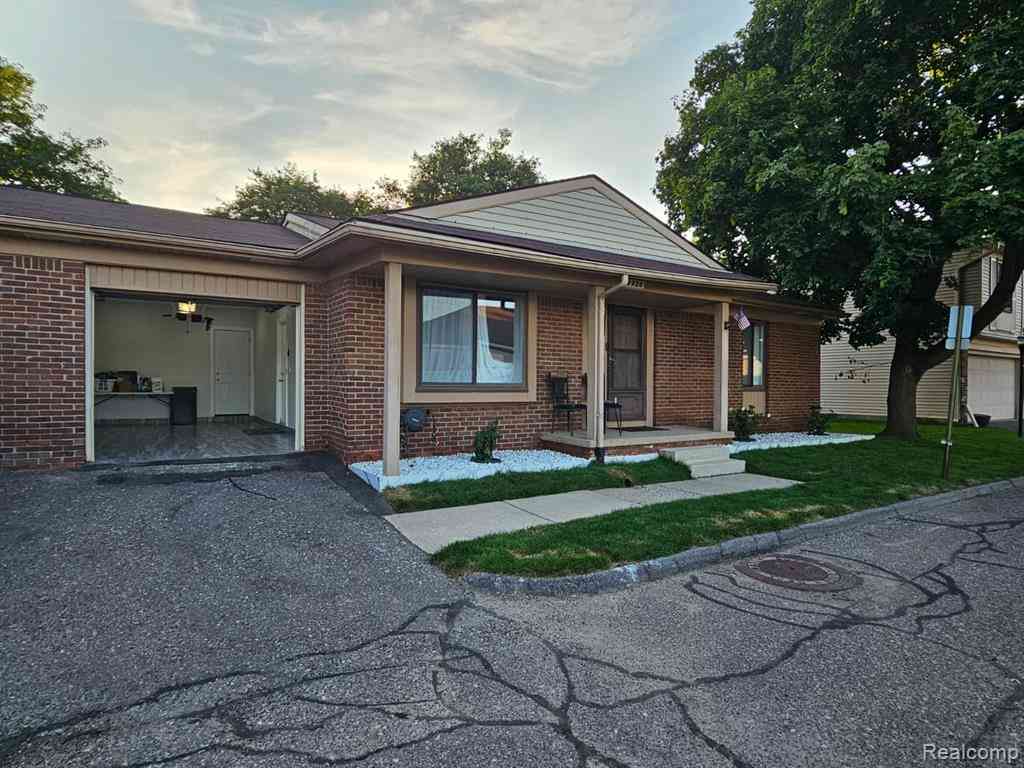



Verify Your Email
Please enter the 6-digit verification code
sent to your email address.