
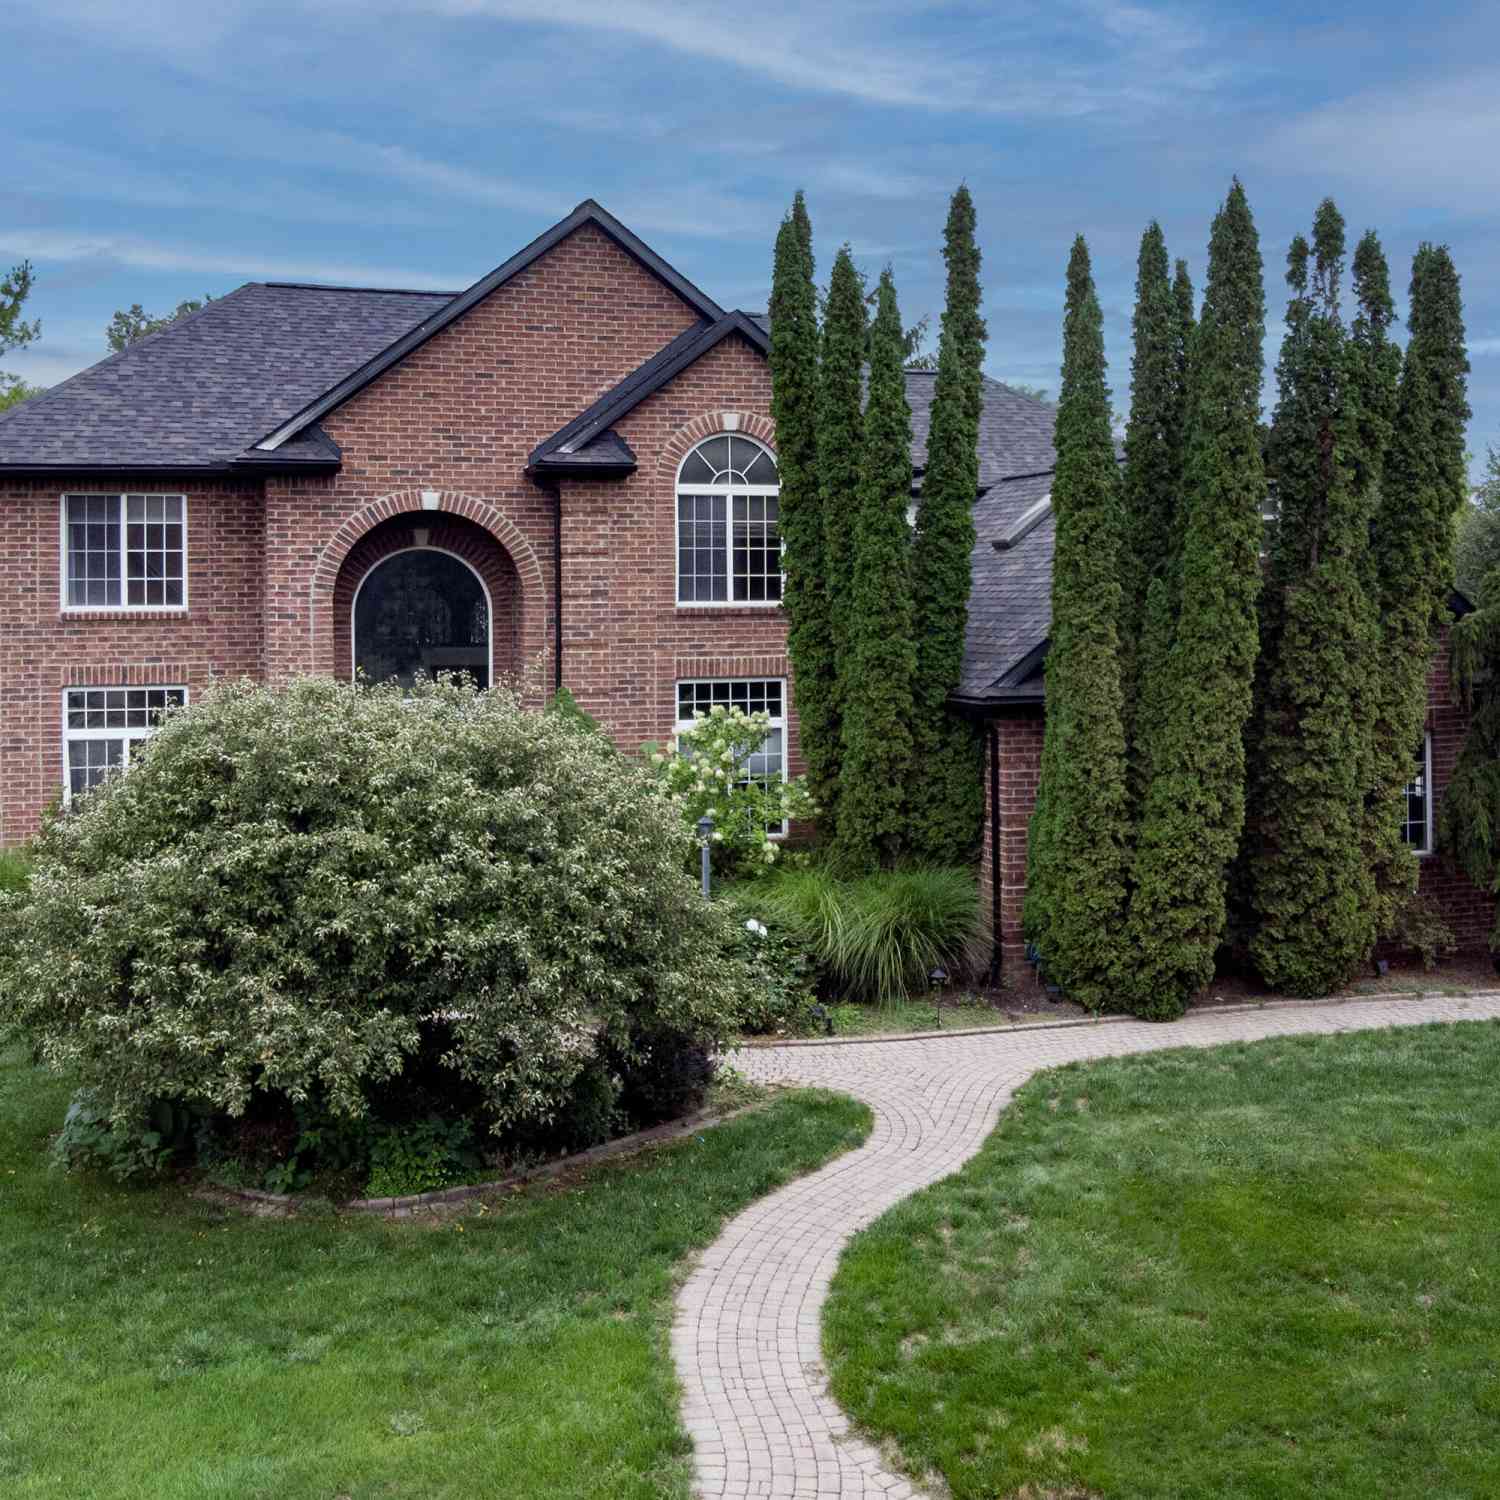
2255 Radcliffe Drive
Troy, MI 48085

 4
4
Bed
 4
4
Bath
 5,454
5,454Sqft
 0.29
0.29Acre(Lot)
This remarkable 4-bedroom, 3 full and 1 half-bath colonial is ready for its new owners! With 3754 sq. ft. above grade and over 5400 sq ft with the finished basement. Soaring tray ceilings highlight the spacious family room, which flows into a huge open kitchen featuring a large island and generous eating area. The formal dining room includes a convenient butler's pantry, and the first-floor laundry adds everyday convenience. Step outside to an incredible outdoor retreat with a Trex deck, outdoor stone and granite kitchen with BBQ, and a custom stone fire place beneath a stylish pergola. The 3-car garage features a built-in EV charging station. The enormous finished basement offers a full bath, recreation area, exercise room, and theater space—plenty of room for everyone! Located in a gr

 Property Details
 Map
Map
 Map
Map
What's Nearby
Nearby Areas
 Features
-
Bedroom Information
Total Bedrooms: 4Bathroom Information
Total Baths: 4 Full Baths: 3 Half Baths: 1Water/Sewer
Sewer: PublicRoom Information
Other Rooms: 12 -
Flooring Information
Carpet, Ceramic Tile, Wood -
Roofing Information
Shingle -
Interior Features
Ceiling Fan(s), Garage Door Opener, Wet Bar, Center Island, Eat-in Kitchen, Pantry Roof: Shingle Appliances: Cooktop, Dishwasher, Disposal, Double Oven, Dryer, Microwave, Refrigerator, Washer Laundry Features: Laundry Room, Main Level, Sink -
Heating & Cooling
Heating: Forced Air Cooling: Central Air WaterSource: Public -
Fireplace
Fireplace: Yes Number of Fireplaces: 1 Fireplace Features: 1
-
Building Information
Year Built: 1999 Construction Materials: Brick, Vinyl Siding Basement: Full Roof: Shingle -
Exterior Features
OtherPorch: Deck, Patio, Porch(es) -
Road Types
Paved -
Laundry Features
Laundry Room, Main Level, SinkPatio And Porch
Deck, Patio, Porch(es)
-
Lot Information
Lot Dimensions: 100 x 130 Lot Description: Corner Lot, Sidewalk Lot Size Area: 0.29 Acres Lot Square Feet: 12,802 Stories: 2 Main Square Feet: 5454Property Information
Property Type: Residential Sub Type: Single Family Residence Style: Colonial SQ ft (Living Area): 5,454 Subdivision: Newbury Pointe Source Neighborhood: Newbury Pointe Construction Materials: Brick, Vinyl Siding Property Age: 27
-
Listing Price Information
Listing Id: 26049559 ist Price: $789,000 List Price Tot SqFt: $145 Listing Terms Cash, FHA, VA Loan, Conventional -
Listing Information
Possession: Close Of Escrow
-
Tax Information
Parcel Number: 20-12-380-004 Annual Tax: $8,270 Tax Year: 2025 Taxes: T2N, R11E, SEC 12 OAKLAND COUNTY CONDOMINIUM PLAN NO 1147 NEWBURY POINTE UNIT 1 L 19199 P 288 11-30-98 FR 376-002 & 003
-
Parking Information
# of Garage Spaces: 3 Has Garage: Yes Attached Garage: Yes Garage Faces Side, Garage Door Opener, AttachedHomeowners Association Information
Association YN: Yes Included Fees: Other HOA: $100.00 Annually Association Fee Frequency: Annually
-
School Information
Senior High School District: Troy -
Location Information
Direction: corner of Radcliffe Dr and Standish Dr
How much is this property worth?
Curious about this home's true market value? Use our free Home Evaluation Tool to instantly get a personalized Comparative Market Analysis (CMA) report. Make smarter, data-driven decisions before you buy.

Nearby Home Value
| Address | Estimate | Bed | Bath | Sq. Ft | Lot Size |
|---|---|---|---|---|---|
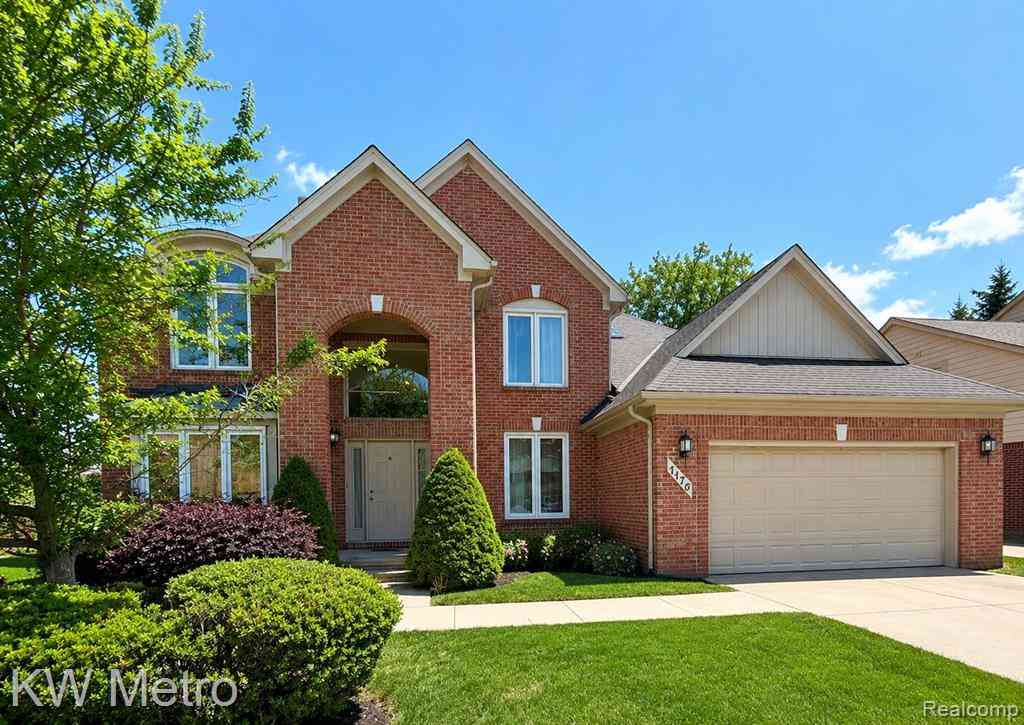
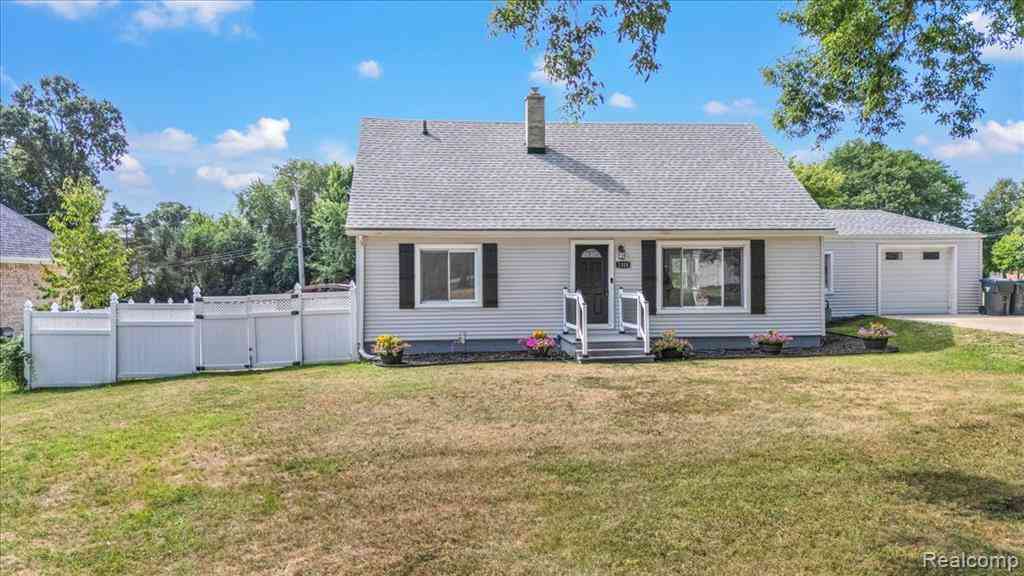
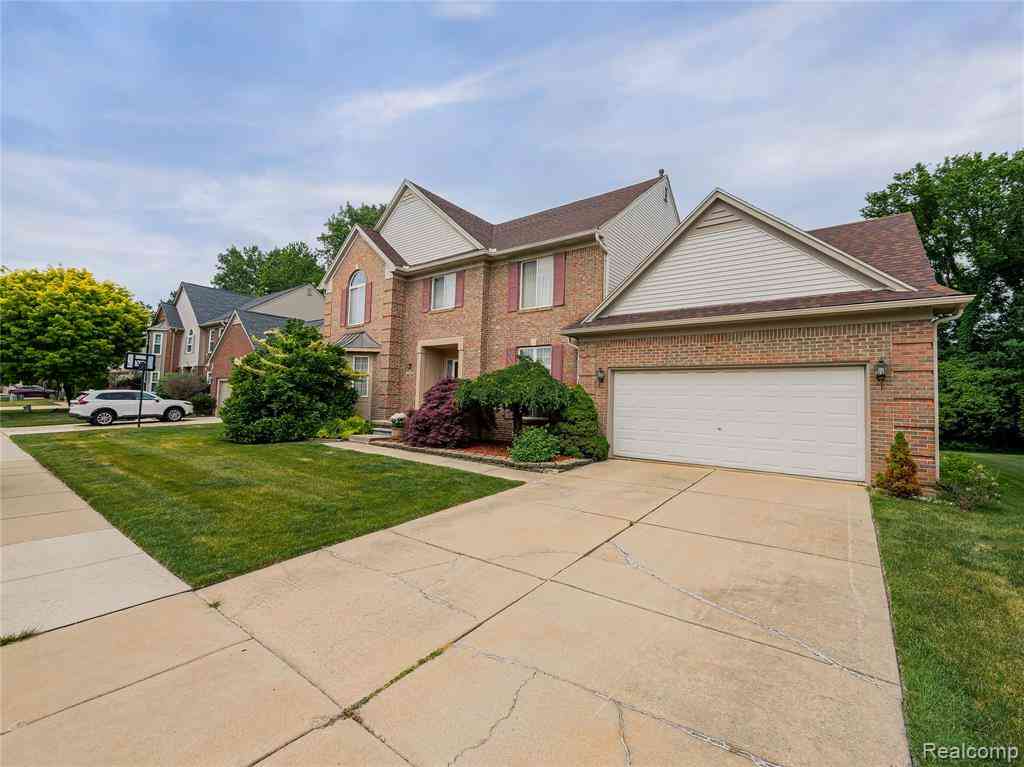
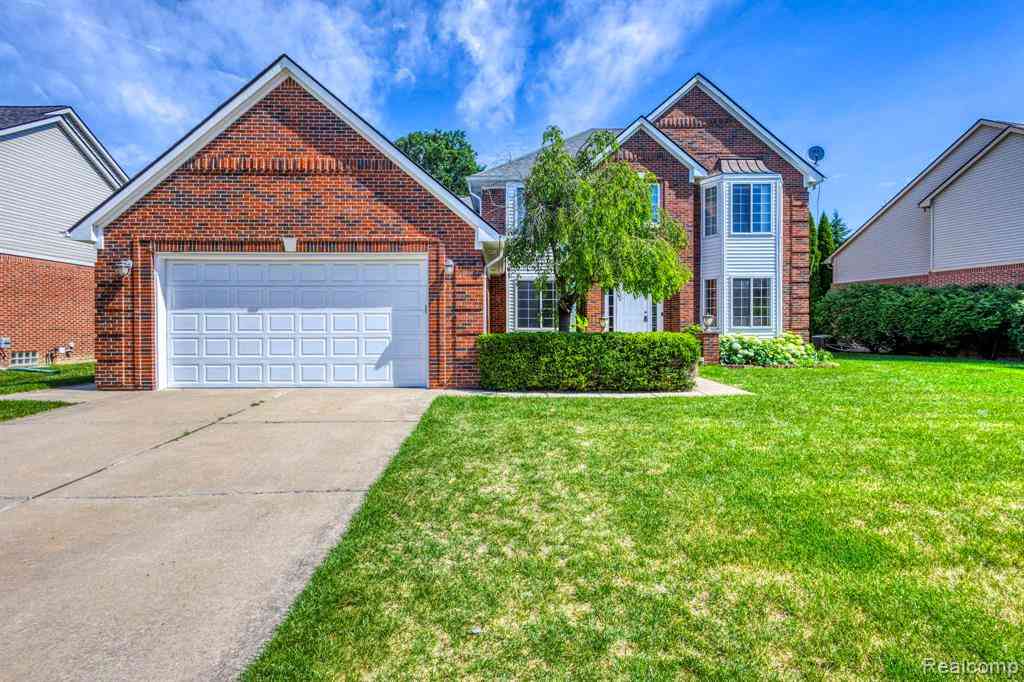
| 1176 Cadmus Drive , Troy, MI, 48085 | $643,900 | 4 | 2.5 | 3,015 | 0.21 Acre |
| 42021 Dequindre Road , Troy, MI, 48085 | $1,600,000 | 4 | 3.5 | 3,914 | 0.85 Acre |
| 5114 Fedora Drive , Troy, MI, 48085 | $525,000 | 5 | 2.5 | 2,455 | 0.24 Acre |
| 4663 Mill Pond Drive , Troy, MI, 48085 | $350,000 | 3 | 2.5 | 1,768 | 0.29 Acre |
| 2931 Briarwood Drive , Troy, MI, 48085 | $660,000 | 4 | 2.5 | 3,071 | 0.31 Acre |
| 2800 Ranieri Drive , Troy, MI, 48085 | $499,900 | 3 | 2.5 | 1,869 | 0.22 Acre |
| 4942 Butler Drive , Troy, MI, 48085 | $394,999 | 5 | 3 | 2,023 | 0.22 Acre |
| 5963 Cliffside Drive , Troy, MI, 48085 | $549,900 | 4 | 2.5 | 1,860 | 0.20 Acre |
| 5017 Saffron Drive, Troy, MI, 48085 | $470,000 | 3 | 2 | 1,755 | 0.34 Acre |
| 6026 Via Toscana Street , Troy, MI, 48085 | $629,725 | 4 | 2.5 | 3,217 | 0.58 Acre |
Similar Homes To 2255 Radcliffe Drive
Nearby For Sale


ByOwner last updated this listing 09/20/2026 @ 03:58
More Cities with for Sale by Owner Homes
- Troy Homes For Sale By Owner
- Clawson Homes For Sale By Owner
- Birmingham Homes For Sale By Owner
- Rochester Homes For Sale By Owner
- Madison Heights Homes For Sale By Owner
- Berkley Homes For Sale By Owner
- Royal Oak Homes For Sale By Owner
- Huntington Woods Homes For Sale By Owner
- Franklin Homes For Sale By Owner
- Beverly Hills Homes For Sale By Owner
- Bloomfield Hills Homes For Sale By Owner
- Pleasant Ridge Homes For Sale By Owner
- Sterling Heights Homes For Sale By Owner
- Bingham Farms Homes For Sale By Owner
- Auburn Hills Homes For Sale By Owner
- Pontiac Homes For Sale By Owner
- Shelby Twp Homes For Sale By Owner
- Oak Park Homes For Sale By Owner
- Ferndale Homes For Sale By Owner
- Hazel Park Homes For Sale By Owner
Homes around $789,000






Verify Your Email
Please enter the 6-digit verification code
sent to your email address.
Verify Your Phone Number
Please enter the 6-digit verification code
sent to your mobile phone.