

2217 Larkspur Drive
Troy, OH 45373

 4
4
Bed
 4
4
Bath
 3,674
3,674Sqft
12,850Sqft(Lot)
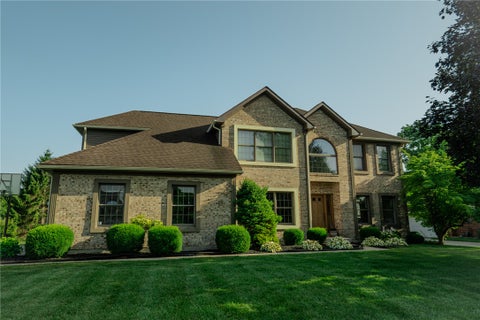
Discover unparalleled comfort and modern living in this captivating two-story residence, nestled in a vibrant Troy neighborhood conveniently situated near local amenities and highway access. This inviting home immediately impresses with its striking exterior featuring stone accents, 3-car garage with spacious driveway, complemented by a welcoming front porch and meticulously maintained landscaping all on a cul-de-sac-like street. Inside, the spacious 2,684 square feet of living space includes four generous bedrooms each with walk-in closets, and three and a half baths, providing ample room for everyone. The light and bright kitchen features an oversized island, elegant granite counters, a vaulted ceiling, and beautifully upgraded (2026) walk-in pantry with sleek cabinetry and countertop. A

 Property Details
 Map
Map
 Map
Map
What's Nearby
Nearby Areas
 Features
-
Bedroom Information
Total beds: 4Bathroom Information
Total Baths: 4 Full Baths: 3 Half Baths: 1Room Information
Rooms Total: 13 Has Basement: Yes Basement: Full, Finished -
Interior Features
Wet Bar, Granite Counters, Kitchen Island, Pantry, Bar, Walk-In Closet(s) Appliances: Dishwasher, Disposal, Microwave, Range -
Heating & Cooling
Has Heating: Yes Heating: Forced Air Has Cooling: Yes Cooling: Central Air
-
Building Information
Year Built: 2018 Building Area Total: 3674 Construction Materials: Frame, Stone, Vinyl Siding Stories: 2 Patio And Porch Features: Patio Private Pool: No Association Fee Frequency: Annually -
Exterior Features
Exterior Features: Storage
-
Lot Information
Lot Dimensions: 85X159 Main Square Feet: 12850 Square Feet Lot Size Acres: 0.295 Lot Size Source: Assessor Lot Size Square Feet: 12850Property Information
Subdivision: Stonebridge Mdws Sec 5 Source Property Type: Residential Postal Code Plus 4: 4480 Zoning Description: Residential Property SubType: Single Family Residence Levels: Two Property Age: 8
-
Listing Price Information
Listing Price: $519000 Conventional, FHA, VA Loan
-
Tax Information
Parcel Number: D08106450 Tax Legal Desc: IL 10761 STONEBRIDGE MEADOWS #5
-
Parking Information
GarageGarage Information
Has Garage: Yes Garage Space: 3Homeowners Association InformationHas Association: Yes HOA: $275.00
-
Location Information
Security Features: Security System, Smoke Detector(s)
How much is this property worth?
Curious about this home's true market value? Use our free Home Evaluation Tool to instantly get a personalized Comparative Market Analysis (CMA) report. Make smarter, data-driven decisions before you buy.

Nearby Home Value
| Address | Estimate | Bed | Bath | Sq. Ft | Lot Size |
|---|---|---|---|---|---|
| 2506 Northbridge Trail, Troy, OH, 45373 | $496,550 | 4 | 3 | 2,873 | 2,873 SqFt |
| 607 W Bentley Circle, Troy, OH, 45373 | $467,700 | 3 | 2 | 2,024 | 2,024 SqFt |
| 7947 E St Rt 41, Troy, OH, 45373 | $245,000 | 3 | 1 | 1,684 | 1,684 SqFt |
| 7624 E State Route 41, Troy, OH, 45373 | $675,000 | 3 | 3 | 2,428 | 2,428 SqFt |
| 4444 Lefevre Road, Troy, OH, 45373 | $579,000 | 4 | 3 | 2,126 | 2,126 SqFt |
| 2033 Lefevre Road, Troy, OH, 45373 | $209,000 | 2 | 1 | 1,040 | 1,040 SqFt |
| 4284 Deweese Road, Troy, OH, 45373 | $1,249,000 | 6 | 8 | 10,500 | 10,500 SqFt |
| 1845 Hunters Ridge Drive, Troy, OH, 45373 | $389,900 | 4 | 3 | 3,005 | 3,005 SqFt |
| 1655 Saratoga Drive, Troy, OH, 45373 | $185,000 | 3 | 1 | 999 | 999 SqFt |
| 1766 Saratoga Drive, Troy, OH, 45373 | $312,499 | 3 | 2 | 1,727 | 1,727 SqFt |
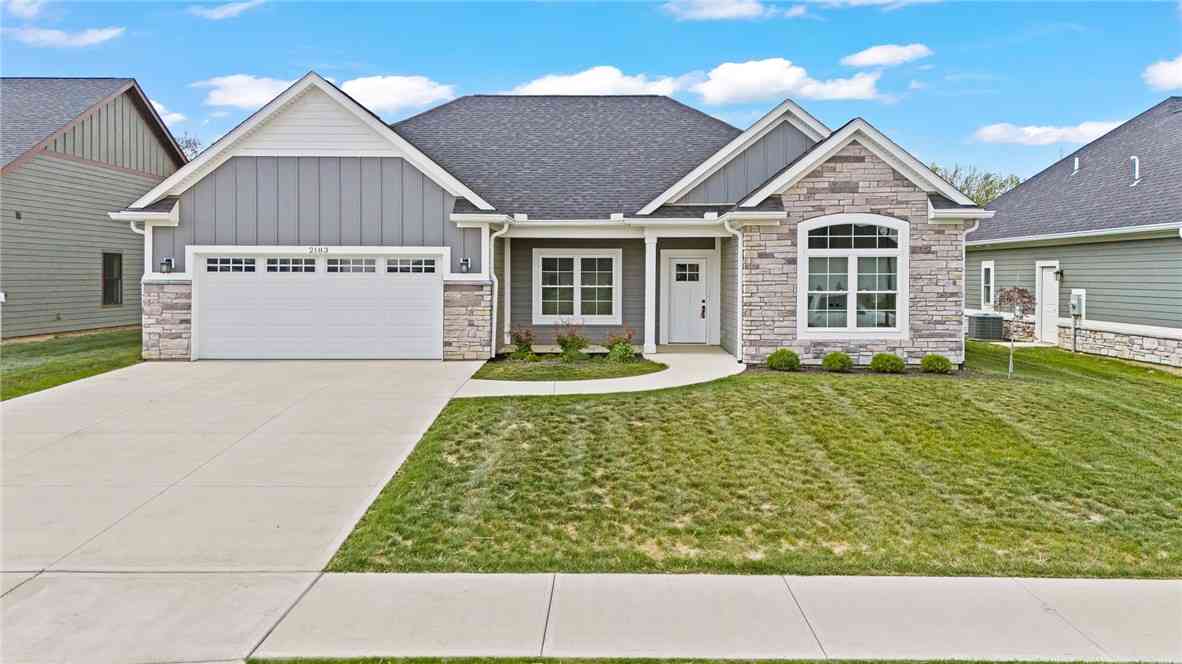
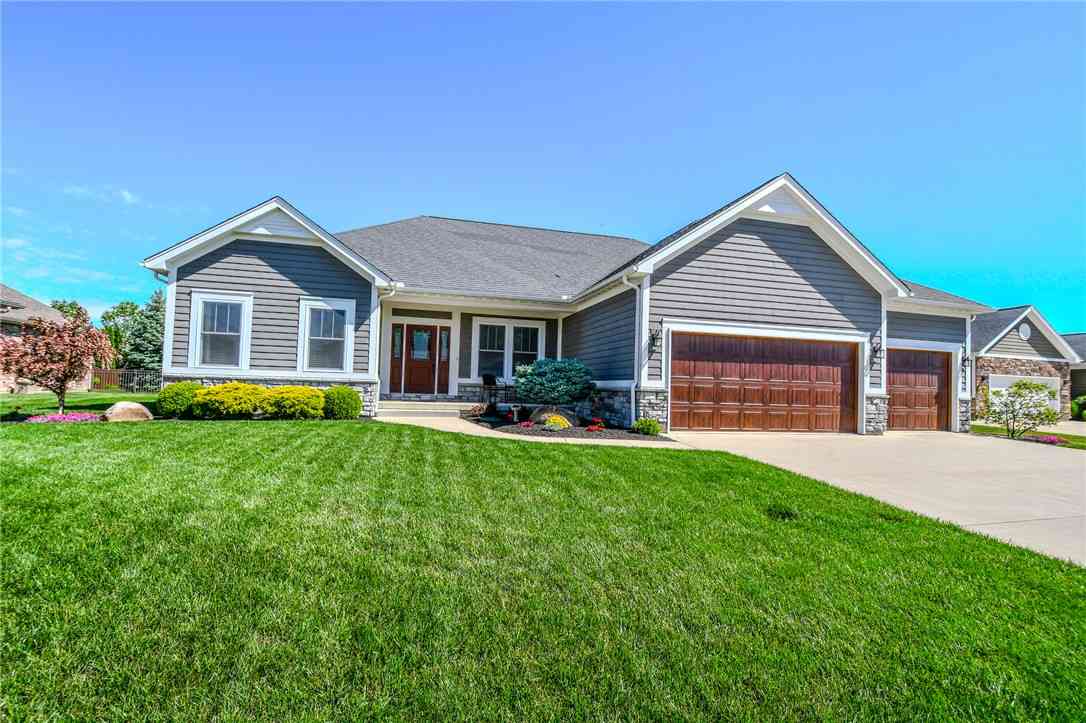
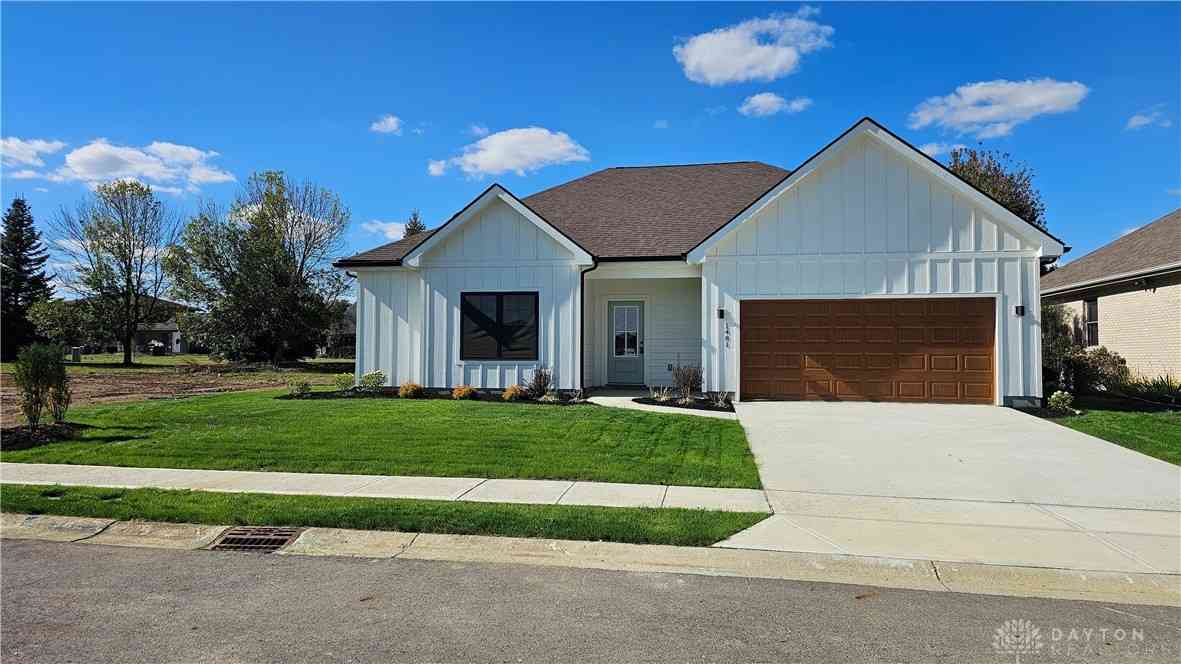
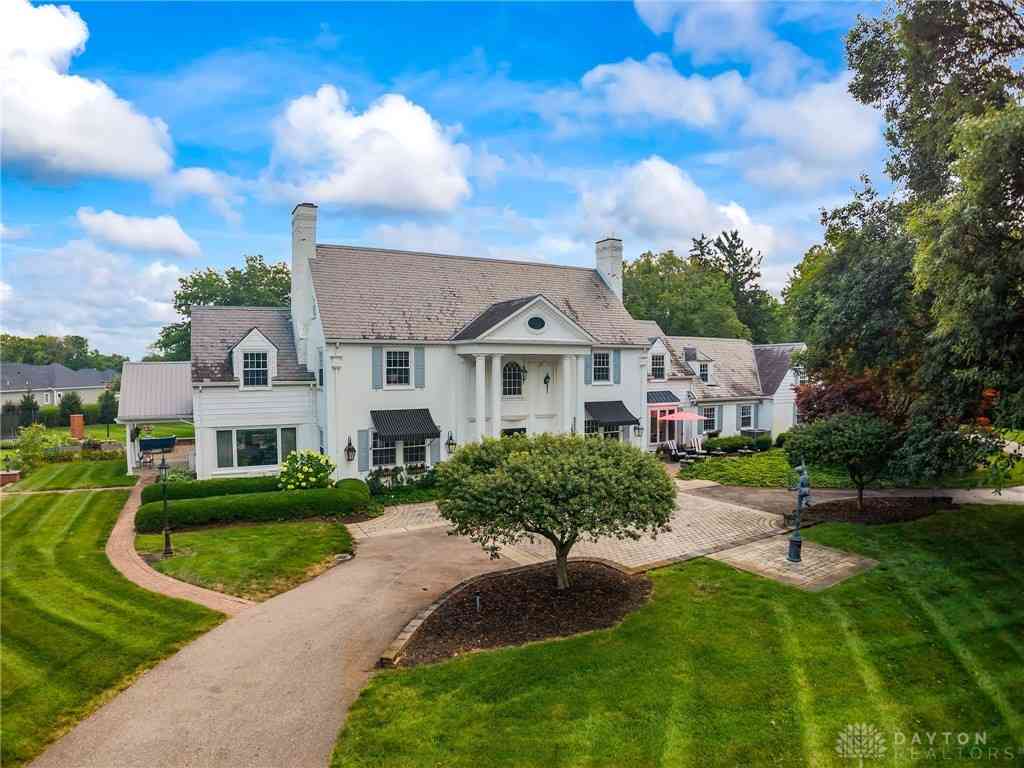
Similar Homes To 2217 Larkspur Drive
Nearby For Sale

The data relating to real estate for sale on this website comes in part from the Internet Data exchange program of Dayton REALTORS®. IDX information is provided exclusively for consumers' personal, non-commercial use and may not be used for any purpose other than to identify prospective properties consumers may be interested in purchasing. Information deemed reliable but not guaranteed. Copyright © 2026 Dayton REALTORS®. All rights reserved.
ByOwner last updated this listing 07/22/2026 @ 17:10
More Cities with for Sale by Owner Homes
- Troy Homes For Sale By Owner
- Tipp City Homes For Sale By Owner
- Casstown Homes For Sale By Owner
- Piqua Homes For Sale By Owner
- West Milton Homes For Sale By Owner
- Christiansburg Homes For Sale By Owner
- Covington Homes For Sale By Owner
- Vandalia Homes For Sale By Owner
- Laura Homes For Sale By Owner
- New Carlisle Homes For Sale By Owner
- Union Homes For Sale By Owner
- Englewood Homes For Sale By Owner
- Clayton Homes For Sale By Owner
- Saint Paris Homes For Sale By Owner
- Bradford Homes For Sale By Owner
- Conover Homes For Sale By Owner
- Sidney Homes For Sale By Owner
- Arcanum Homes For Sale By Owner
- Brookville Homes For Sale By Owner
- Dayton Homes For Sale By Owner
Homes around $519,000











Verify Your Email
Please enter the 6-digit verification code
sent to your email address.