
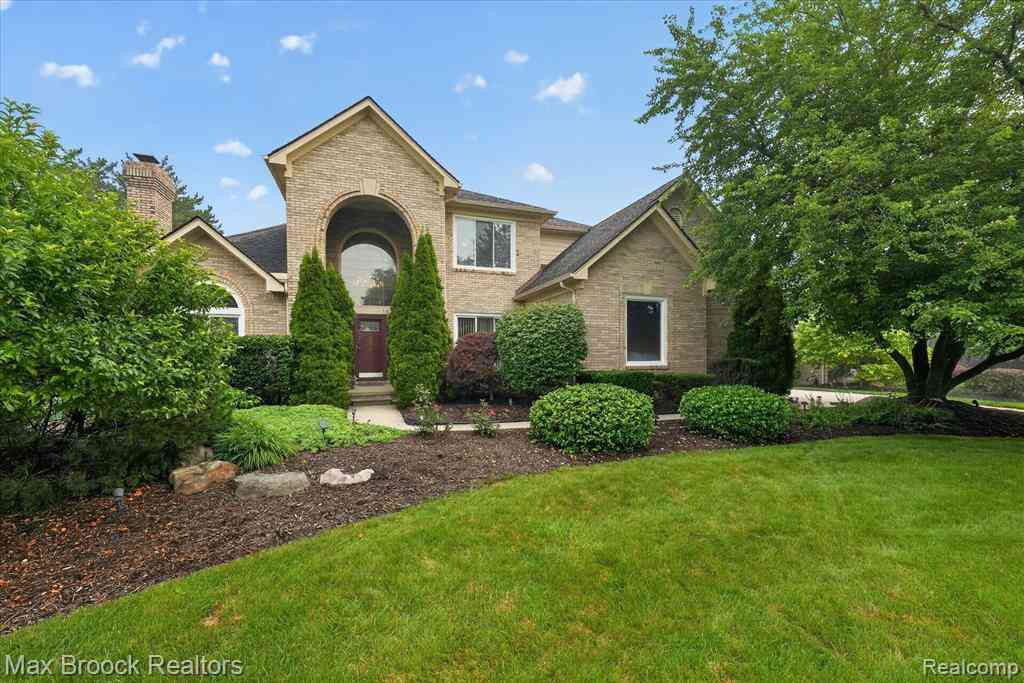
1822 Lexington Drive
Troy, Michigan 48084

 4
4
Bed
 2.5
2.5
Bath
 3,408
3,408Sqft
 0.32
0.32Acre(Lot)
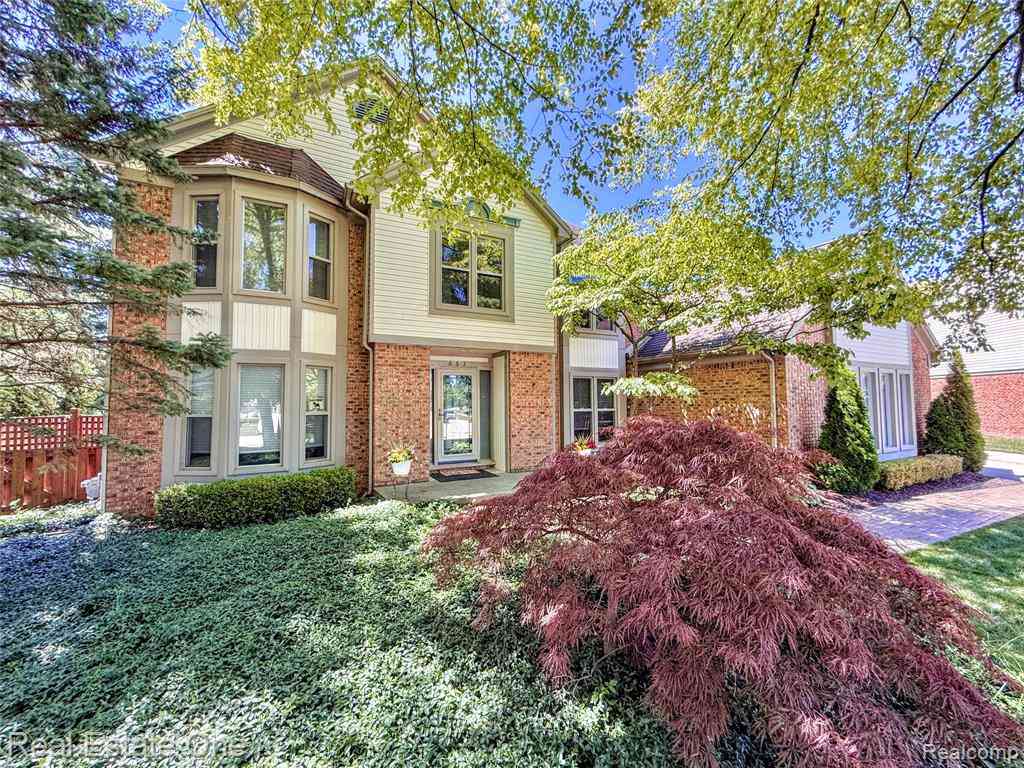
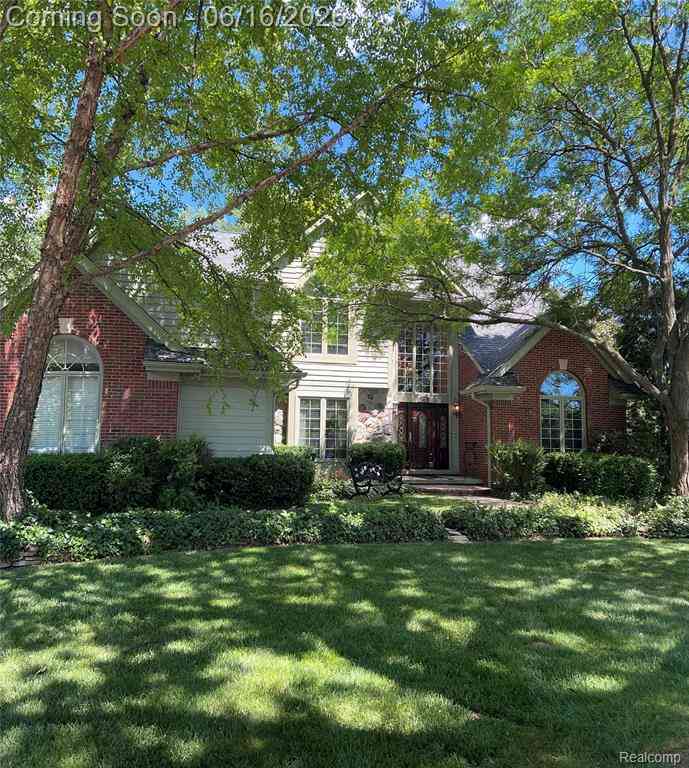
Welcome to 1822 Lexington Drive, a spacious 3,408-square-foot colonial in the highly sought-after Somerset North subdivision. Beautifully landscaped, this well-maintained home features an impressive brick exterior, dramatic arched entry and a bright interior with timeless architectural details. Hardwood floors flow through the main living areas, including the formal living room and expansive family room, both with fireplaces. Large windows and arched accents fill the home with natural light. The main level also offers a spacious kitchen with breakfast area, formal dining room, private office, first-floor laundry and generous foyer. Upstairs are four spacious bedrooms, including a large primary suite, while the basement provides abundant storage and future finishing potential. Recent impro

 Property Details
 Map
Map
 Map
Map
What's Nearby
Nearby Areas
 Features
-
Bedroom Information
Total Bedrooms: 4Bathroom Information
Total Baths: 2.5 Full Baths: 2 Half Baths: 1 -
Room Information
Total Rooms: 14 Porches: PatioInterior Features
Basement Description: Partially Finished Fireplace: Yes Appliances: Dishwasher,Disposal,Dryer,Free-Standing Electric Range,Free-Standing Refrigerator,Range Hood,Washer -
Heating & Cooling
Cooling: Ceiling Fan(s),Central Air Heating: Forced Air Heating Fuel: Natural GasFireplace
Family Room,Living RoomWater Heater
Natural Gas
-
Building Information
Year Built: 1991 Building Stories: 2 Story Fireplace: Family Room,Living Room Foundation/Basement: Basement Architecture: Colonial -
Exterior Features
Lighting Construction: Brick,Wood -
Utility Features
Sewer: Sewer (Sewer-Sanitary) -
Water
Public (Municipal) Water Heat: Natural Gas
-
Lot Information
Lot Size: 0.32 Lot Dimensions: 90X152.5 Frontage Feet: 90 -
Property Information
SQ ft: 3408 Subdivision: Somerset North Financing: Cash,Conventional
-
Listing Price Information
Original List Price: $899,000 -
Listing Information
Possession: Close Plus 30 Days Legal Description: T2N, R11E, SEC 20 SOMERSET NORTH SUB LOT 27 10-3-90 FR 300-010
-
Tax Information
Annual Tax: $12,226 Parcel Number: 2020302018Terms/Deposits/Fees
Assoc Fee Freq: $Annually -
Possession
Close Plus 30 Days -
Legal Information
Legal Description: Section: T2N, R11E, SEC 20 SOMERSET NORTH SUB LOT 27 10-3-90 FR 300-010
-
Virtual Tour
Parking Information
Has Garage: Yes Garage Size: 3 Car Garage: 32X20 Garage Description: Side Entrance,Direct Access,Electricity,Door Opener,Attached -
Multi-Unit Information
Road Frontage: Paved,Pub. Sidewalk
-
School Information
School District: Troy -
Fire Place Information
Fire Place: Yes Fire Place Location: Family Room,Living Room Fire Place Type: Gas -
Utility Information
Water: Public (Municipal) Sewer: Sewer (Sewer-Sanitary)
How much is this property worth?
Curious about this home's true market value? Use our free Home Evaluation Tool to instantly get a personalized Comparative Market Analysis (CMA) report. Make smarter, data-driven decisions before you buy.

Nearby Home Value
| Address | Estimate | Bed | Bath | Sq. Ft | Lot Size |
|---|---|---|---|---|---|
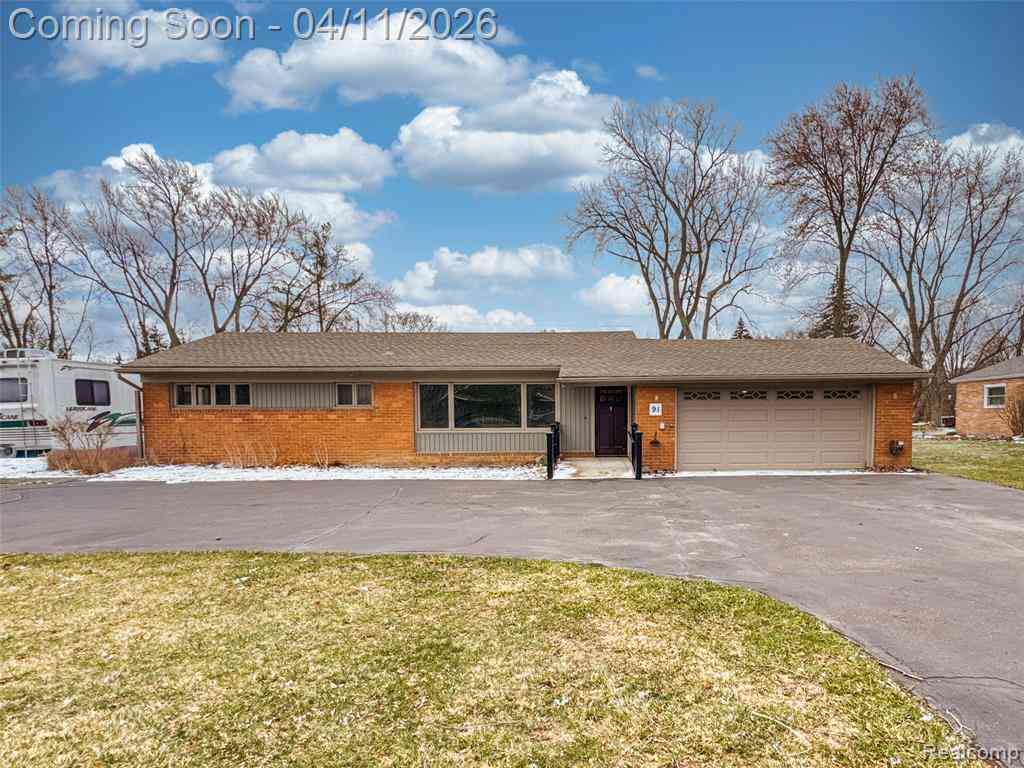
| 91 Wendelton Road , Troy, MI, 48084 | $515,000 | 4 | 2 | 1,578 | 1,578 SqFt |
| 3812 Finch Drive , Troy, MI, 48084 | $1,500,000 | 4 | 4.5 | 3,655 | 3,655 SqFt |
| 863 Superior Drive , Troy, MI, 48084 | $889,000 | 5 | 4.5 | 3,342 | 3,342 SqFt |
| 3431 Crooks Road , Troy, MI, 48084 | $1,972,000 | 4 | 5.5 | 3,870 | 3,870 SqFt |
| 1454 Banmoor Drive , Troy, MI, 48084 | $2,287,000 | 5 | 3.5 | 3,950 | 3,950 SqFt |
| 1575 Banmoor Drive , Troy, MI, 48084 | $799,000 | 4 | 1.5 | 2,009 | 2,009 SqFt |
| 3243 Alpine , Troy, MI, 48084 | $2,979,000 | 6 | 5.5 | 5,262 | 5,262 SqFt |
| 3486 Shakespeare Drive , Troy, MI, 48084 | $1,099,900 | 4 | 4.5 | 3,638 | 3,638 SqFt |
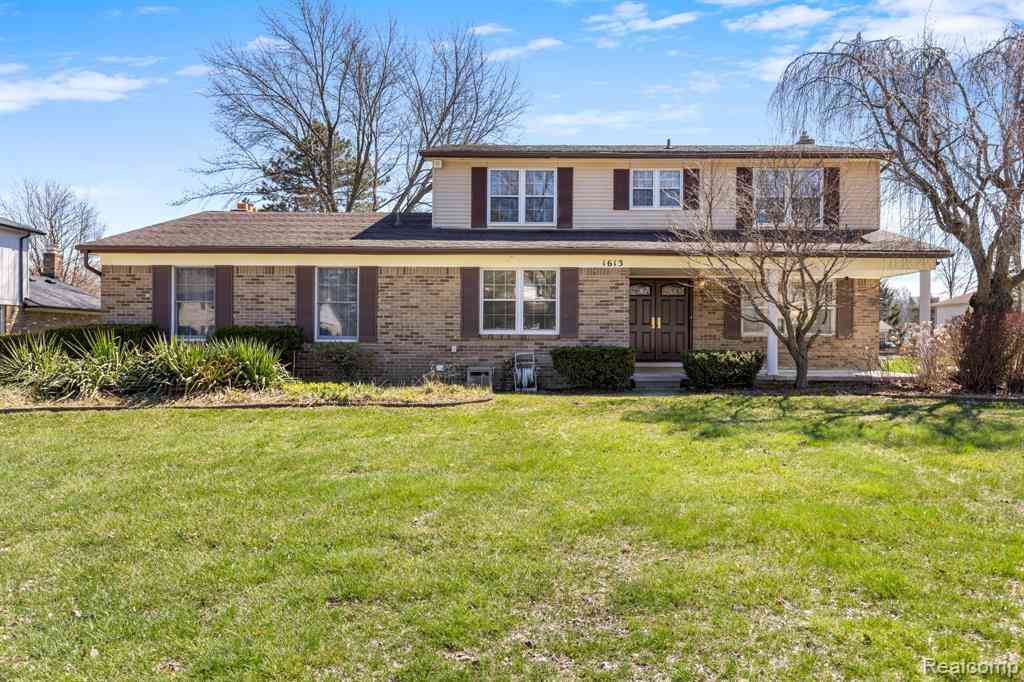
| 1613 Caliper Drive , Troy, MI, 48084 | $609,000 | 4 | 3.5 | 2,578 | 2,578 SqFt |
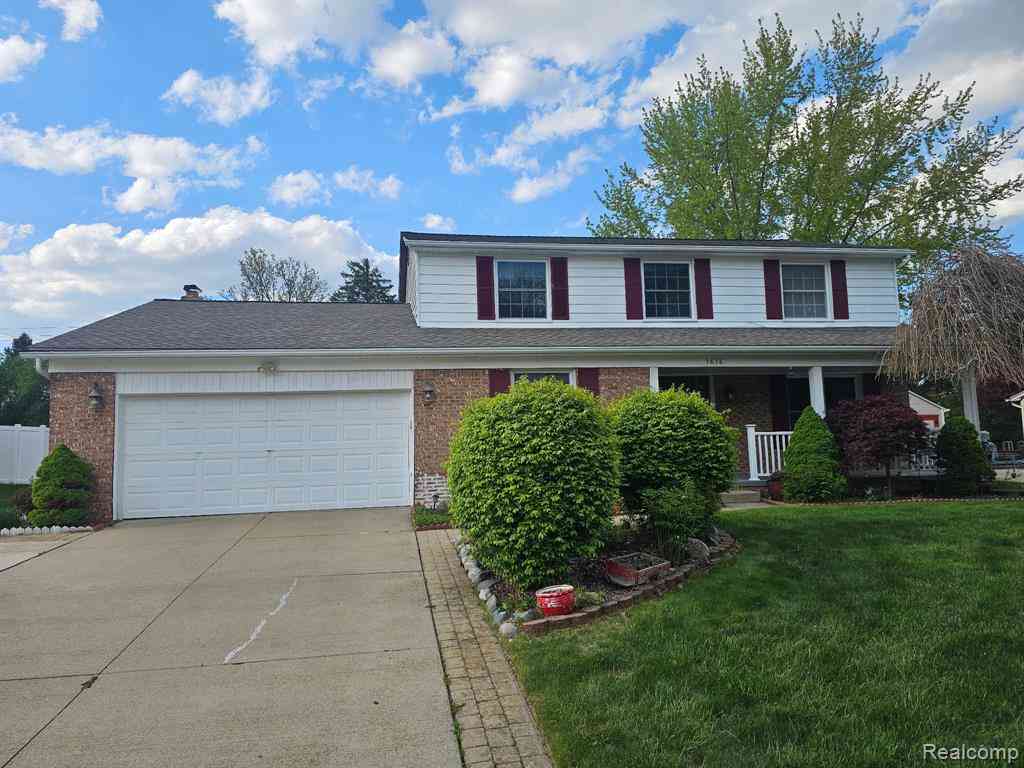
| 1614 Caliper Drive , Troy, MI, 48084 | $614,900 | 4 | 2.5 | 2,610 | 2,610 SqFt |
Similar Homes To 1822 Lexington Drive
Nearby For Sale


Disclosure: The accuracy of all information, regardless of source, is not guaranteed or warranted. All information should be independently verified. Any use of search facilities of data on the site, other than by a consumer looking to purchase real estate, is prohibited. IDX provided courtesy of Realcomp II Ltd., via ByOwner.com and REALCOMP, Copyright 2026 Realcomp II Ltd. Shareholders. REALTOR (R) licensed in the state of Michigan. The listing broker’s offer of compensation is made only to participants of the MLS where the listing is filed and to participants of any data share partner MLS.
ByOwner last updated this listing 08/01/2026 @ 19:11
More Cities with for Sale by Owner Homes
- Troy Homes For Sale By Owner
- Clawson Homes For Sale By Owner
- Birmingham Homes For Sale By Owner
- Rochester Homes For Sale By Owner
- Madison Heights Homes For Sale By Owner
- Berkley Homes For Sale By Owner
- Royal Oak Homes For Sale By Owner
- Huntington Woods Homes For Sale By Owner
- Franklin Homes For Sale By Owner
- Beverly Hills Homes For Sale By Owner
- Bloomfield Hills Homes For Sale By Owner
- Pleasant Ridge Homes For Sale By Owner
- Sterling Heights Homes For Sale By Owner
- Bingham Farms Homes For Sale By Owner
- Auburn Hills Homes For Sale By Owner
- Pontiac Homes For Sale By Owner
- Shelby Twp Homes For Sale By Owner
- Oak Park Homes For Sale By Owner
- Ferndale Homes For Sale By Owner
- Hazel Park Homes For Sale By Owner
Homes around $899,000




Verify Your Email
Please enter the 6-digit verification code
sent to your email address.