
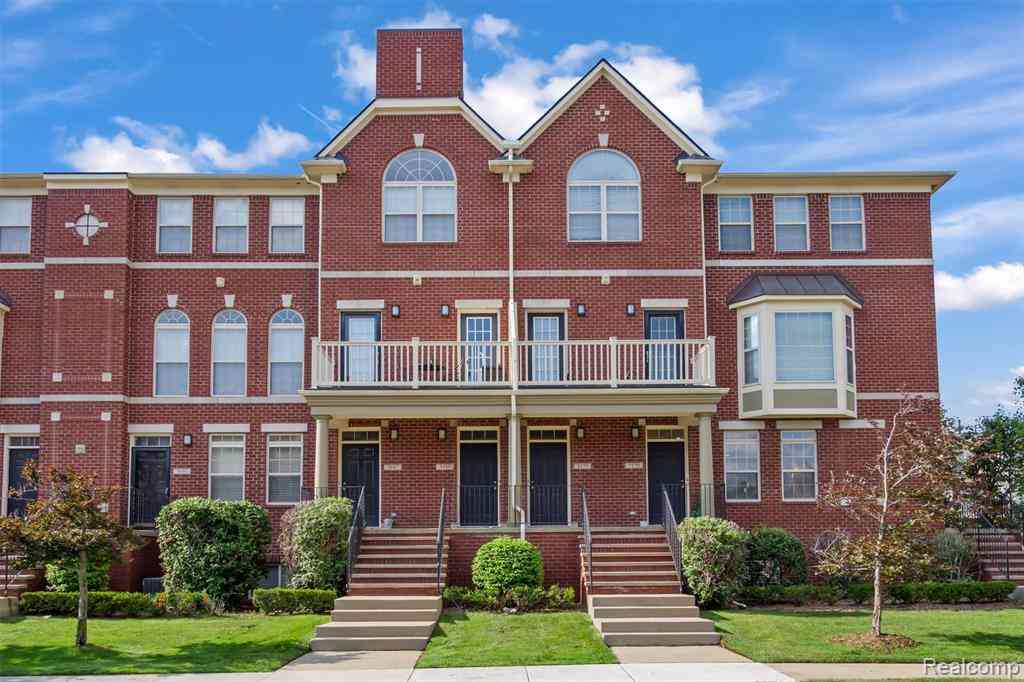
3175 Camden Drive
Troy, Michigan 48084

 2
2
Bed
 2
2
Bath
 1,512
1,512Sqft
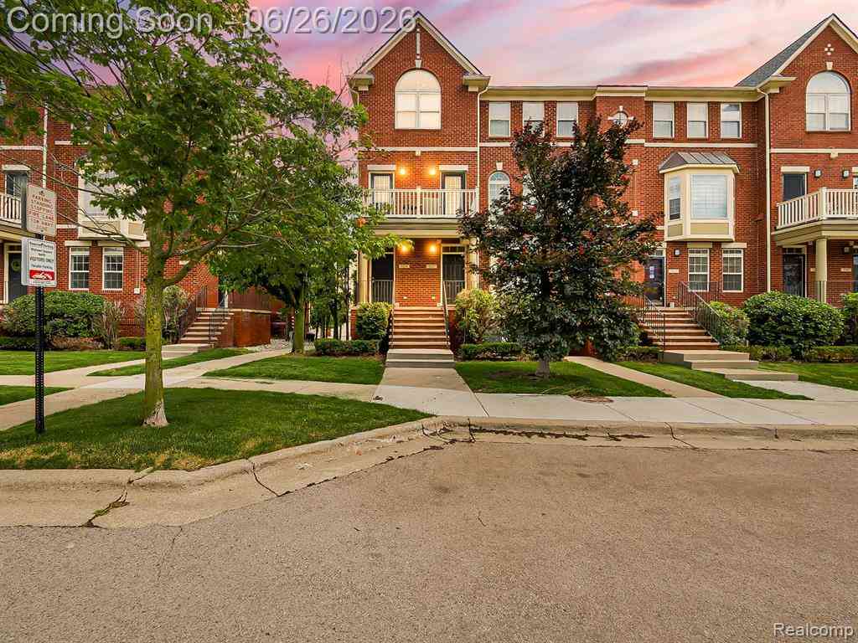
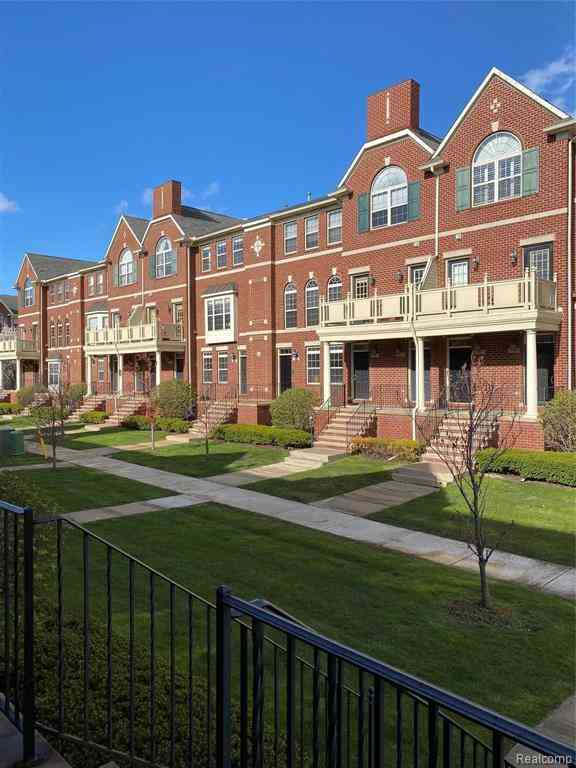
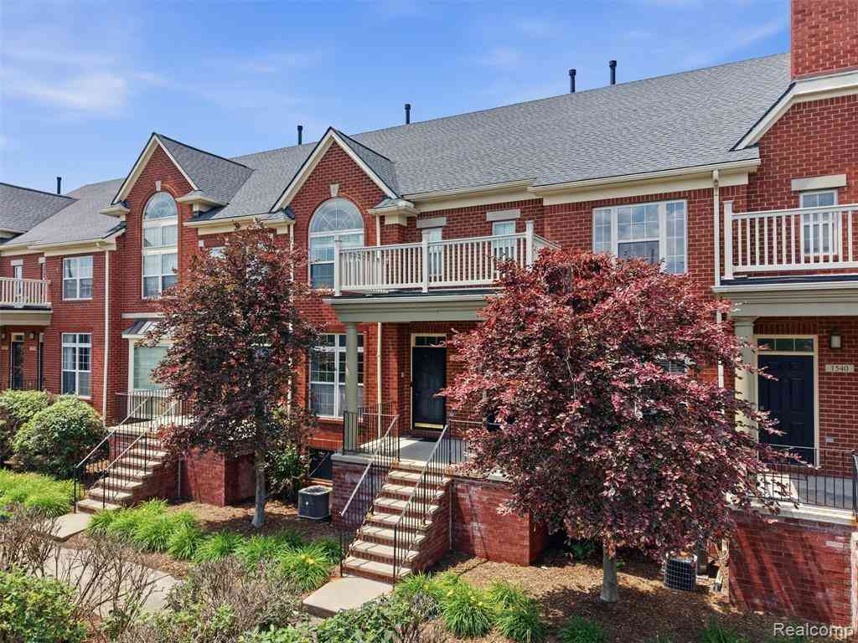
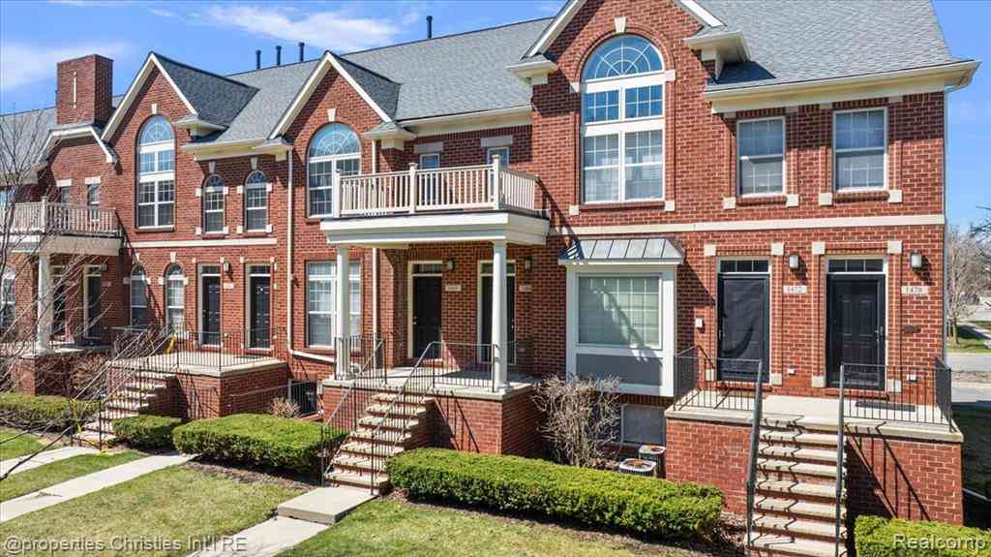
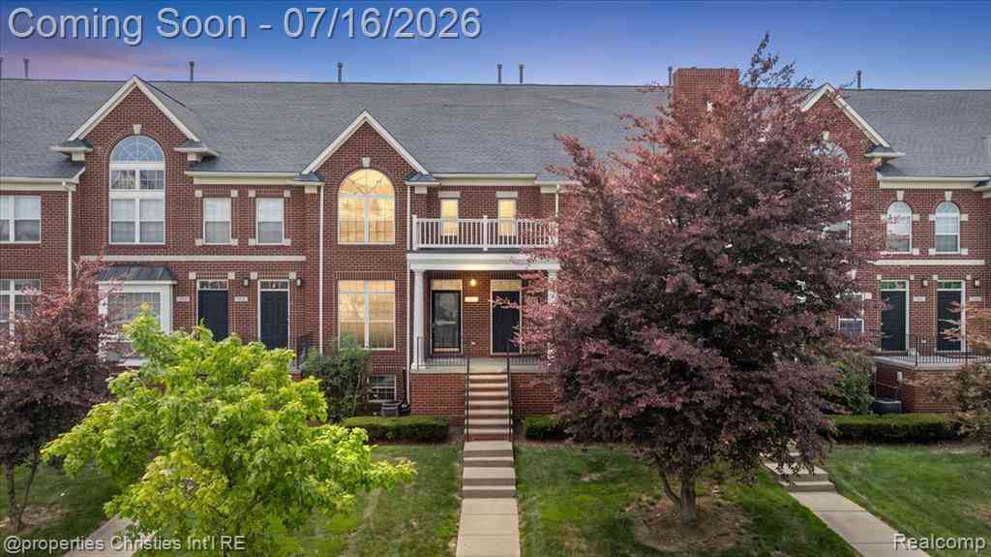
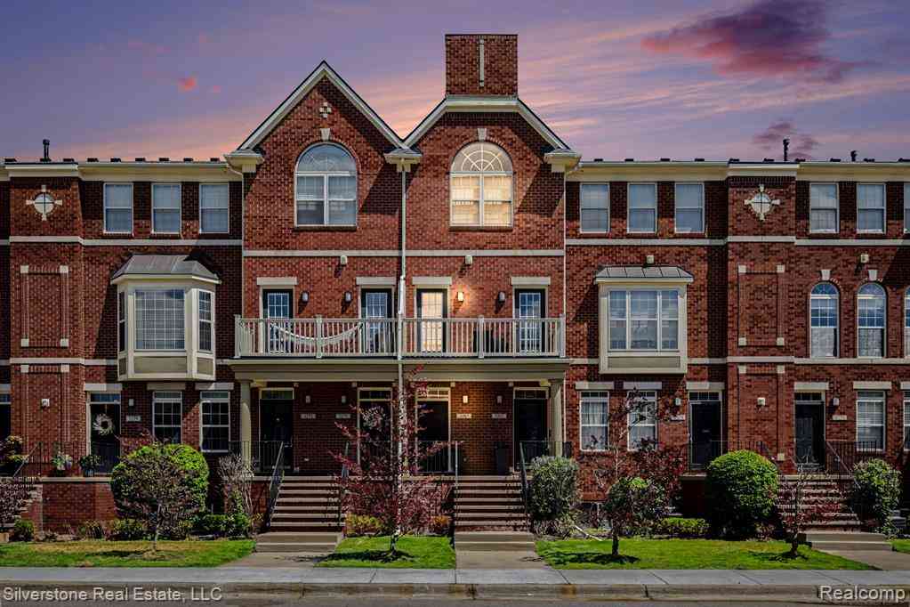
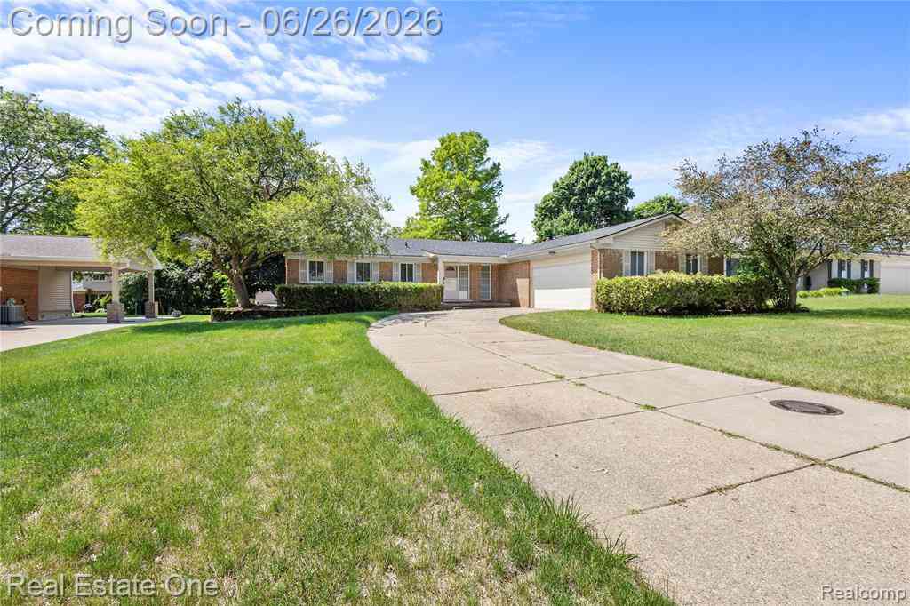
Welcome to 3175 Camden Drive in Troy! Beautifully renovated and truly turn-key, this meticulously maintained rare ranch style townhome offers the perfect blend of timeless style, thoughtful updates, and effortless low-maintenance living, all with the convenience of main-floor living and just one flight of stairs to the basement. Offering 2 spacious bedrooms, 2 beautifully renovated full bathrooms in 2025, and an attached 2-car garage, this exceptional home is truly move-in ready. The bright, open-concept floor plan showcases rich hardwood floors, abundant natural light, and a cozy gas fireplace. The beautifully appointed kitchen features granite countertops, stainless steel appliances, and abundant cabinetry, creating the perfect setting for everyday living and entertaining. The spacious

 Property Details
 Map
Map
 Map
Map
What's Nearby
Nearby Areas
 Features
-
Bedroom Information
Total Bedrooms: 2Bathroom Information
Total Baths: 2 Full Baths: 2 -
Room Information
Total Rooms: 7 Porches: Balcony,Porch - Covered,Deck,Porch,CoveredInterior Features
Smoke Alarm,Egress Window(s),ENERGY STAR® Qualified Light Fixture(s),Entrance Foyer,Fire Sprinkler,High Spd Internet Avail,Humidifier,Furnished - Negotiable,Programmable Thermostat,Fire Alarm Roof: Asphalt Basement Description: Daylight,Finished Fireplace: Yes Appliances: ENERGY STAR® qualified dryer,ENERGY STAR® qualified washer,Convection Oven,Dishwasher,Disposal,ENERGY STAR® qualified dishwasher,ENERGY STAR® qualified refrigerator,Free-Standing Electric Range,Ice Maker,Microwave,Self Cleaning Oven,Stainless Steel Appliance(s) -
Heating & Cooling
Cooling: Central Air,ENERGY STAR® Qualified A/C Equipment Heating: Forced Air Heating Fuel: Natural GasFireplace
Living RoomWater Heater
Natural Gas
-
Building Information
Year Built: 2005 Building Stories: 2 Story Fireplace: Living Room Amenities: Laundry In-Unit Roof: Asphalt Foundation/Basement: Slab,Basement Architecture: Townhouse -
Exterior Features
Grounds Maintenance,Lighting,Private Entry Construction: Brick,Wood -
Utility Features
Sewer: Sewer (Sewer-Sanitary) -
Water
Public (Municipal) Water Heat: Natural Gas
-
Property Information
SQ ft: 1512 Subdivision: The Village At Midtown Square Ii Occpn 1442 Financing: Cash,Conventional,FHA
-
Listing Price Information
Original List Price: $364,999 -
Listing Information
Possession: Negotiable Common/Club Amenities: Laundry In-Unit Legal Description: T2N,R11E, SEC 31 OAKLAND COUNTY CONDOMINIUM PLAN NO 1442 THE VILLAGE AT MIDTOWN SQUARE II UNIT 102, BLDG 7 L 25824, P001 12-23-03 FR 226-026
-
Tax Information
Annual Tax: $5,619 Parcel Number: 2031228102Terms/Deposits/Fees
Assoc Fee Freq: $Monthly -
Possession
Negotiable -
Legal Information
Legal Description: Section: T2N,R11E, SEC 31 OAKLAND COUNTY CONDOMINIUM PLAN NO 1442 THE VILLAGE AT MIDTOWN SQUARE II UNIT 102, BLDG 7 L 25824, P001 12-23-03 FR 226-026
-
Parking Information
Has Garage: Yes Garage Size: 2 Car Garage Description: Electricity,Door Opener,Attached -
Multi-Unit Information
Road Frontage: Paved
-
School Information
School District: Birmingham -
Fire Place Information
Fire Place: Yes Fire Place Location: Living Room Fire Place Type: Gas -
Utility Information
Water: Public (Municipal) Sewer: Sewer (Sewer-Sanitary)
How much is this property worth?
Curious about this home's true market value? Use our free Home Evaluation Tool to instantly get a personalized Comparative Market Analysis (CMA) report. Make smarter, data-driven decisions before you buy.

Nearby Home Value
| Address | Estimate | Bed | Bath | Sq. Ft | Lot Size |
|---|---|---|---|---|---|
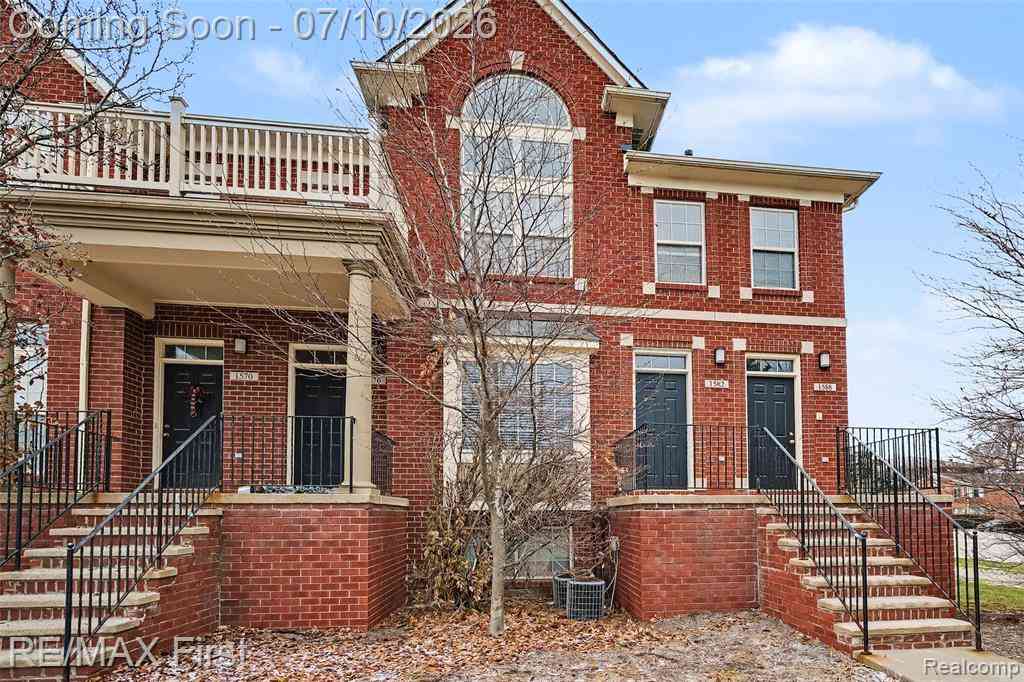
| 1582 Devon Lane , Troy, MI, 48084 | $319,900 | 2 | 2.5 | 1,413 | 1,413 SqFt |
| 1422 Raliegh Place , Troy, MI, 48084 | $340,000 | 2 | 2.5 | 1,872 | 1,872 SqFt |
| 3231 Camden Drive , Troy, MI, 48084 | $330,000 | 2 | 2.5 | 2,012 | 2,012 SqFt |
| 887 Kirts Boulevard , Troy, MI, 48084 | $249,900 | 2 | 2.5 | 1,350 | 1,350 SqFt |
| 1105 Kirts Boulevard #A, Troy, MI, 48084 | $264,000 | 2 | 1.5 | 1,200 | 1,200 SqFt |
| 3711 Old Creek Road , Troy, MI, 48084 | $240,000 | 2 | 2 | 956 | 956 SqFt |
| 3668 Old Creek Road , Troy, MI, 48084 | $364,900 | 3 | 3 | 1,600 | 1,600 SqFt |
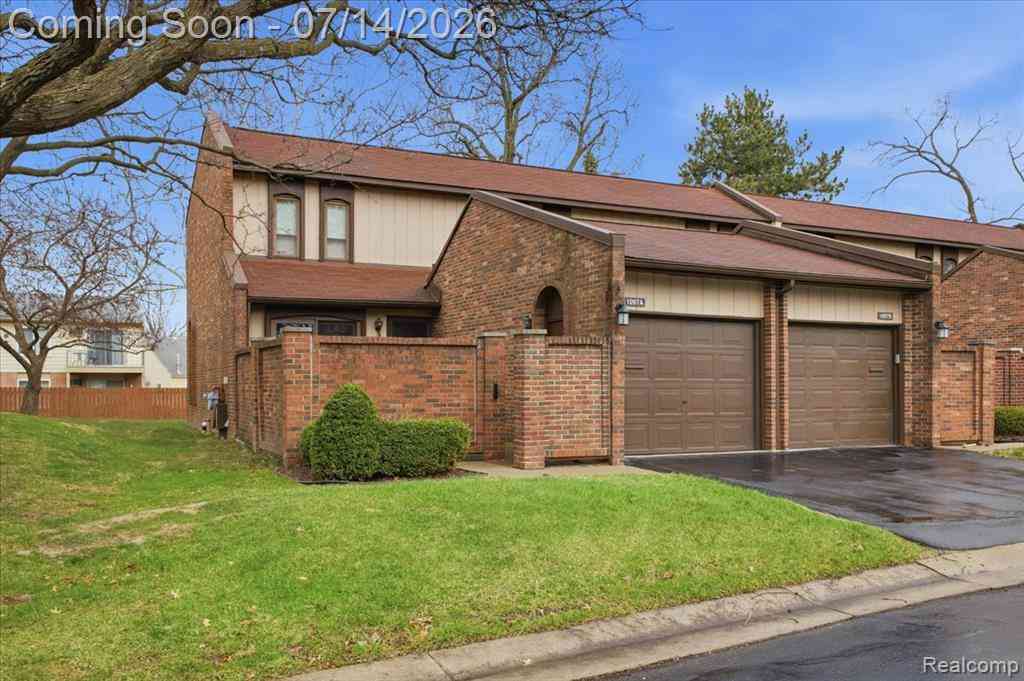
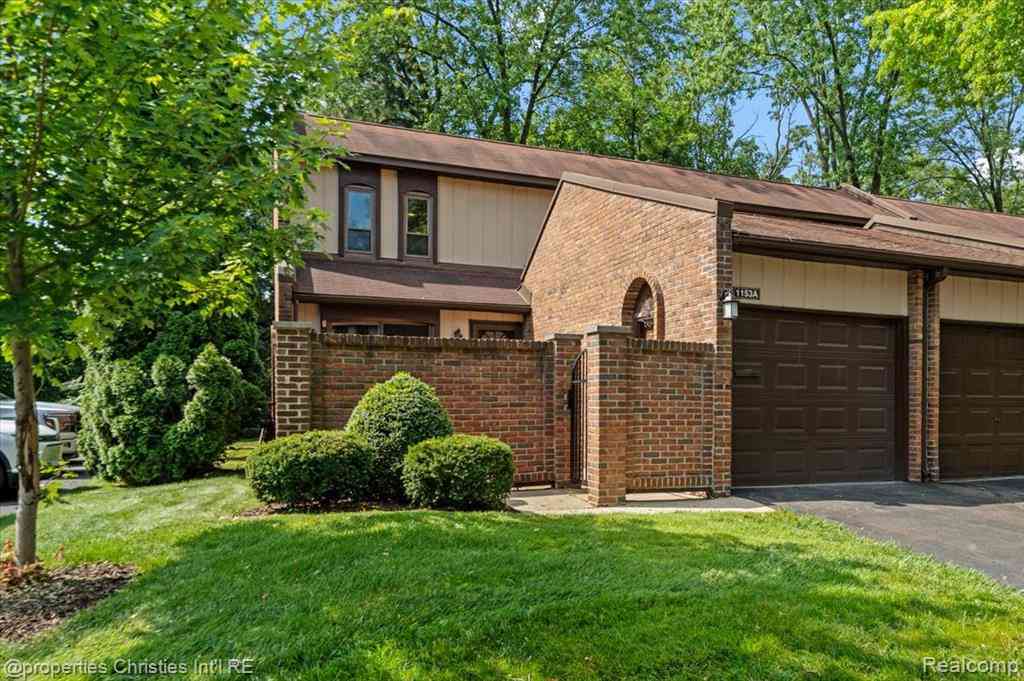
| 1153 Kirts Boulevard #A, Troy, MI, 48084 | $299,999 | 2 | 2.5 | 1,200 | 1,200 SqFt |
| 1097 Kirts Blvd #A, Troy, MI, 48084 | $265,000 | 2 | 1.5 | 1,200 | 1,200 SqFt |
| 1968 Axtell Drive #3, Troy, MI, 48084 | $178,000 | 2 | 1 | 868 | 868 SqFt |
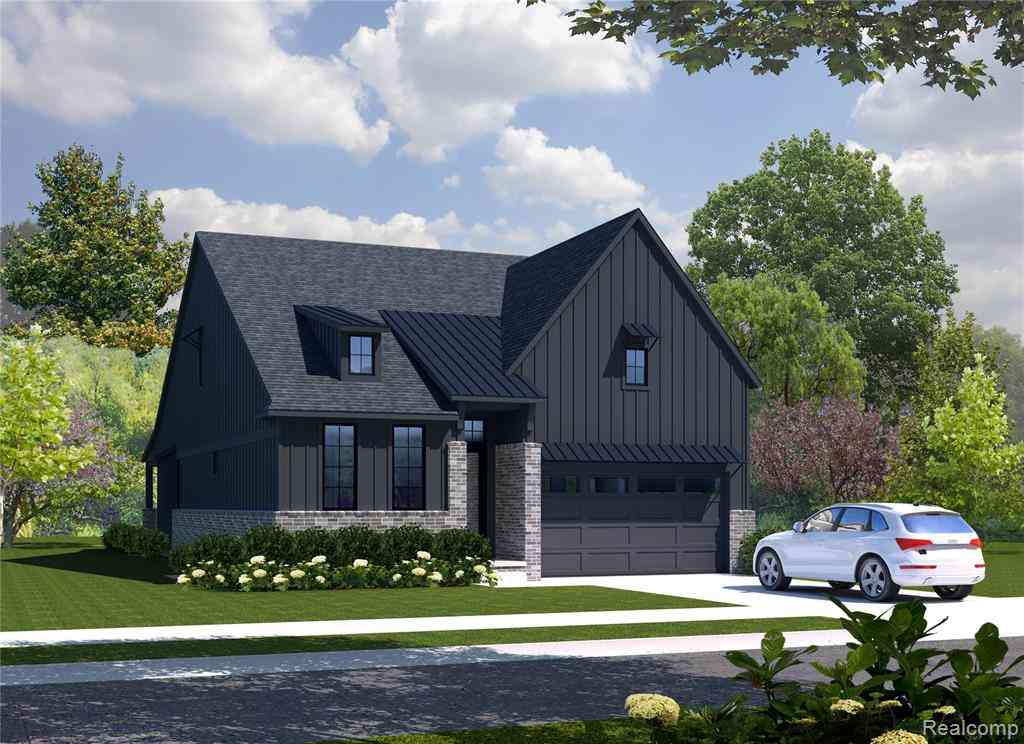
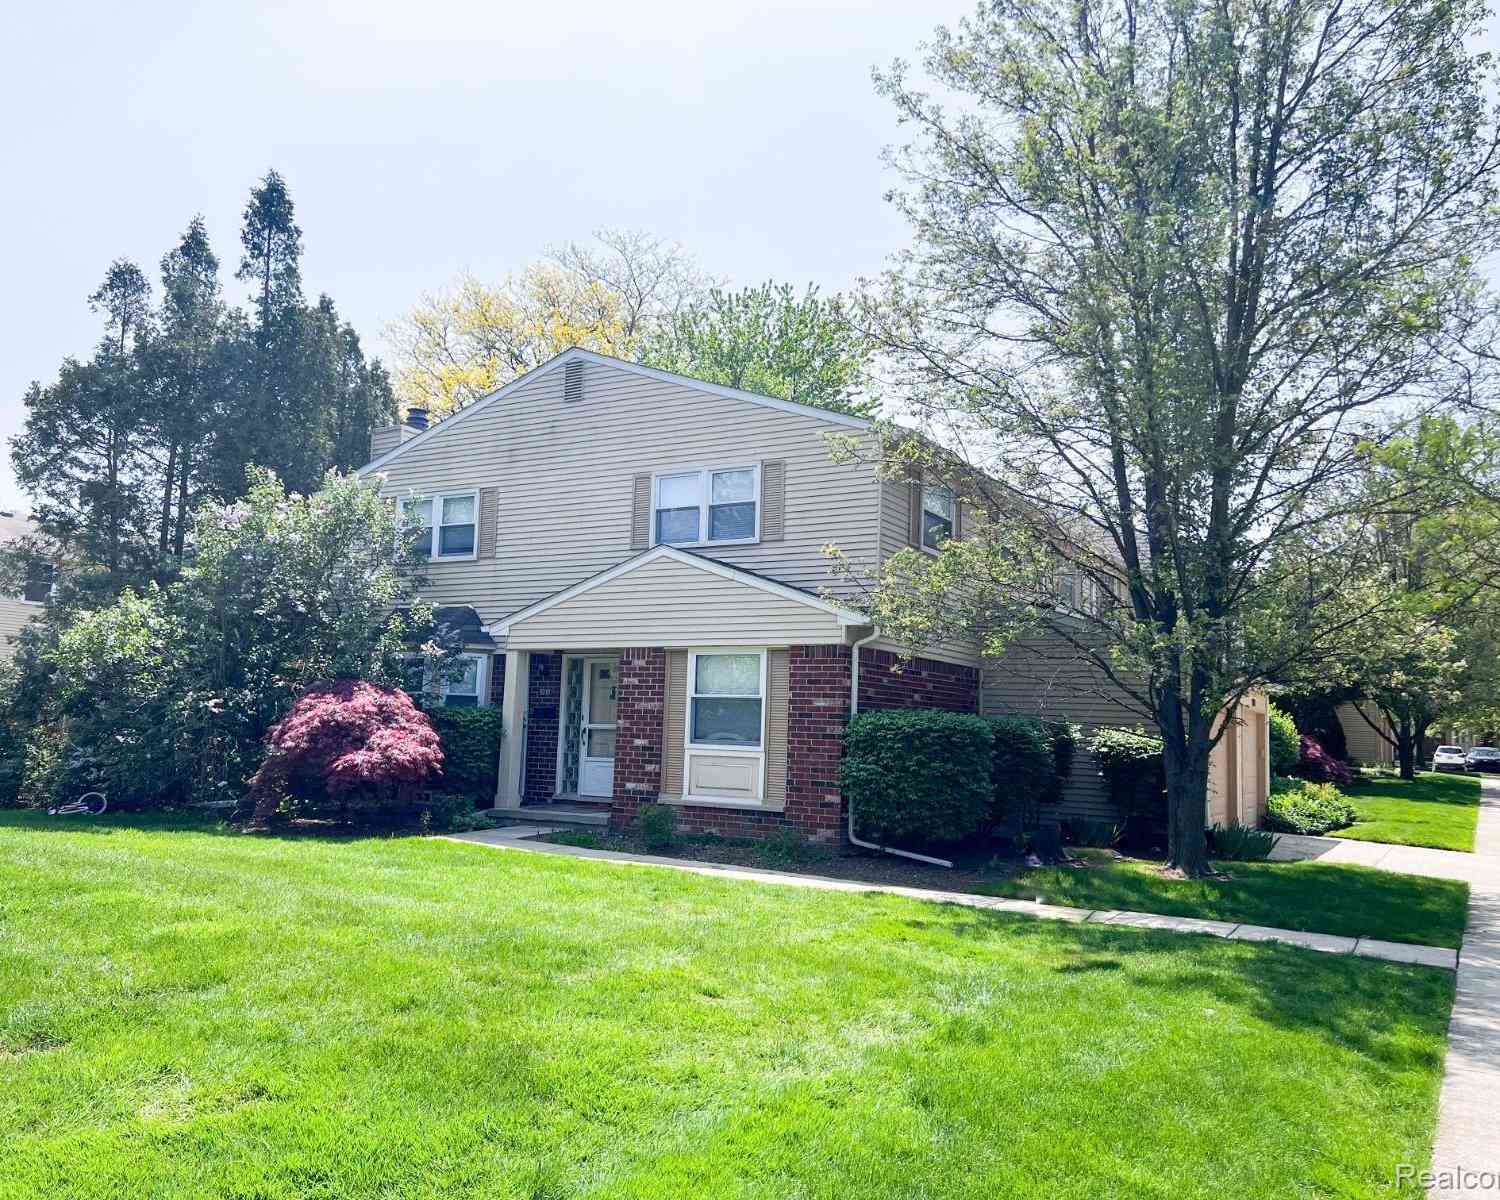
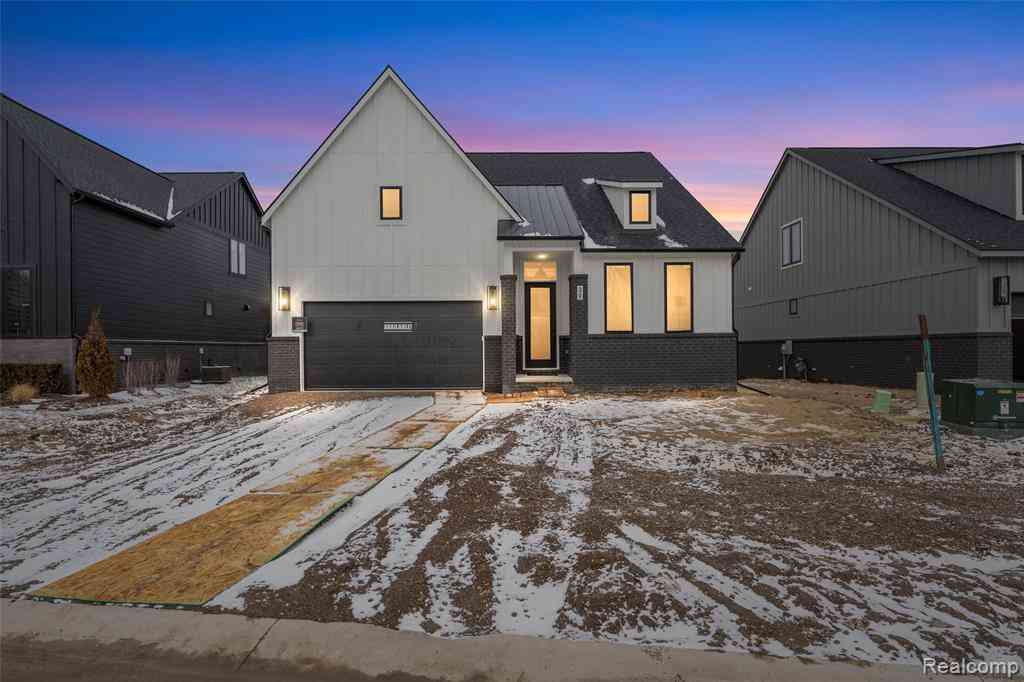
Similar Condos To 3175 Camden Drive
Nearby For Sale




Disclosure: The accuracy of all information, regardless of source, is not guaranteed or warranted. All information should be independently verified. Any use of search facilities of data on the site, other than by a consumer looking to purchase real estate, is prohibited. IDX provided courtesy of Realcomp II Ltd., via ByOwner.com and REALCOMP, Copyright 2026 Realcomp II Ltd. Shareholders. REALTOR (R) licensed in the state of Michigan. The listing broker’s offer of compensation is made only to participants of the MLS where the listing is filed and to participants of any data share partner MLS.
ByOwner last updated this listing 07/25/2026 @ 22:42
More Cities with for Sale by Owner Homes
- Troy Homes For Sale By Owner
- Clawson Homes For Sale By Owner
- Birmingham Homes For Sale By Owner
- Rochester Homes For Sale By Owner
- Madison Heights Homes For Sale By Owner
- Berkley Homes For Sale By Owner
- Royal Oak Homes For Sale By Owner
- Huntington Woods Homes For Sale By Owner
- Franklin Homes For Sale By Owner
- Beverly Hills Homes For Sale By Owner
- Bloomfield Hills Homes For Sale By Owner
- Pleasant Ridge Homes For Sale By Owner
- Sterling Heights Homes For Sale By Owner
- Bingham Farms Homes For Sale By Owner
- Auburn Hills Homes For Sale By Owner
- Pontiac Homes For Sale By Owner
- Shelby Twp Homes For Sale By Owner
- Oak Park Homes For Sale By Owner
- Ferndale Homes For Sale By Owner
- Hazel Park Homes For Sale By Owner
Homes around $364,999







Verify Your Email
Please enter the 6-digit verification code
sent to your email address.