
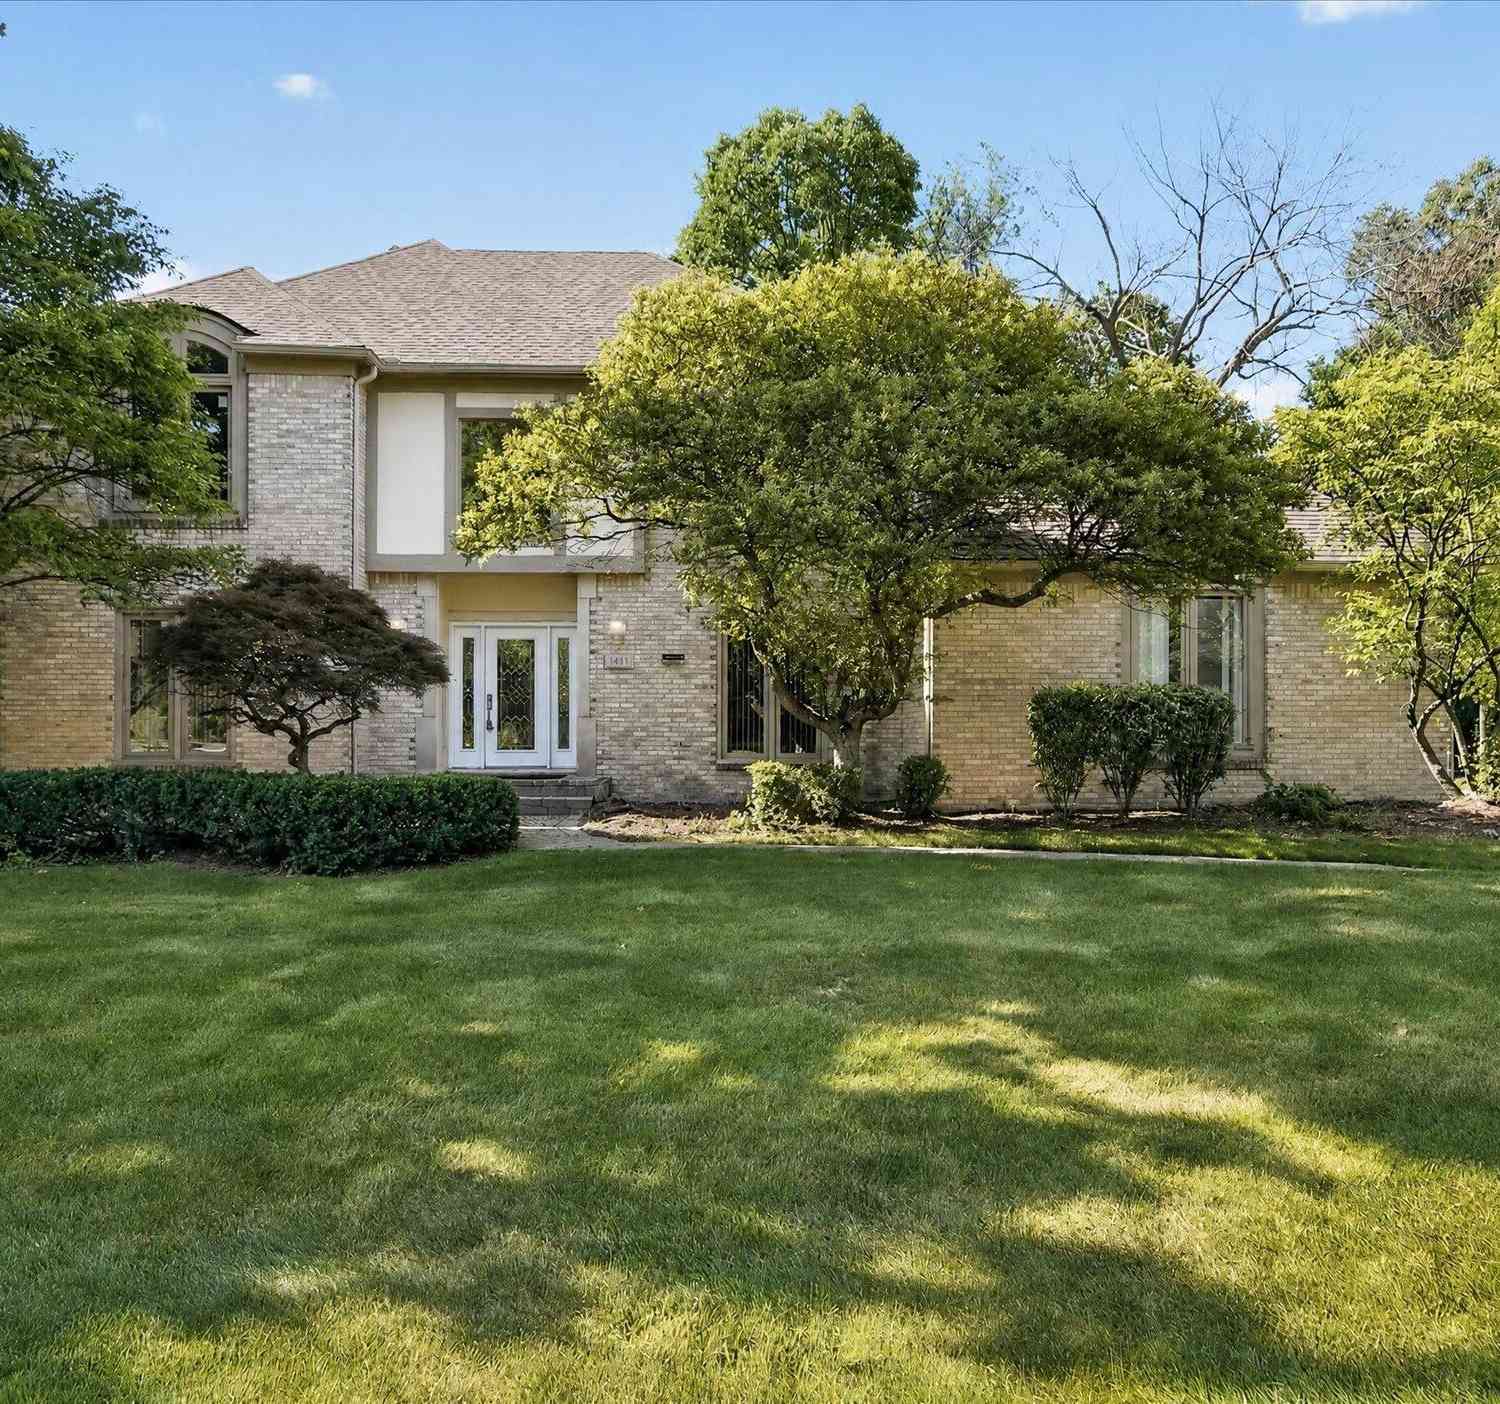
1431 Provincial Drive
Troy, MI 48084

 4
4
Bed
 5
5
Bath
 3,614
3,614Sqft
 0.33
0.33Acre(Lot)
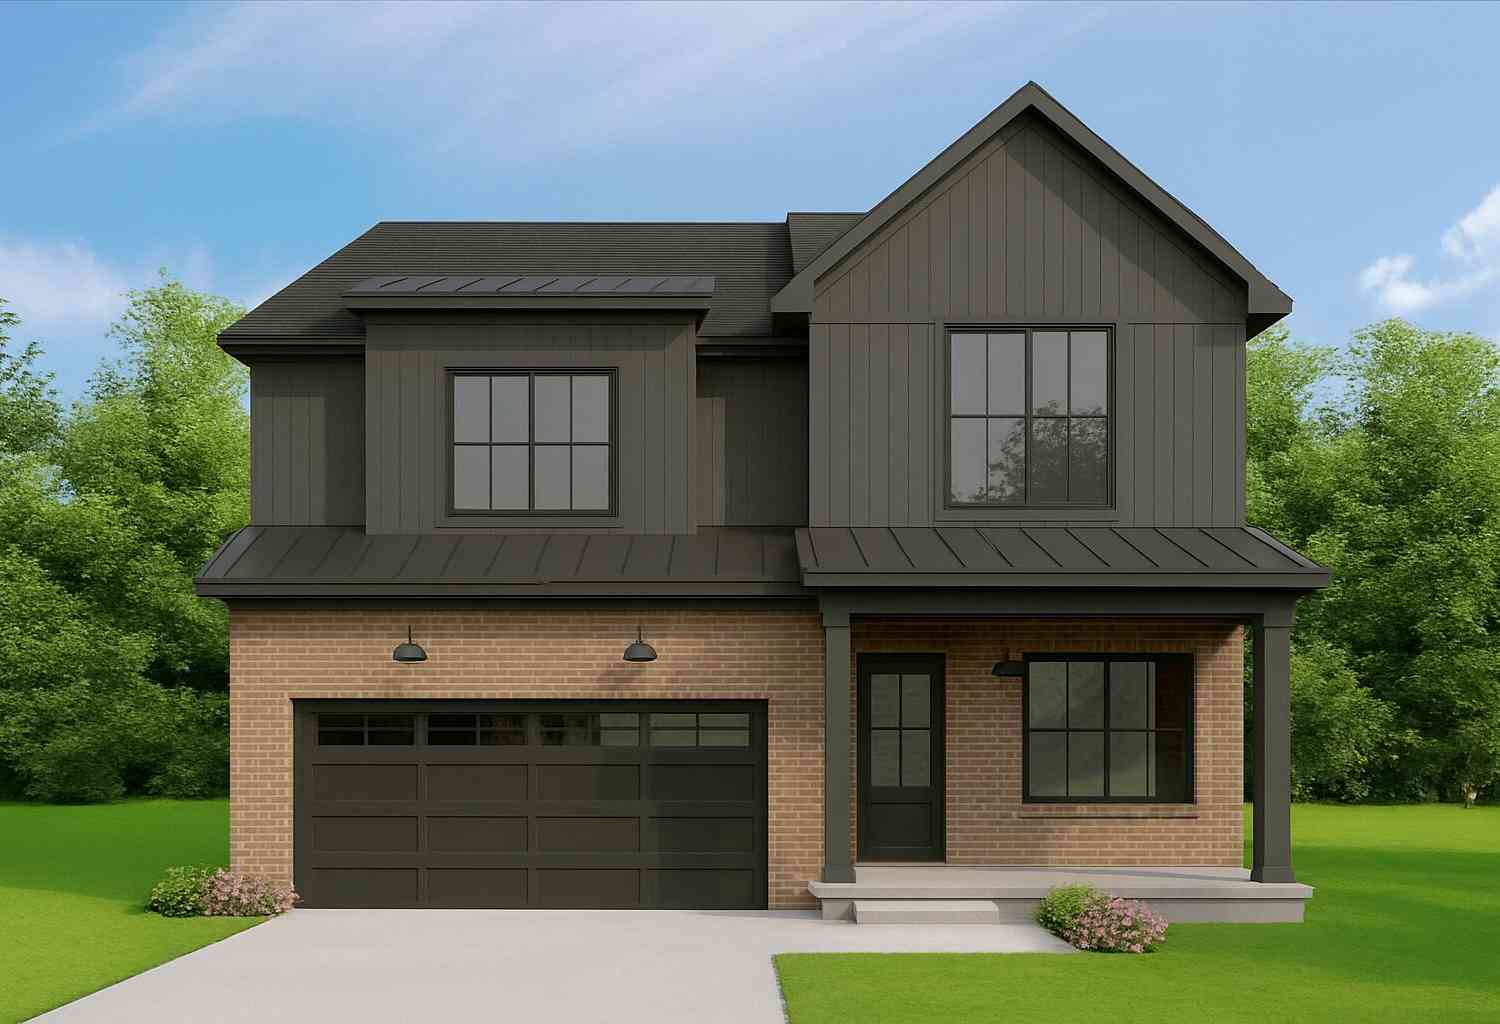
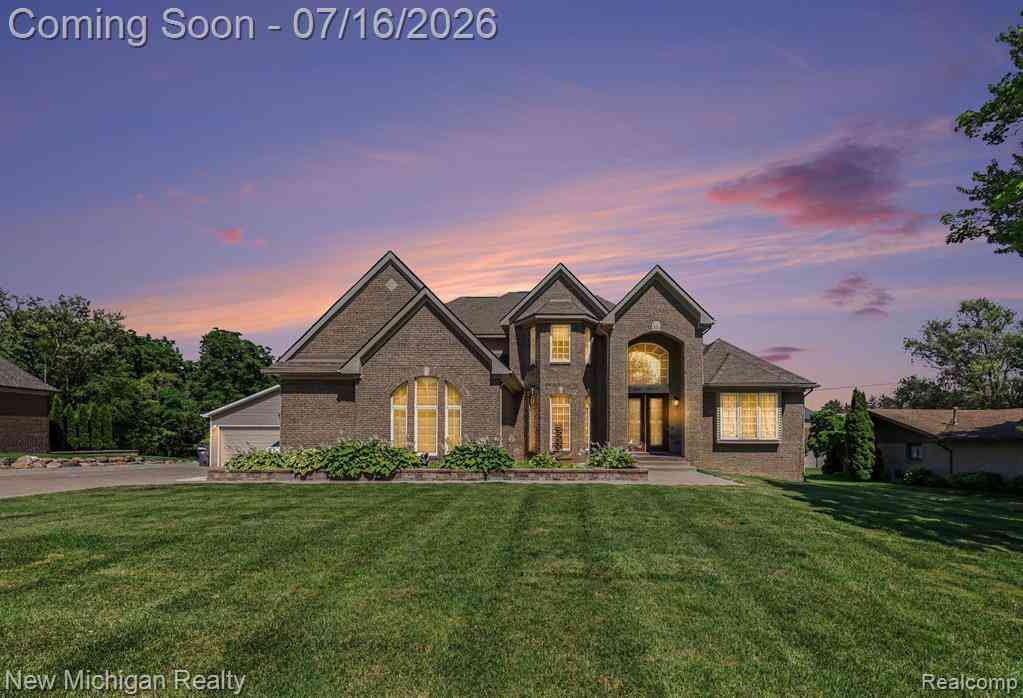
Stunning 4-Bedroom cul-de-sac Home Backing to Boulan Park in the Award-Winning Troy School District! Welcome to 1431 Provincial Dr., Troy—a beautifully maintained 4-bedroom, 3 full, 2 half-bath and 4-car garage home offering the perfect blend of comfort, convenience, and nature. Step inside to a bright and inviting floor plan filled with abundant natural light and spacious living areas designed for both everyday living and entertaining. One of the home's standout features is its unbeatable location—walk to Bemis Elementary / Boulan Middle Schools, few minutes drive to Troy High and enjoy direct access to Boulan Park right from your backyard. The home features a generous kitchen, multiple gathering spaces, and an expansive primary suite complete with an oversized walk-in closet. A finished

 Property Details
 Map
Map
 Map
Map
What's Nearby
Nearby Areas
 Features
-
Bedroom Information
Total Bedrooms: 4 Window Feature: Screens, Insulated WindowsBathroom Information
Total Baths: 5 Full Baths: 3 Half Baths: 2Water/Sewer
Sewer: PublicRoom Information
Other Rooms: 15 -
Flooring Information
Carpet, Ceramic Tile, Tile, Vinyl, Wood -
Roofing Information
Shingle -
Interior Features
Ceiling Fan(s), Garage Door Opener, Wet Bar, Center Island, Eat-in Kitchen Roof: Shingle Appliances: Humidifier, Bar Fridge, Cooktop, Dishwasher, Disposal, Dryer, Microwave, Oven, Refrigerator, Washer Laundry Features: In Unit, Laundry Room, Main Level, Sink -
Heating & Cooling
Heating: Forced Air Cooling: Central Air WaterSource: Public -
Fireplace
Fireplace: Yes Number of Fireplaces: 1 Fireplace Features: 1
-
Building Information
Year Built: 1994 Construction Materials: Brick, HardiPlank Type Security System: Carbon Monoxide Detector(s), Smoke Detector(s) Basement: Full Roof: Shingle -
Exterior Features
OtherPorch: Patio -
Road Types
Private Road -
Laundry Features
In Unit, Laundry Room, Main Level, SinkPatio And Porch
Patio
-
Lot Information
Lot Dimensions: 99 X 140 Lot Description: Sidewalk, Cul-De-Sac Lot Size Area: 0.33 Acres Lot Square Feet: 14,375 Stories: 2 Main Square Feet: 3614Property Information
Property Type: Residential Sub Type: Single Family Residence Style: Colonial SQ ft (Living Area): 3,614 Subdivision: Stone Haven Woods Source Neighborhood: Stone Haven Woods Construction Materials: Brick, HardiPlank Type Property Age: 32
-
Listing Price Information
Listing Id: 26041129 ist Price: $900,000 List Price Tot SqFt: $249 Listing Terms Cash, FHA, Conventional -
Listing Information
Possession: Close Of Escrow
-
Tax Information
Parcel Number: 20-20-226-087 Annual Tax: $14,302 Tax Year: 2025 Taxes: T2N, R11E, SEC 20 STONE HAVEN WOODS LOT 10 3-8-93 FR 002 & 045
-
Parking Information
# of Garage Spaces: 4 Has Garage: Yes Attached Garage: Yes Garage Faces Side, Garage Door Opener, AttachedHomeowners Association Information
Association YN: Yes Included Fees: Trash Included Amenities: Pets Allowed HOA: $245.00 Annually Association Fee Frequency: Annually
-
School Information
Elementary School: Bemis Elementary SchoolElementary School District:Junior High School: Boulan Park Middle SchoolSenior High School: Troy High SchoolSenior High School District: Troy -
Utility Information
Phone Connected, Natural Gas Connected, Cable Connected, High-Speed Internet -
Location Information
Direction: South of W Wattles Rd and West of Crooks Rd
How much is this property worth?
Curious about this home's true market value? Use our free Home Evaluation Tool to instantly get a personalized Comparative Market Analysis (CMA) report. Make smarter, data-driven decisions before you buy.

Nearby Home Value
| Address | Estimate | Bed | Bath | Sq. Ft | Lot Size |
|---|---|---|---|---|---|
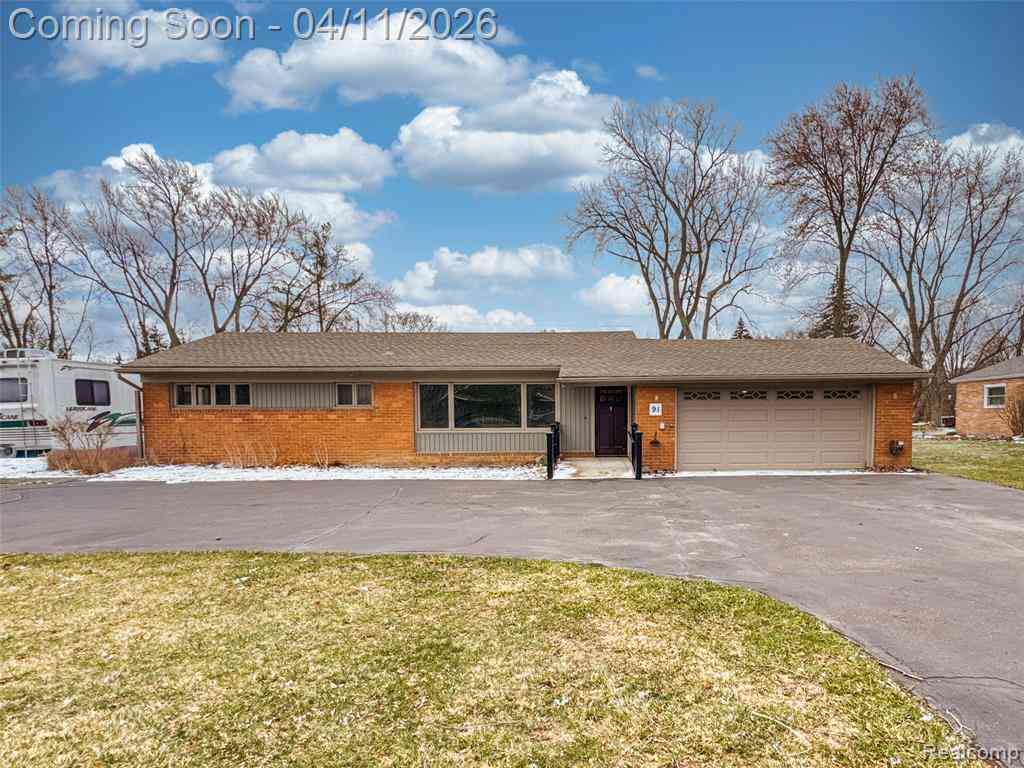
| 91 Wendelton Road , Troy, MI, 48084 | $515,000 | 4 | 2 | 1,578 | 1,578 SqFt |
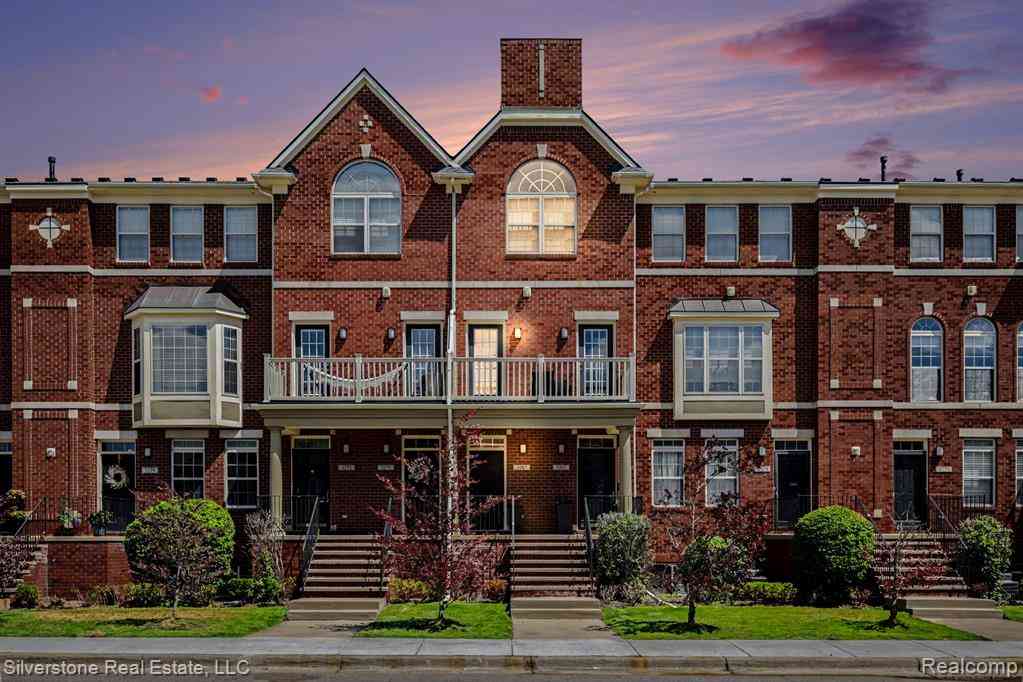
| 71 Biltmore Drive , Troy, MI, 48084 | $224,900 | 2 | 2 | 880 | 880 SqFt |
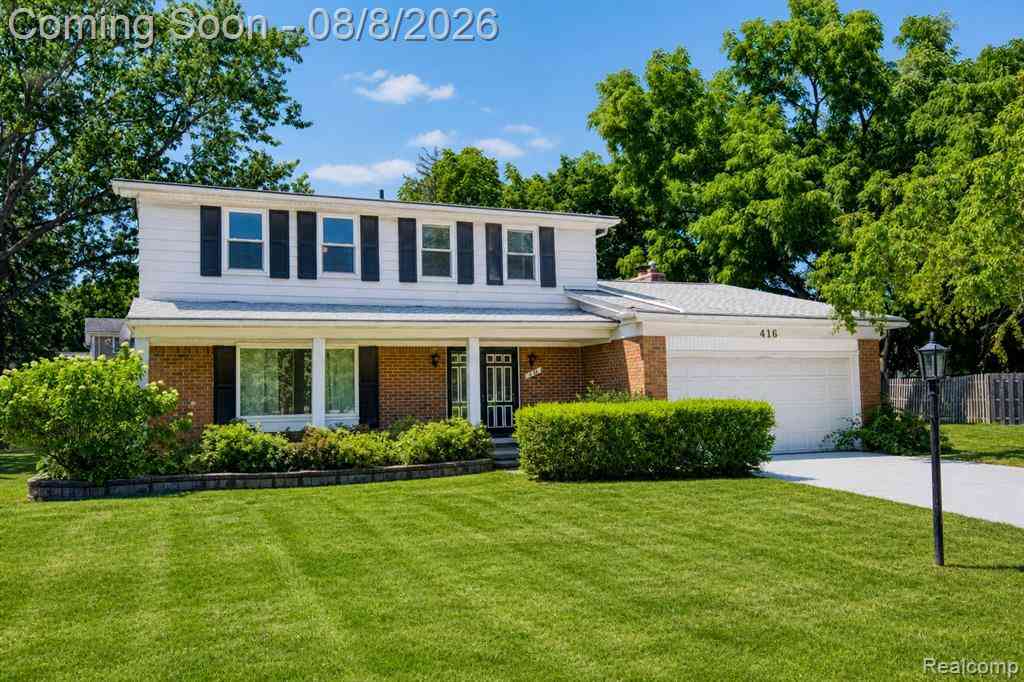
| 416 Lawson Court , Troy, MI, 48084 | $499,000 | 4 | 2.5 | 2,280 | 2,280 SqFt |
| 3812 Finch Drive , Troy, MI, 48084 | $1,349,999 | 4 | 4.5 | 3,655 | 3,655 SqFt |
| 1575 Banmoor Drive , Troy, MI, 48084 | $799,000 | 4 | 1.5 | 2,009 | 2,009 SqFt |
| 3243 Alpine , Troy, MI, 48084 | $2,979,000 | 6 | 5.5 | 5,262 | 5,262 SqFt |
| 3486 Shakespeare Drive , Troy, MI, 48084 | $1,099,900 | 4 | 4.5 | 3,638 | 3,638 SqFt |
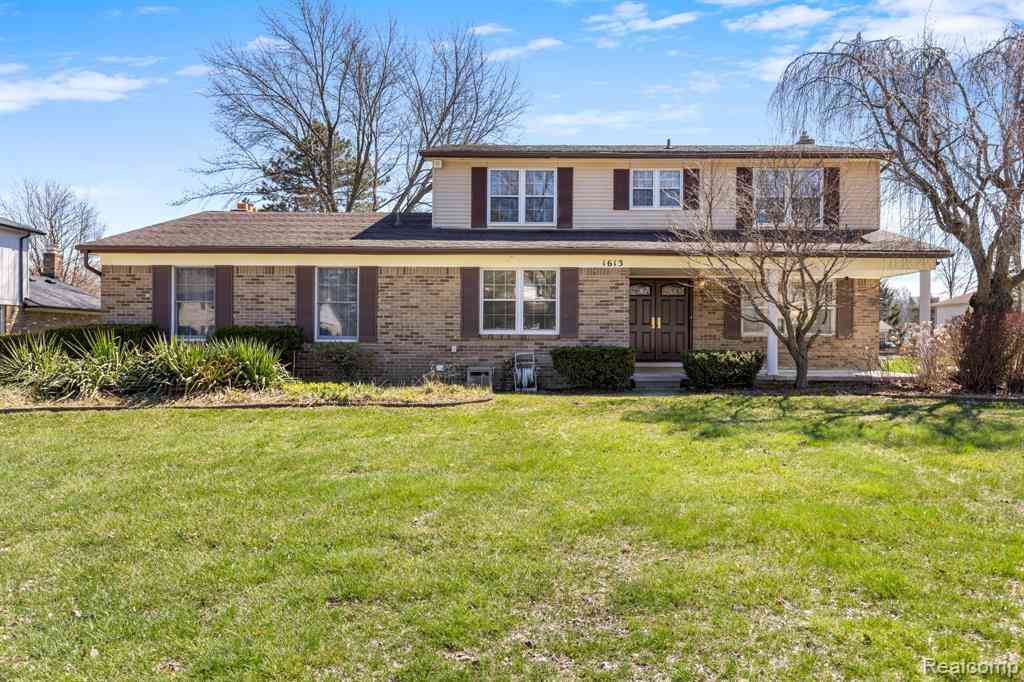
| 1613 Caliper Drive , Troy, MI, 48084 | $609,000 | 4 | 3.5 | 2,578 | 2,578 SqFt |
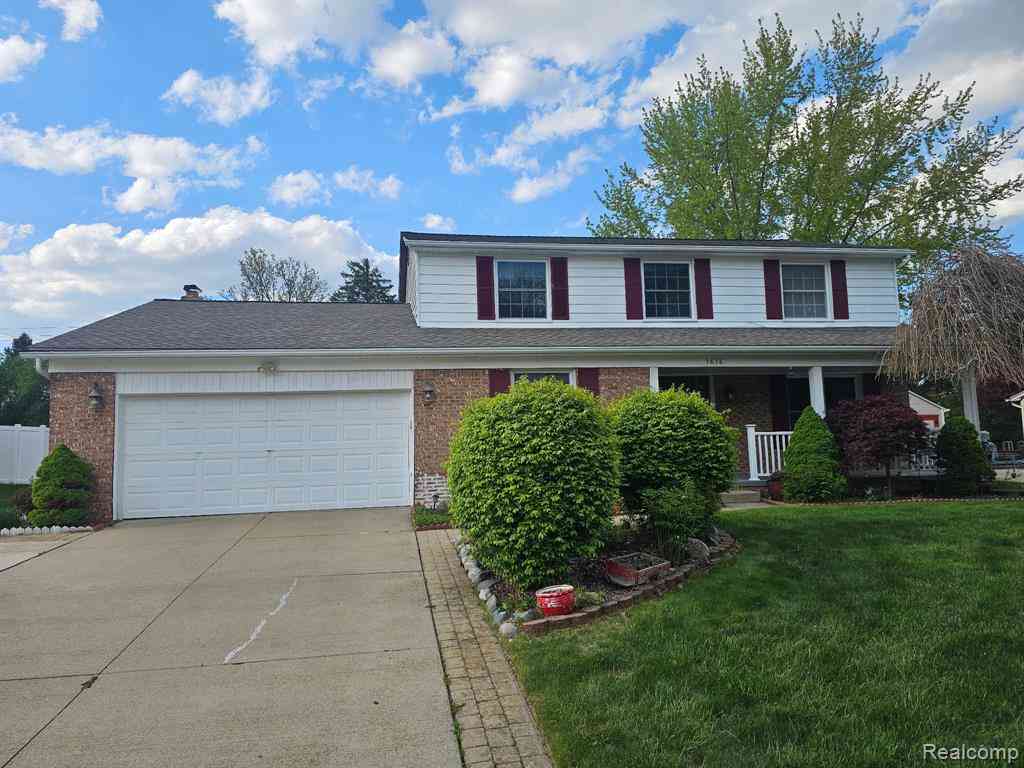
| 1614 Caliper Drive , Troy, MI, 48084 | $614,900 | 4 | 2.5 | 2,610 | 2,610 SqFt |
| 3874 Burkoff Drive , Troy, MI, 48084 | $799,000 | 4 | 2.5 | 2,687 | 2,687 SqFt |
Similar Homes To 1431 Provincial Drive
Nearby For Sale

ByOwner last updated this listing 08/13/2026 @ 14:42
More Cities with for Sale by Owner Homes
- Troy Homes For Sale By Owner
- Clawson Homes For Sale By Owner
- Birmingham Homes For Sale By Owner
- Rochester Homes For Sale By Owner
- Madison Heights Homes For Sale By Owner
- Berkley Homes For Sale By Owner
- Royal Oak Homes For Sale By Owner
- Huntington Woods Homes For Sale By Owner
- Beverly Hills Homes For Sale By Owner
- Franklin Homes For Sale By Owner
- Bloomfield Hills Homes For Sale By Owner
- Pleasant Ridge Homes For Sale By Owner
- Sterling Heights Homes For Sale By Owner
- Bingham Farms Homes For Sale By Owner
- Auburn Hills Homes For Sale By Owner
- Pontiac Homes For Sale By Owner
- Shelby Twp Homes For Sale By Owner
- Oak Park Homes For Sale By Owner
- Ferndale Homes For Sale By Owner
- Hazel Park Homes For Sale By Owner
Homes around $900,000




Verify Your Email
Please enter the 6-digit verification code
sent to your email address.