
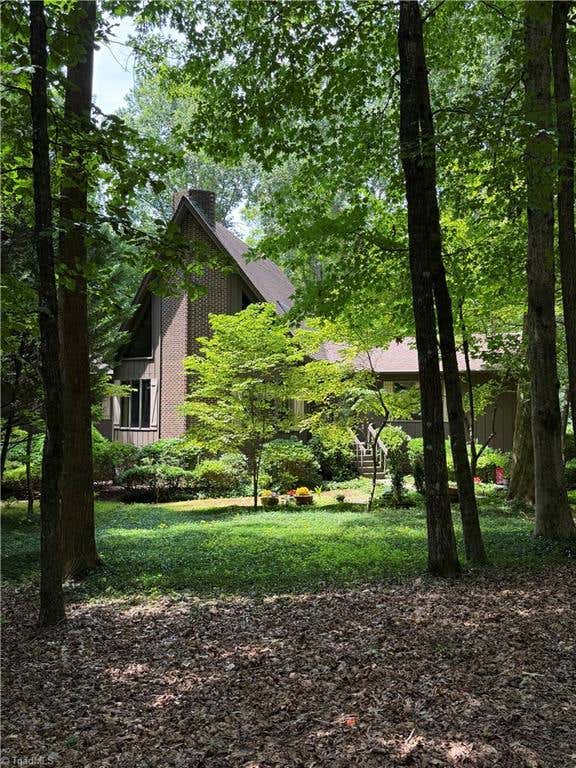
4401 Oakview Drive
Trinity, NC 27370

 3
3
Bed
 4
4
Bath
 2,954
2,954Sqft
 1.28
1.28Acres(Lot)
Tucked into the woods on a private cul-de-sac in Kynwood Village, this custom-built home sits off the road on over 1.25 acres — offering a level of privacy and setting that's hard to find. A rustic two-story stone fireplace, built with local stone from Denton, anchors the main-level den, where a cathedral ceiling and walls of windows create an open, light-filled space that flows right into the kitchen — true lodge-style living. The primary suite offers direct access to the back deck, while a private second bedroom upstairs features its own loft setting and balcony. The finished basement adds serious versatility: a workroom with its own exterior entrance, a full bath, a den with a wood-burning stove, and generous garage space — four bays total, one with HVAC run to it. Outside, a large deck

 Property Details
 Map
Map
 Map
Map
What's Nearby
Nearby Areas
 Features
-
Bedroom Information
Total beds: 3Bathroom Information
Total Baths: 4 Full Baths: 3 Half Baths: 1Room Information
Rooms Total: 9 Has Basement: Yes Basement: Finished -
Flooring Information
Carpet, Vinyl -
Interior Features
Soaking Tub, Kitchen Island, Vaulted Ceiling(s) Appliances: Oven, Cooktop, Dishwasher, Electric Water Heater Laundry Features: Main Level, Washer Hookup -
Heating & Cooling
Has Heating: Yes Heating: Electric, Heat Pump Has Cooling: Yes Cooling: Central Air
-
Building Information
Year Built: 1983 Construction Materials: Brick, Wood Siding Pool Features: Community Private Pool: No Water front Features: Creek Association Fee Frequency: Annually -
Exterior Features
Exterior Features: Balcony
-
Lot Information
Lot Dimensions: 65 x 363 x 139 x 225 x 202 Lot Size Acres: 1.28Property Information
Subdivision: Kynwood Village Source Property Type: Residential Postal Code Plus 4: 8421 Property SubType: Single Family Residence Levels: One and One Half Property Age: 43
-
Listing Price Information
Listing Price: $389000 Cash, Conventional, FHA, VA Loan
-
Tax Information
Annual Tax: $1687
-
Parking Information
Carport, Driveway, Garage, Garage Door Opener, Attached, Detached CarportGarage Information
Has Garage: Yes Has Attached Garage: Yes Garage Space: 5Homeowners Association InformationHas Association: Yes HOA: $50.00 Community Features: Pool
-
Location Information
Direction: From Archdale Road turn onto Kynwood Dr, right on Creekview Dr, right onto Oakview Dr. WaterSource: Public
How much is this property worth?
Curious about this home's true market value? Use our free Home Evaluation Tool to instantly get a personalized Comparative Market Analysis (CMA) report. Make smarter, data-driven decisions before you buy.

Nearby Home Value
| Address | Estimate | Bed | Bath | Sq. Ft | Lot Size |
|---|---|---|---|---|---|
| 222 Royal Pines Drive, Trinity, NC, 27370 | $429,360 | 5 | 4 | 2,845 | 2,845 SqFt |
| 100 Diamond Circle, Trinity, NC, 27370 | $498,470 | 5 | 4 | 3,639 | 3,639 SqFt |
| 3505 Ivey Lane, Trinity, NC, 27370 | $580,000 | 3 | 3 | 2,230 | 2,230 SqFt |
| 4763 Pineview Drive, Trinity, NC, 27370 | $400,000 | 3 | 4 | 2,942 | 2,942 SqFt |
| 4617 Riverview Drive, Trinity, NC, 27370 | $374,500 | 3 | 3 | 2,260 | 2,260 SqFt |
| 4045 Old Glenola Road, Trinity, NC, 27370 | $1,750,000 | 3 | 4 | 4,462 | 4,462 SqFt |
| 1302 Leyland Terrace, Trinity, NC, 27370 | $479,900 | 4 | 3 | 2,707 | 2,707 SqFt |
| 4322 Oak Brook Court, Trinity, NC, 27370 | $250,000 | 3 | 2 | 1,300 | 1,300 SqFt |
| 4096 Hoover Hill Road, Trinity, NC, 27370 | $275,000 | 3 | 2 | 1,301 | 1,301 SqFt |
| 4721 Whisper Oak Drive, Trinity, NC, 27370 | $305,000 | 3 | 2 | 1,659 | 1,659 SqFt |
Similar Homes To 4401 Oakview Drive
Nearby For Sale


Listing information © 2026 Triad MLS, Inc. of North Carolina. All rights reserved. The data relating to real estate for sale on this web site comes in part from the Internet Data Exchange (IDX) Program of the Triad MLS, Inc. of High Point, NC. Real estate listings held by brokerage firms other than ByOwner are marked with the Internet Data Exchange logo or the Internet Data Exchange (IDX) thumbnail logo (the TRIAD MLS logo) and detailed information about them includes the name of the listing brokers. IDX information provided is for consumers' personal, non-commercial use and may not be used for any purpose other than to identify prospective properties consumers may be interested in purchasing. Information deemed reliable but not guaranteed. Data last updated 08/17/2026 @ 13:35
ByOwner last updated this listing 08/17/2026 @ 13:35
More Cities with for Sale by Owner Homes
- Trinity Homes For Sale By Owner
- Archdale Homes For Sale By Owner
- Sophia Homes For Sale By Owner
- Randleman Homes For Sale By Owner
- High Point Homes For Sale By Owner
- Thomasville Homes For Sale By Owner
- Jamestown Homes For Sale By Owner
- Pleasant Garden Homes For Sale By Owner
- Climax Homes For Sale By Owner
- Franklinville Homes For Sale By Owner
- Colfax Homes For Sale By Owner
- Asheboro Homes For Sale By Owner
- Greensboro Homes For Sale By Owner
- Julian Homes For Sale By Owner
- Lexington Homes For Sale By Owner
- Kernersville Homes For Sale By Owner
- Denton Homes For Sale By Owner
- Oak Ridge Homes For Sale By Owner
- Ramseur Homes For Sale By Owner
- Winston Salem Homes For Sale By Owner
Homes around $389,000










Verify Your Email
Please enter the 6-digit verification code
sent to your email address.