
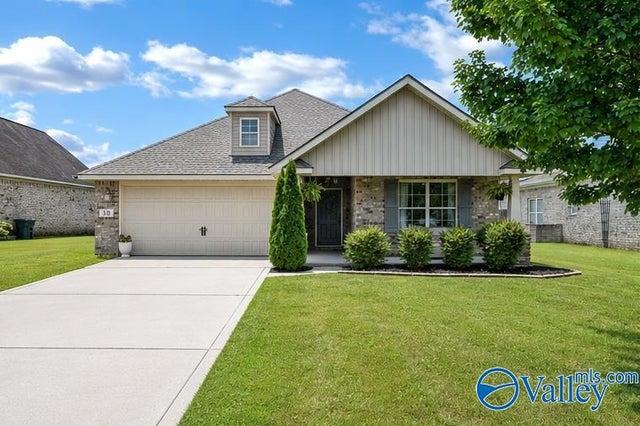
38 Owensby Way
Trinity, AL 35673

 3
3
Bed
 2
2
Bath
 1,393
1,393Sqft
 0.26
0.26Acre(Lot)
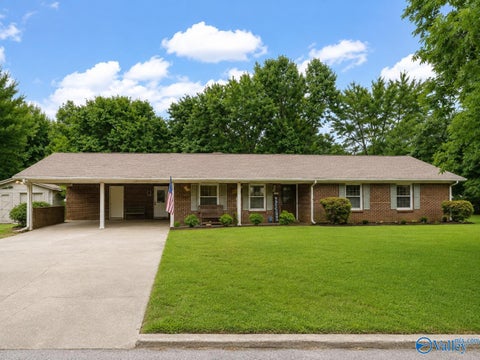
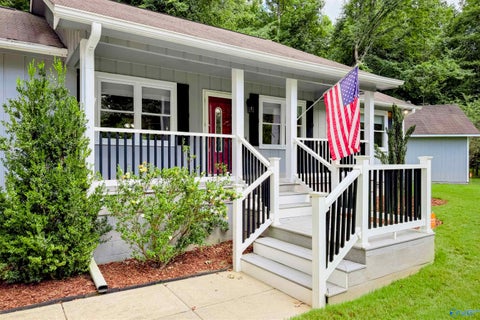
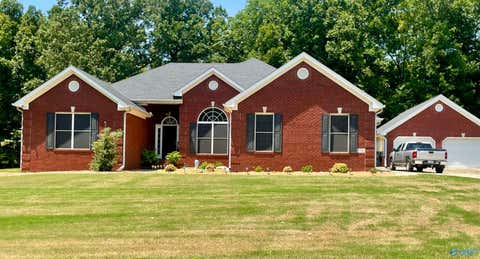
Welcome to 38 Owensby Way in Trinity! This beautifully maintained 3-bedroom, 2-bath home offers 1,393± sq. ft. of thoughtfully designed living space on a 0.26-acre lot. Enjoy peace of mind with a roof less than one year old and stylish finishes throughout, including double-tray ceilings in both the living room and primary suite, luxury vinyl plank flooring in the main living areas, and abundant natural light. The open-concept layout creates an ideal space for everyday living and entertaining. The kitchen features rich cabinetry, stainless steel appliances, a pantry, and ample counter space. The spacious primary suite offers a walk-in closet and en-suite bath with double vanities. Two additio
 Property Details
 Map
Map
 Map
Map
What's Nearby
Nearby Areas
 Features
-
Bedroom Information
Total beds: 3Bathroom Information
Total Baths: 2 Full Baths: 2 -
Heating & Cooling
Has Heating: Yes Heating: Electric, Central Has Cooling: Yes Cooling: Electric, Central Air
-
Building Information
Year Built: 2013 Construction Materials: Brick Stories: 1 Private Pool: No Association Fee Frequency: Annually
-
Lot Information
Main Square Feet: 0.26 Acres Lot Size Acres: 0.26 Lot Size Square Feet: 11325.6Property Information
Subdivision: Stone Village Source Property Type: Residential Property SubType: Single Family Residence Levels: One Property Age: 13
-
Listing Price Information
Listing Price: $275000 Conventional, FHA, VA Loan, Cash
-
Tax Information
Tax Lot: 3 Tax Block: N/A Tax Legal Desc: LOT 03, STONE VILLAGE ESTATES MB 2008 PG 1 SEC 21, T5S, R5W
-
Parking Information
Concrete, DrivewayGarage Information
Has Garage: Yes Garage Space: 2Homeowners Association InformationHas Association: Yes HOA: $500.00
-
School Information
Elementary School: West MorganJunior High School: West MorganSenior High School: West Morgan -
Location Information
Direction: From Hwy. 67 (Beltline) In Decatur, Travel West On Al-24/Gordon Terry Pkwy Toward Trinity. Turn Right Onto Old Hwy. 24, Then Left Onto New Cut Rd. Turn Right Onto Owensby Way. Home Is On The Right.
How much is this property worth?
Curious about this home's true market value? Use our free Home Evaluation Tool to instantly get a personalized Comparative Market Analysis (CMA) report. Make smarter, data-driven decisions before you buy.

Nearby Home Value
| Address | Estimate | Bed | Bath | Sq. Ft | Lot Size |
|---|---|---|---|---|---|
| 1057 Rider Drive, Trinity, AL, 35673 | $249,650 | 3 | 3 | 1,596 | 0.11 Acre |
| 20126 County Road 460, Trinity, AL, 35673 | $275,000 | 3 | 2 | 1,524 | 0.84 Acre |
| 1065 Rider Drive, Trinity, AL, 35673 | $276,450 | 4 | 3 | 2,065 | 0.19 Acre |
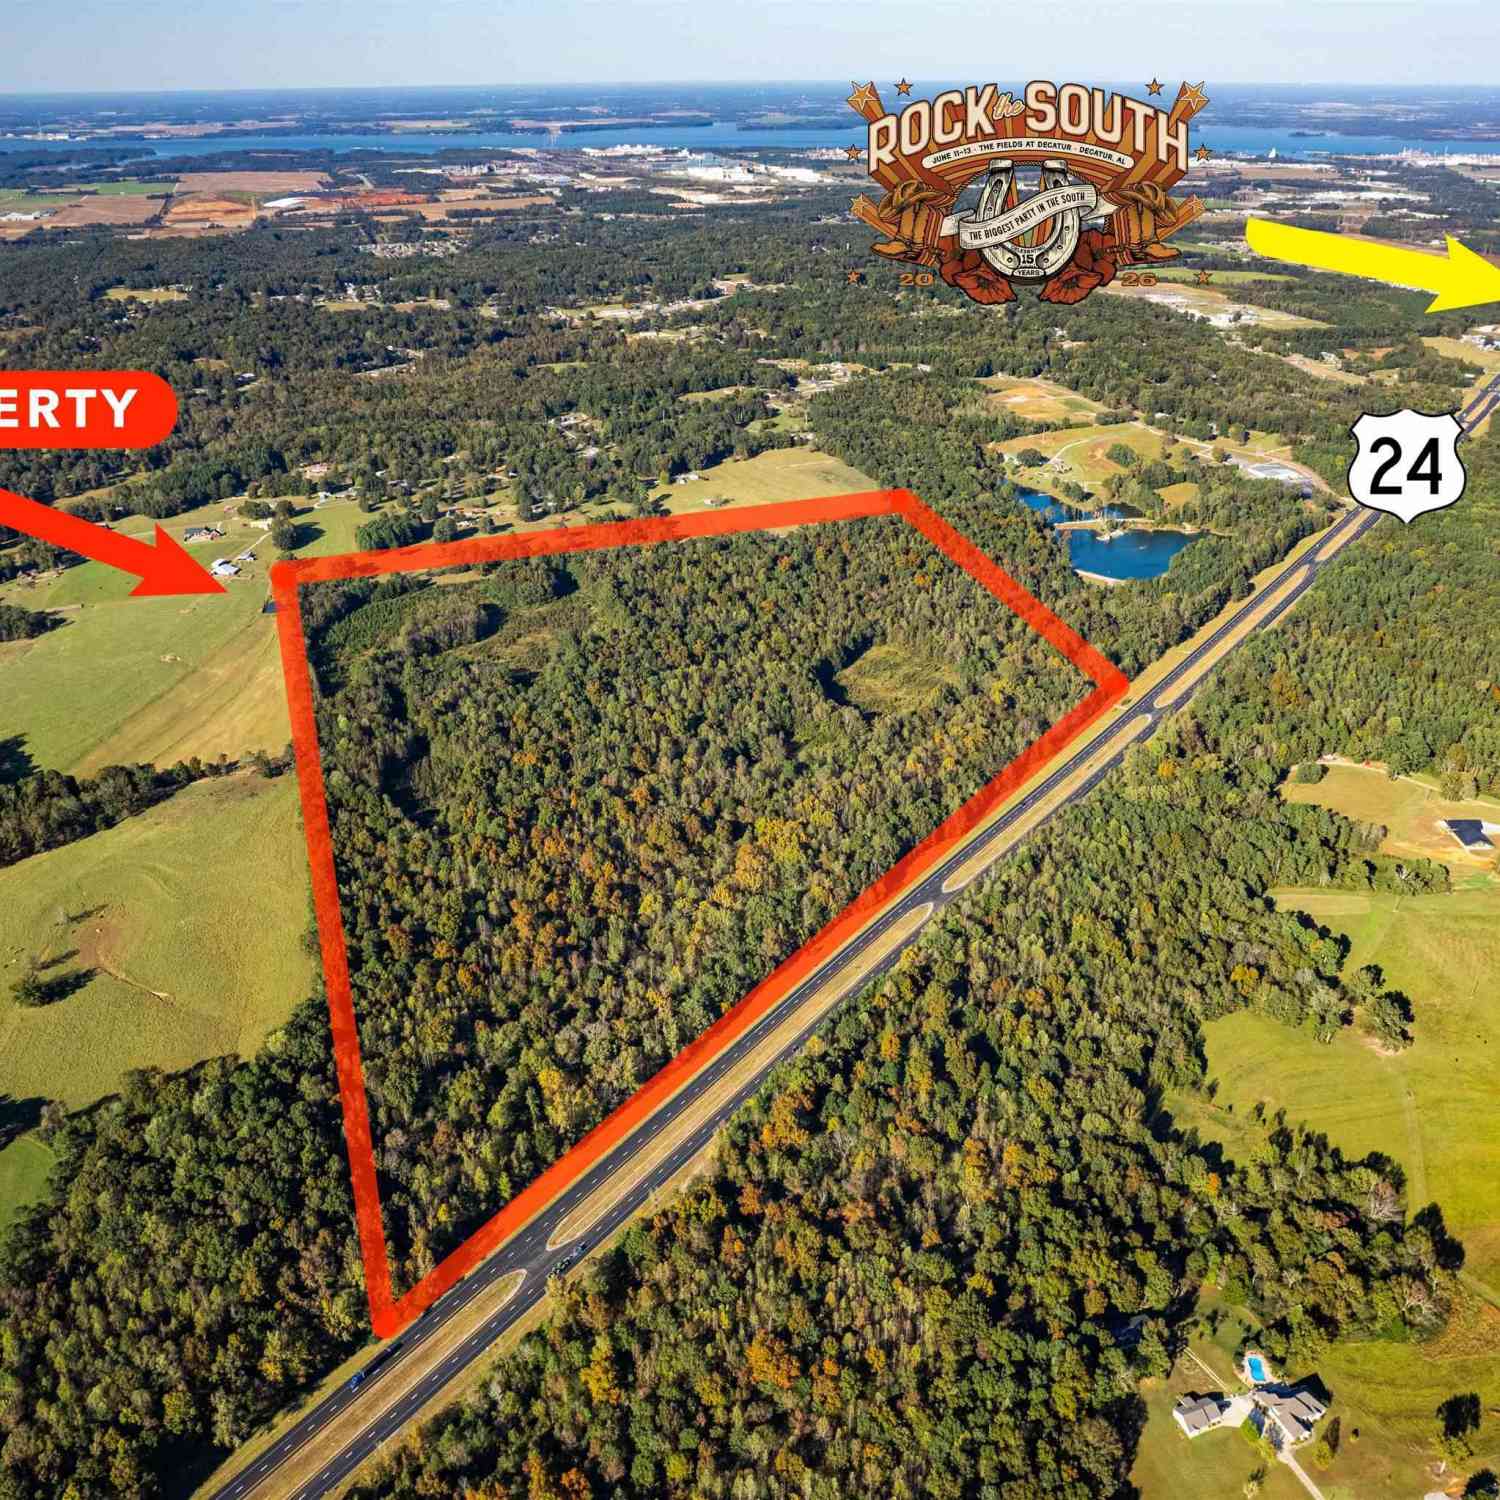
| 125 +/- ACRES Hwy 24, Trinity, AL, 35673 | $2,000,000 | -- | -- | -- | 125 Acres |
| 136 ACRES Old Hwy 24, Trinity, AL, 35673 | $2,720,000 | -- | -- | -- | 136 Acres |
| 265 Forest Home Drive, Trinity, AL, 35673 | $494,000 | 3 | 3 | 2,342 | 0.85 Acre |
| 266 Forest Home Drive, Trinity, AL, 35673 | $744,000 | 5 | 4 | 5,069 | 0.78 Acre |
| 176 Forest Home Drive, Trinity, AL, 35673 | $374,900 | 4 | 3 | 2,204 | 0.80 Acre |
| 1056 Old Trinity Road, Trinity, AL, 35673 | $499,999 | 4 | 4 | 3,198 | 2.40 Acres |
| 240 Dee Ann Road, Trinity, AL, 35673 | $249,900 | 3 | 2 | 1,742 | 1.25 Acres |
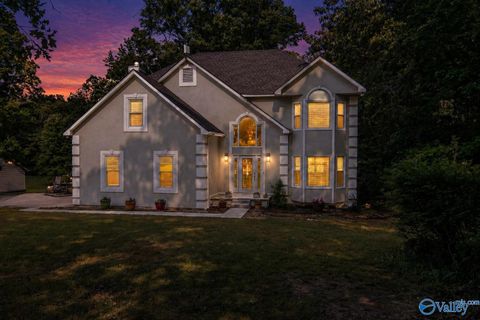
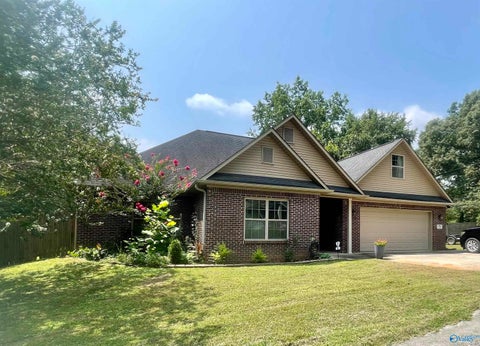
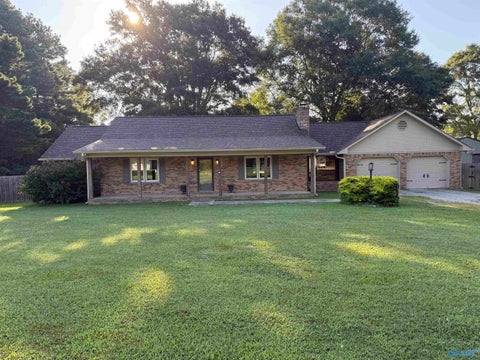
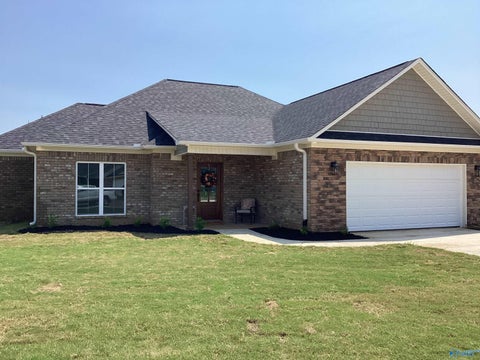
Similar Homes To 38 Owensby Way
Nearby For Sale
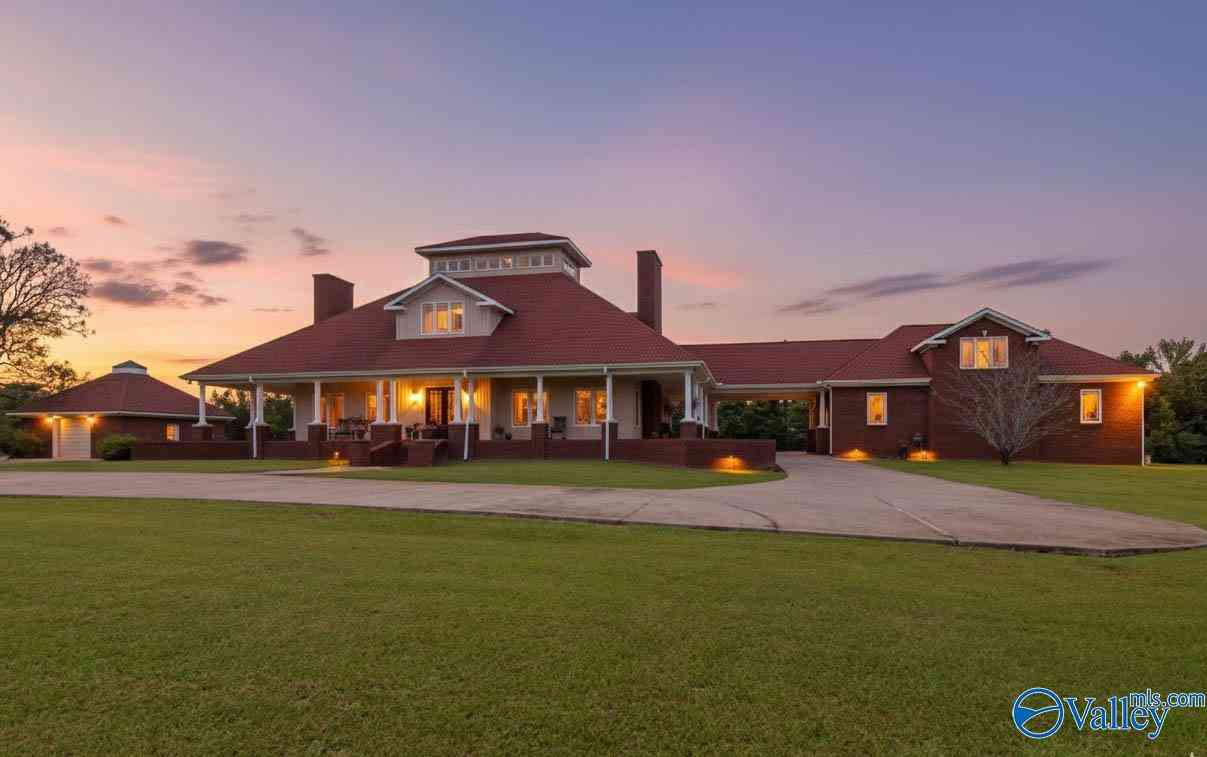
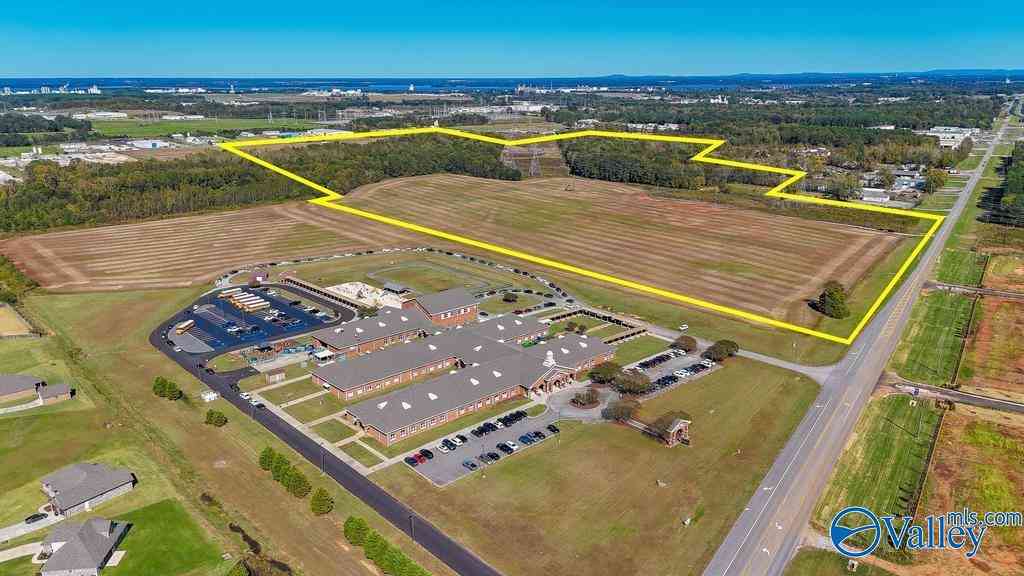

©2026 ValleyMLS.com. This content last refreshed on 09/06/2026 @ 17:41. Some properties which appear for sale on this web site may subsequently have sold or may no longer be available. Information Deemed Reliable But Not Guaranteed.
ByOwner last updated this listing 09/06/2026 @ 17:41
More Cities with for Sale by Owner Homes
- Trinity Homes For Sale By Owner
- Hillsboro Homes For Sale By Owner
- Moulton Homes For Sale By Owner
- Danville Homes For Sale By Owner
- Decatur Homes For Sale By Owner
- Courtland Homes For Sale By Owner
- Hartselle Homes For Sale By Owner
- Town Creek Homes For Sale By Owner
- Tanner Homes For Sale By Owner
- Falkville Homes For Sale By Owner
- Madison Homes For Sale By Owner
- Mount Hope Homes For Sale By Owner
- Athens Homes For Sale By Owner
- Rogersville Homes For Sale By Owner
- Somerville Homes For Sale By Owner
- Vinemont Homes For Sale By Owner
- Leighton Homes For Sale By Owner
- Lester Homes For Sale By Owner
- Elkmont Homes For Sale By Owner
- Logan Homes For Sale By Owner
Homes around $275,000




Verify Your Email
Please enter the 6-digit verification code
sent to your email address.
Verify Your Phone Number
Please enter the 6-digit verification code
sent to your mobile phone.