

4142 Ponderosa Street
Trenton, Michigan 48183

 3
3
Bed
 1.5
1.5
Bath
 1,485
1,485Sqft
 0.13
0.13Acre(Lot)
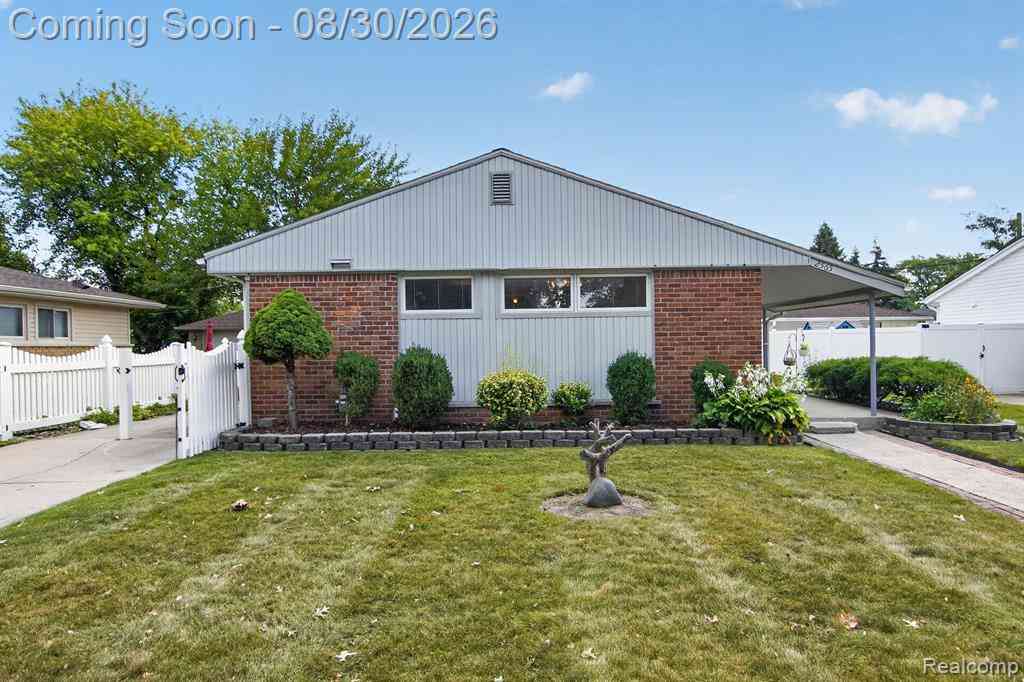
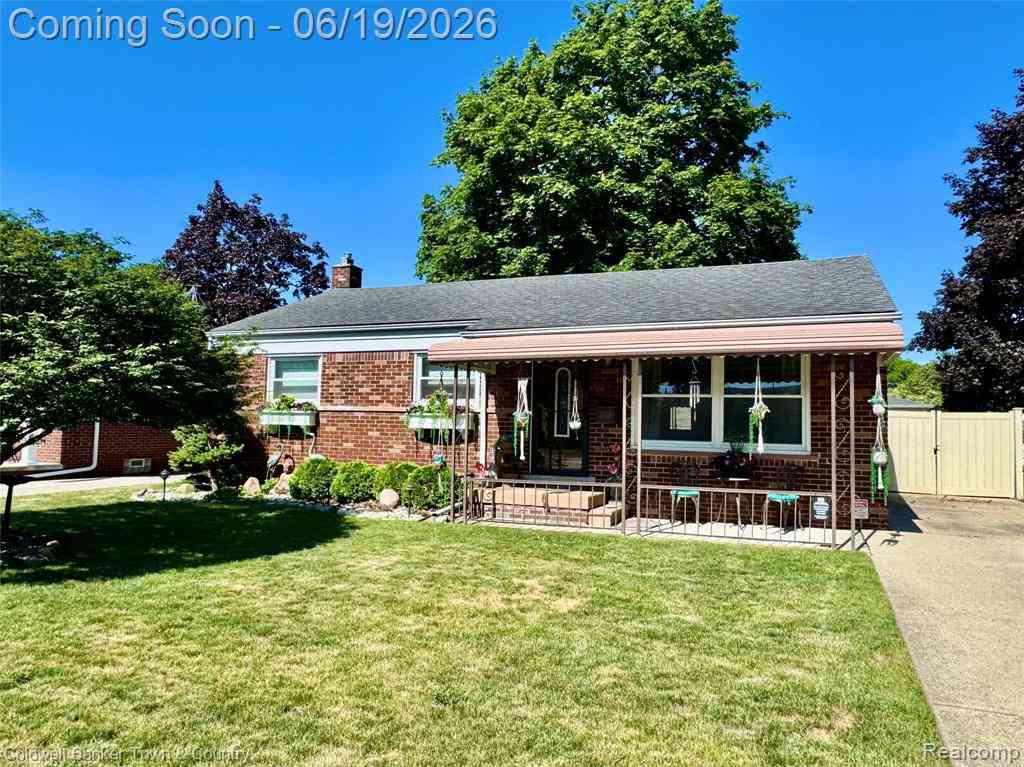
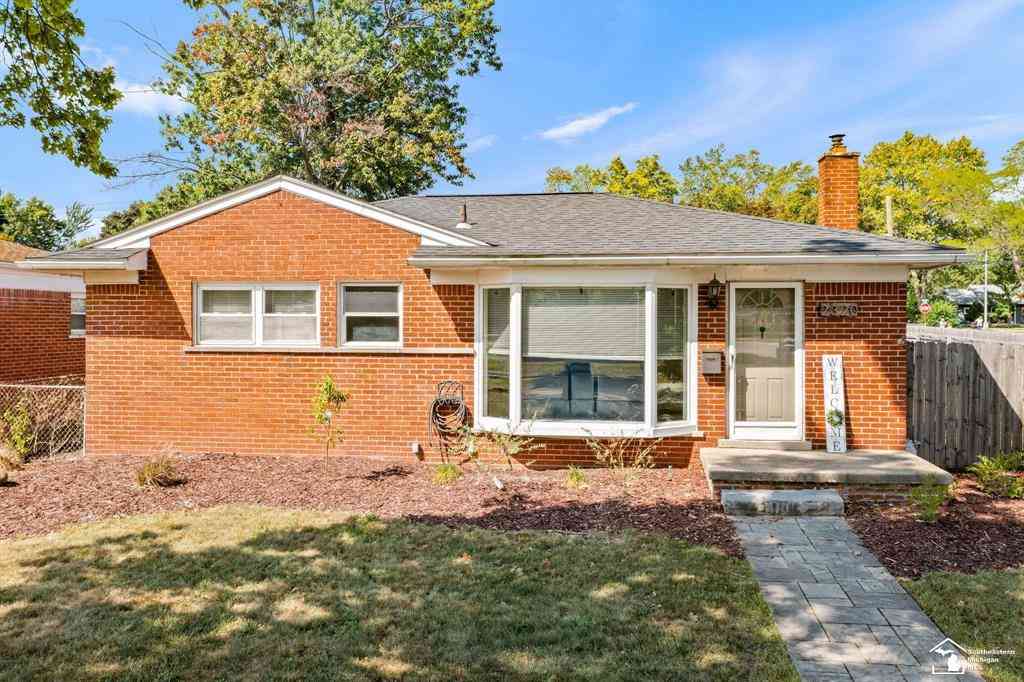

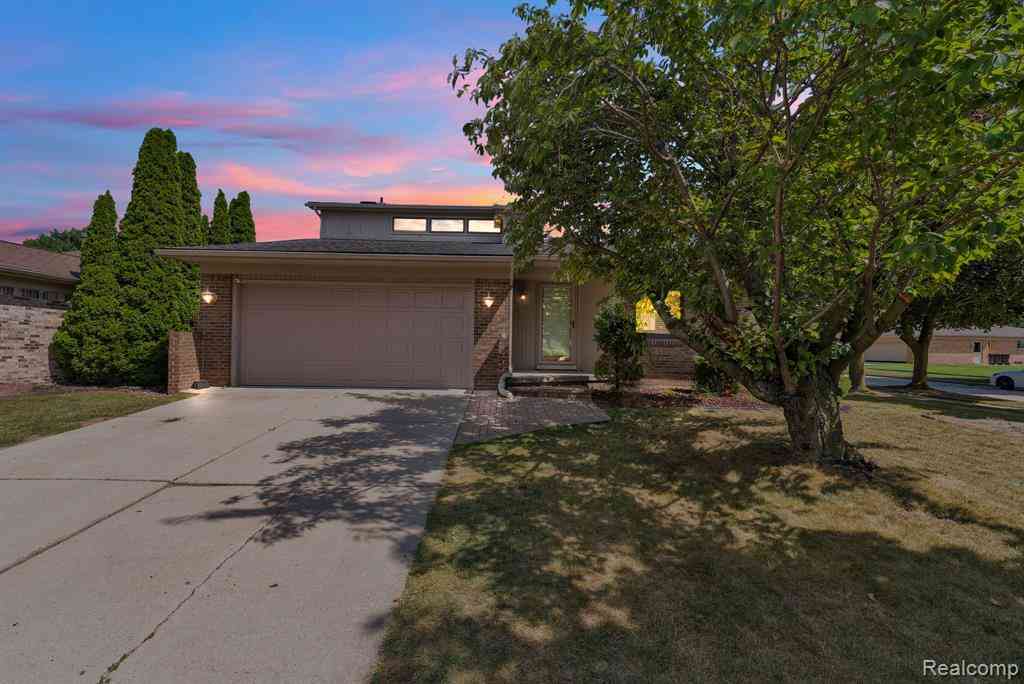
Rare Opportunity in a Highly Desirable Trenton Neighborhood! Don't miss this beautifully maintained brick ranch featuring an attached garage and an exceptional floor plan designed for comfortable living and entertaining. The heart of the home is the dream kitchen, offering an abundance of cabinetry, a charming garden window, and an open layout that flows seamlessly into the dining area and inviting family room. Step into the spacious sunroom, where you can enjoy peaceful, bug-free evenings or start each morning with a cup of coffee while taking in views of the birds and beautiful backyard. The finished basement provides the perfect space for holiday gatherings, recreation, or additional living space, along with plenty of storage. Hardwood flooring enhances most of the home, with additio

 Property Details
 Map
Map
 Map
Map
What's Nearby
Nearby Areas
 Features
-
Bedroom Information
Total Bedrooms: 3Bathroom Information
Total Baths: 1.5 Full Baths: 1 Half Baths: 1 -
Room Information
Total Rooms: 10 Porches: PorchInterior Features
Other,High Spd Internet Avail Basement Description: Finished Fireplace: Yes Appliances: Dishwasher,Disposal,Dryer,Microwave,Oven,Range/Stove,Refrigerator,Washer -
Heating & Cooling
Cooling: Ceiling Fan(s),Central Air Heating: Forced Air Heating Fuel: Natural GasFireplace
Family RoomWater Heater
Natural Gas
-
Building Information
Year Built: 1967 Building Stories: 1 Story Fireplace: Family Room Construction: Platted Sub. Foundation/Basement: Basement Architecture: Ranch -
Exterior Features
Fenced Construction: Aluminum,Brick,Vinyl -
Utility Features
Sewer: Sewer (Sewer-Sanitary) -
Water
Public (Municipal) Water Heat: Natural Gas
-
Lot Information
Lot Size: 0.13 Lot Dimensions: 69 x 112 x 36 x 59 x 61 Frontage Feet: 69 -
Property Information
SQ ft: 1485 Subdivision: Summit Pointe Sub Financing: Cash,Conventional,FHA,VA
-
Listing Price Information
Original List Price: $299,900 -
Listing Information
Possession: At Close Legal Description: 23G140 Lot 140 Summit Pointe Sub. No. 1 TRS R10E L87 P28 to 30 WCR
-
Tax Information
Annual Tax: $4,815 Parcel Number: 54018030140000 -
Possession
At Close -
Legal Information
Legal Description: Section: 23G140 Lot 140 Summit Pointe Sub. No. 1 TRS R10E L87 P28 to 30 WCR
-
Parking Information
Has Garage: Yes Garage Size: 2 Car Garage Description: Door Opener,Attached -
Multi-Unit Information
Road Frontage: Paved
-
School Information
School District: Trenton -
Fire Place Information
Fire Place: Yes Fire Place Location: Family Room Fire Place Type: Natural -
Utility Information
Water: Public (Municipal) Sewer: Sewer (Sewer-Sanitary)
How much is this property worth?
Curious about this home's true market value? Use our free Home Evaluation Tool to instantly get a personalized Comparative Market Analysis (CMA) report. Make smarter, data-driven decisions before you buy.

Nearby Home Value
| Address | Estimate | Bed | Bath | Sq. Ft | Lot Size |
|---|---|---|---|---|---|
| 3311 Blaine Street , Trenton, MI, 48183 | $290,000 | 3 | 1.5 | 1,462 | 0.15 Acre |
| 26923 Pepperwood Drive , Trenton, MI, 48183 | $485,000 | 5 | 2.5 | 2,927 | 0.21 Acre |
| 3811 Syckelmoore , Trenton, MI, 48183 | $245,000 | 4 | 2 | 1,505 | 0.16 Acre |
| 2950 Edsel Street , Trenton, MI, 48183 | $237,000 | 3 | 2 | 962 | 0.16 Acre |
| 341 Sibley Road , Trenton, MI, 48183 | $174,900 | 3 | 1 | 960 | 0.12 Acre |
| 214 Detroit Street, Trenton, MI, 48183 | $137,500 | 2 | 1 | 900 | 0.10 Acre |
| 2144 4th Street , Trenton, MI, 48183 | $155,000 | 3 | 1 | 970 | 0.12 Acre |
| 2524 4th Street , Trenton, MI, 48183 | $154,900 | 3 | 2 | 1,221 | 0.07 Acre |
| 433 Atwood Street , Trenton, MI, 48183 | $90,000 | 1 | 1 | 620 | 0.09 Acre |
| 3900 W Jefferson Avenue, Trenton, MI, 48183 | $74,000 | 3 | 2 | 1,500 | 10.13 Acres |
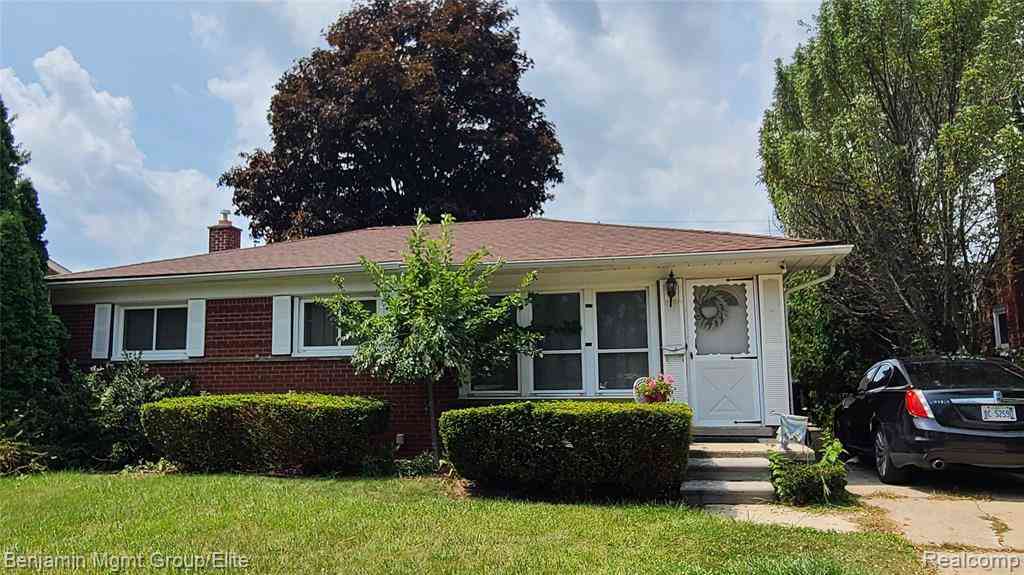
Similar Homes To 4142 Ponderosa Street
Nearby For Sale


Disclosure: The accuracy of all information, regardless of source, is not guaranteed or warranted. All information should be independently verified. Any use of search facilities of data on the site, other than by a consumer looking to purchase real estate, is prohibited. IDX provided courtesy of Realcomp II Ltd., via ByOwner.com and REALCOMP, Copyright 2026 Realcomp II Ltd. Shareholders. REALTOR (R) licensed in the state of Michigan. The listing broker’s offer of compensation is made only to participants of the MLS where the listing is filed and to participants of any data share partner MLS.
ByOwner last updated this listing 09/28/2026 @ 05:26
More Cities with for Sale by Owner Homes
- Trenton Homes For Sale By Owner
- Brownstown Homes For Sale By Owner
- Riverview Homes For Sale By Owner
- Grosse Ile Homes For Sale By Owner
- Flat Rock Homes For Sale By Owner
- Rockwood Homes For Sale By Owner
- Wyandotte Homes For Sale By Owner
- Southgate Homes For Sale By Owner
- South Rockwood Homes For Sale By Owner
- Taylor Homes For Sale By Owner
- Lincoln Park Homes For Sale By Owner
- Allen Park Homes For Sale By Owner
- Romulus Homes For Sale By Owner
- Ecorse Homes For Sale By Owner
- New Boston Homes For Sale By Owner
- Melvindale Homes For Sale By Owner
- Newport Homes For Sale By Owner
- Carleton Homes For Sale By Owner
- Dearborn Homes For Sale By Owner
- Inkster Homes For Sale By Owner
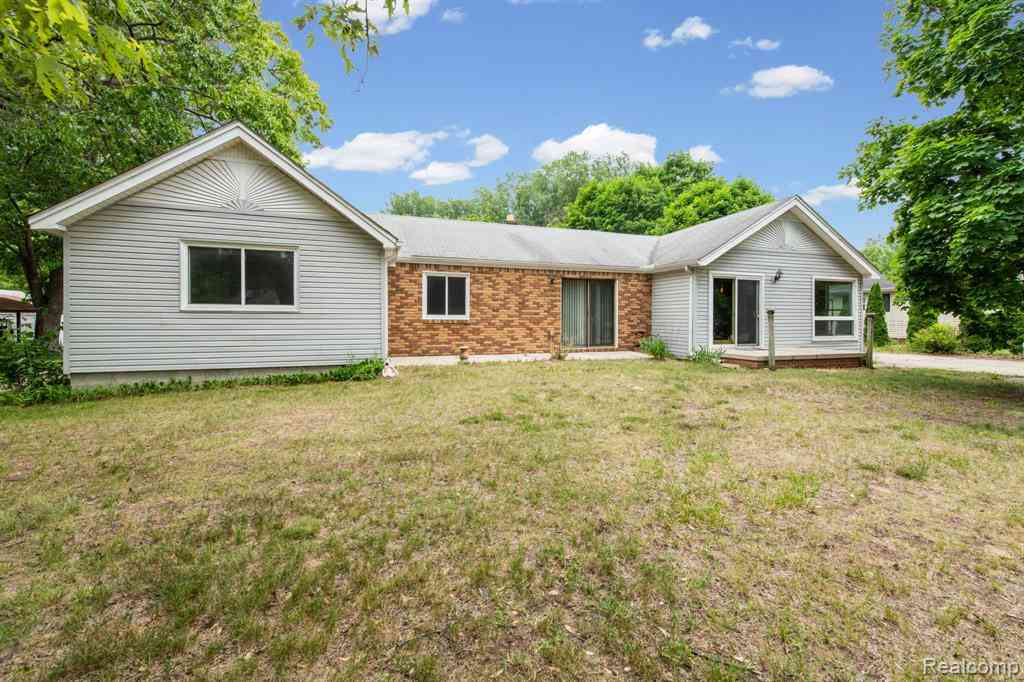
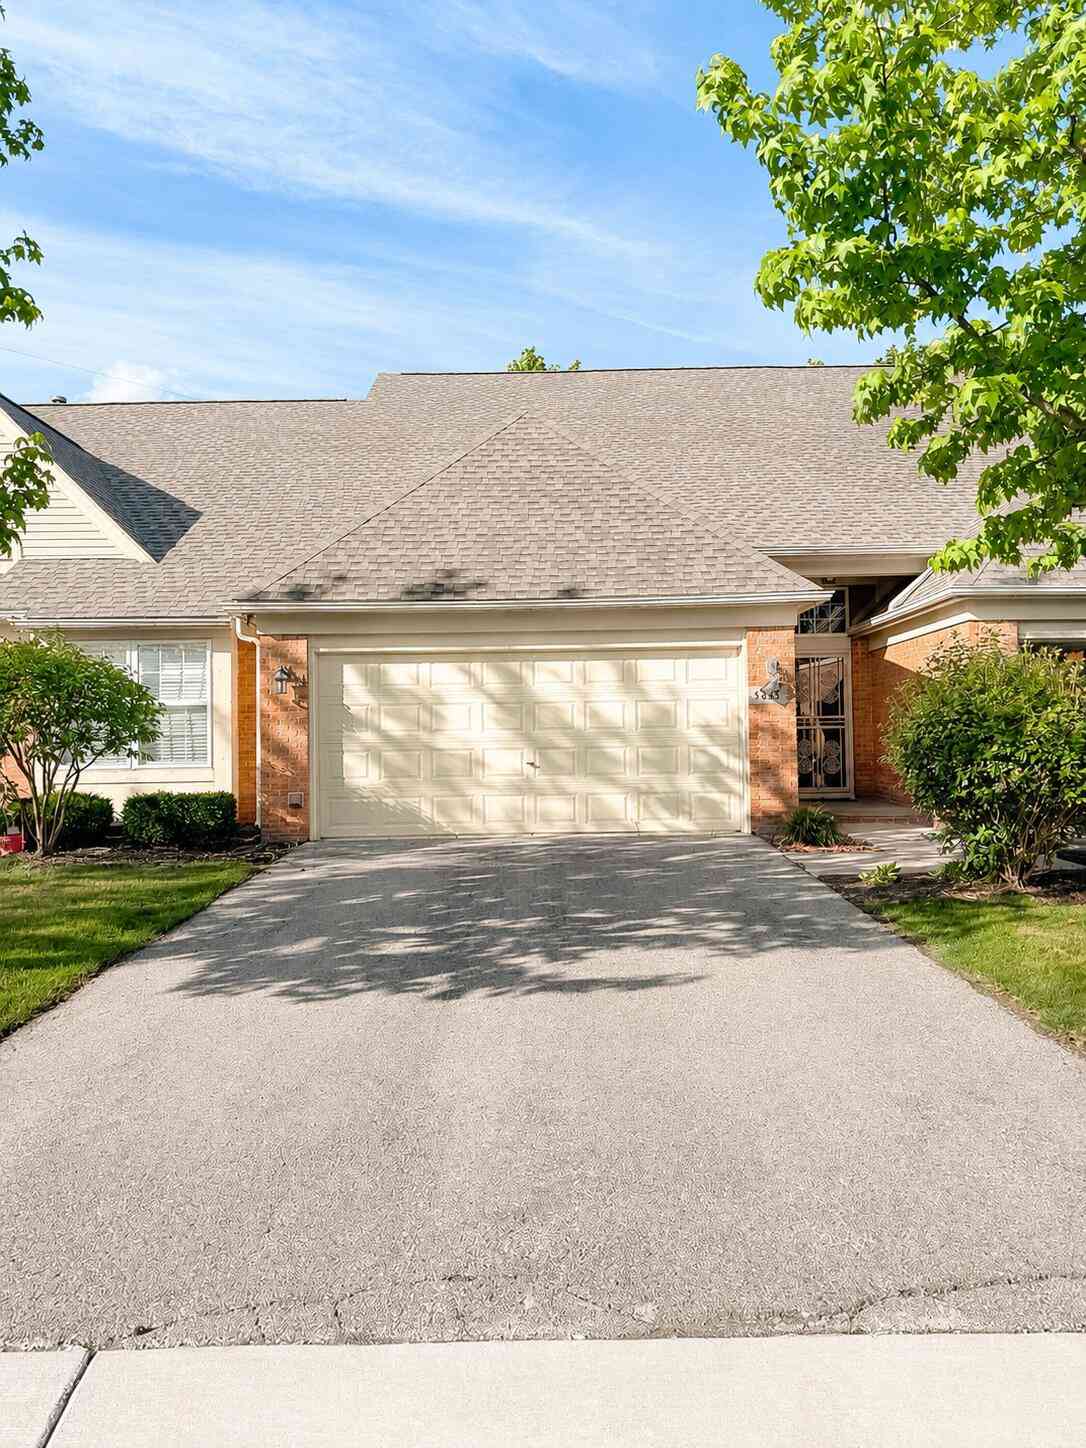
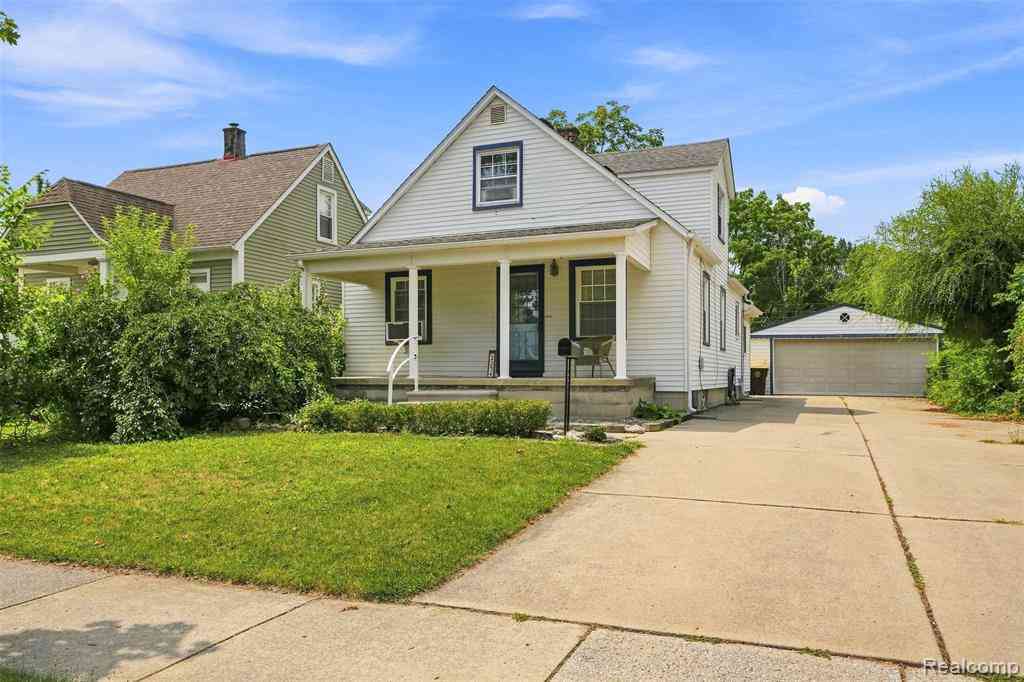
Homes around $299,900







Verify Your Email
Please enter the 6-digit verification code
sent to your email address.
Verify Your Phone Number
Please enter the 6-digit verification code
sent to your mobile phone.