

MLS: #NJME2082120, Listed By: Joe DeLorenzo, RE/MAX Select - Princeton, Source:Bright MLS
120 Morningside Drive
TRENTON, NJ 08618

 4
4
Bed
 3
3
Bath
 2,123
2,123Sqft
 0.17
0.17Acre(Lot)
Welcome to a beautifully maintained and thoughtfully designed split-level home nestled in Trenton’s sought-after Glen Afton neighborhood. Lovingly cared for and offering a smart, versatile floor plan, this 4-bedroom, 2.5-bath home combines everyday comfort with plenty of space for entertaining, relaxing, and enjoying the outdoors. While the home is move-in ready and exceptionally well cared for, it also offers the opportunity for a new owner to add their own personal style with select cosmetic updates. From the moment you enter, you’ll appreciate the pride of ownership that is evident throughout. The spacious living and dining areas feature gleaming hardwood floors, creating a warm and inviting atmosphere while providing an ideal setting for both casual gatherings and more formal entertain

 Property Details
 Map
Map
 Map
Map
What's Nearby
Nearby Areas
 Features
-
Bedroom Information
Total beds: 4Bathroom Information
Total Baths: 3 Full Baths: 2 Half Baths: 1 -
Flooring Information
Carpet, Ceramic Tile, Wood, Vinyl -
Roofing Information
Asphalt -
Interior Features
Eat-in Kitchen, Pantry Roof: Asphalt Appliances: Electric Range, Electric Oven, Gas Water Heater, Dishwasher, Dryer, Refrigerator, Washer, Water Heater Laundry Features: Lower Level -
Heating & Cooling
Has Heating: Yes Heating: Natural Gas, Forced Air Has Cooling: Yes Cooling: Central Air, Electric
-
Building Information
Year Built: 1955 Building Area Total: 2123 Construction Materials: Brick Pool Features: None Private Pool: No -
Exterior Features
Exterior Features: Barbecue
-
Lot Information
Lot Size Acres: 0.17 Lot Size Source: Estimated Lot Size Square Feet: 7405Property Information
Subdivision: GLEN AFTON Source Property Type: Residential Postal Code Plus 4: 4912 Property SubType: Single Family Residence Property Age: 71
-
Listing Price Information
Listing Price: $399999
-
Tax Information
Parcel Number: 11-34802-00027 Tax Lot: 00027 Tax Year: 2025 Annual Tax: $8546
-
Parking Information
Parking Total: 3 Asphalt, On Street, Garage, Driveway, Inside Entrance, AttachedGarage Information
Has Garage: Yes Has Attached Garage: Yes Garage Space: 1 Pets Allowed: Yes
-
Location Information
Direction: Rte 29 to Morningside WaterSource: Public
How much is this property worth?
Curious about this home's true market value? Use our free Home Evaluation Tool to instantly get a personalized Comparative Market Analysis (CMA) report. Make smarter, data-driven decisions before you buy.

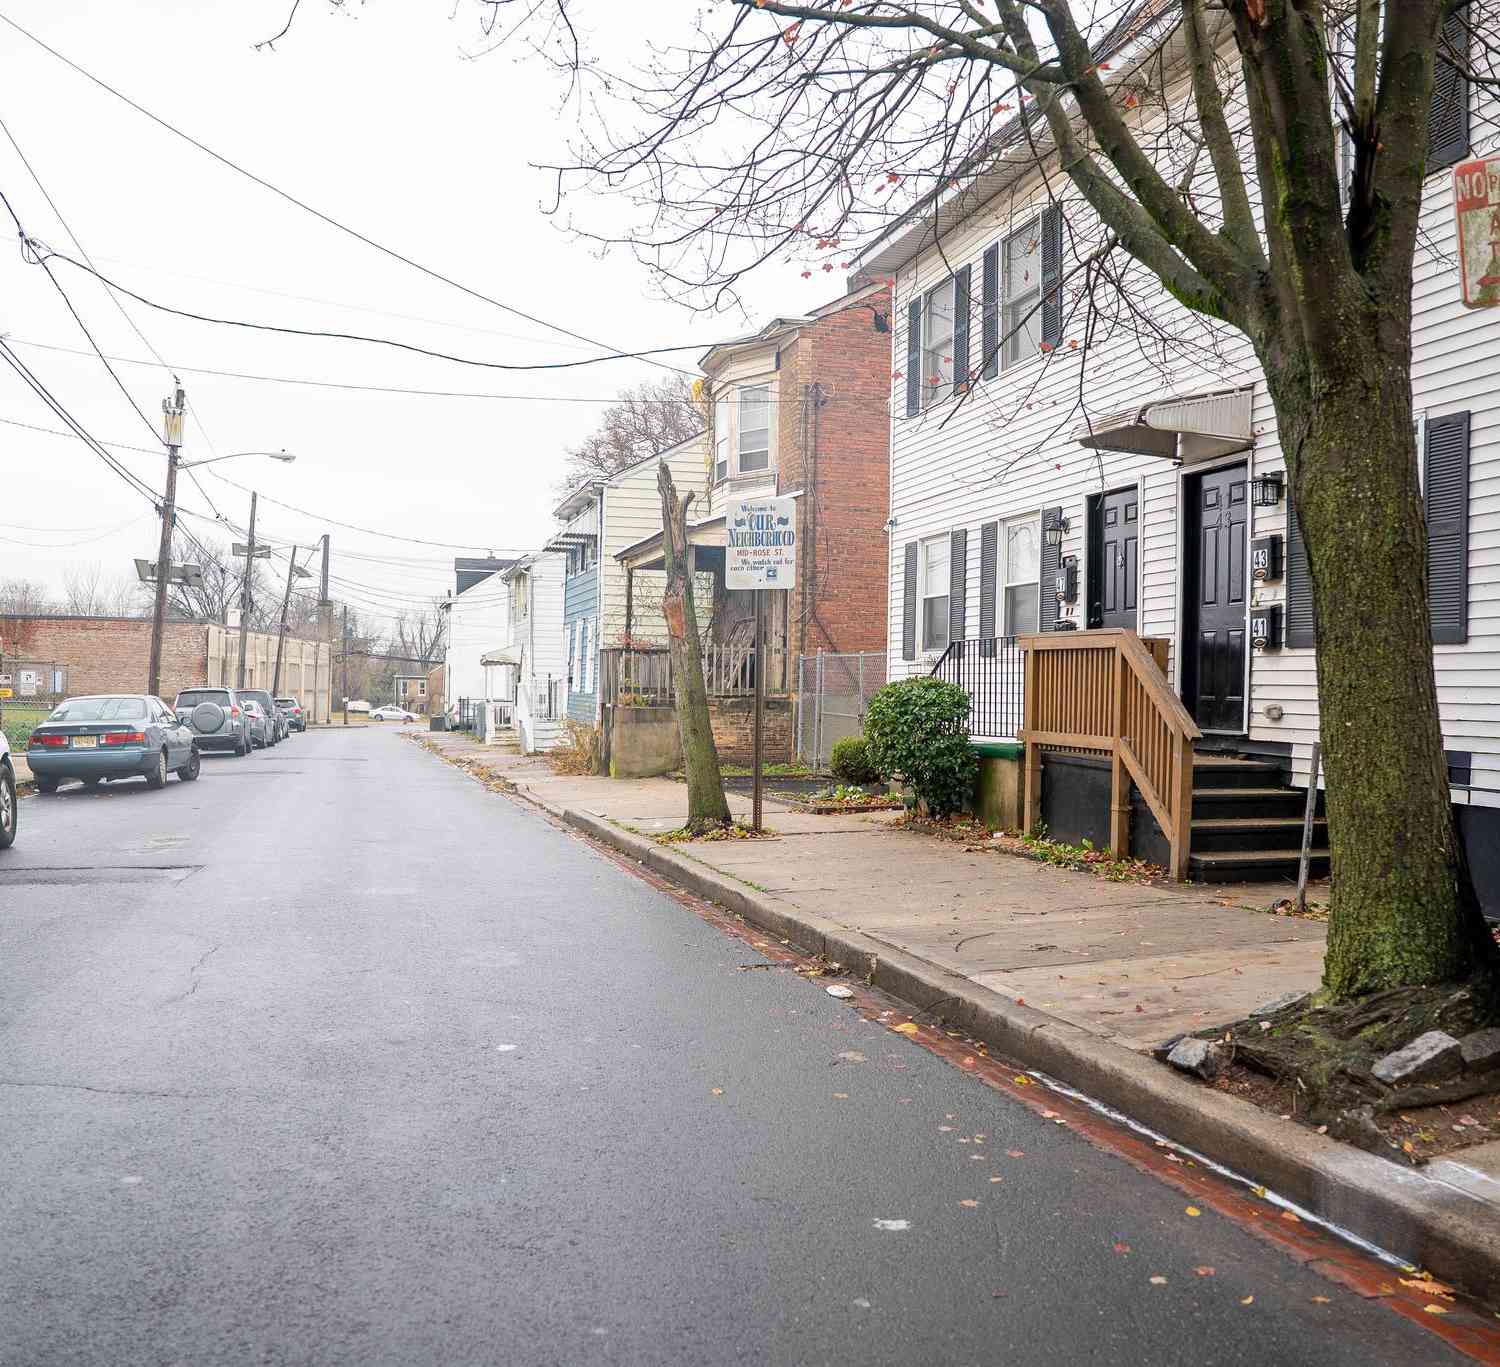
Nearby Home Value
| Address | Estimate | Bed | Bath | Sq. Ft | Lot Size |
|---|---|---|---|---|---|
| 45 Middle Rose Street #J, Trenton, NJ, 08618 | $179,999 | 3 | 1 | 1,040 | 922.01 Sq. Ft |
| 639 N Willow Street, Trenton, NJ, 08618 | $125,888 | 3 | 1 | 1,083 | 0.03 Acre |
| 46 Wayne Avenue, Trenton, NJ, 08618 | $385,000 | 2 | 3 | 1,146 | 0.03 Acre |
| 27 Marion Street, Trenton, NJ, 08618 | $120,000 | 3 | 1 | 1,424 | 0.07 Acre |
| 320 Rutherford Avenue, Trenton, NJ, 08618 | $200,000 | 4 | 2 | 1,522 | 0.04 Acre |
| 292 Spring Street, Trenton, NJ, 08618 | $419,000 | 6 | 3 | 2,620 | 0.10 Acre |
| 907 Pennington Avenue, Trenton, NJ, 08618 | $335,000 | 4 | 1 | 1,785 | 0.06 Acre |
| 1468 Pennington Road, Trenton, NJ, 08618 | $395,000 | 2 | 2 | 1,161 | 0.19 Acre |
| 347 Parkway Avenue, Trenton, NJ, 08618 | $389,900 | 4 | 4 | 1,543 | 0.19 Acre |
| 40 Fisher Place, Trenton, NJ, 08618 | $625,000 | 6 | 4 | 2,608 | 0.11 Acre |
Similar Homes To 120 Morningside Drive
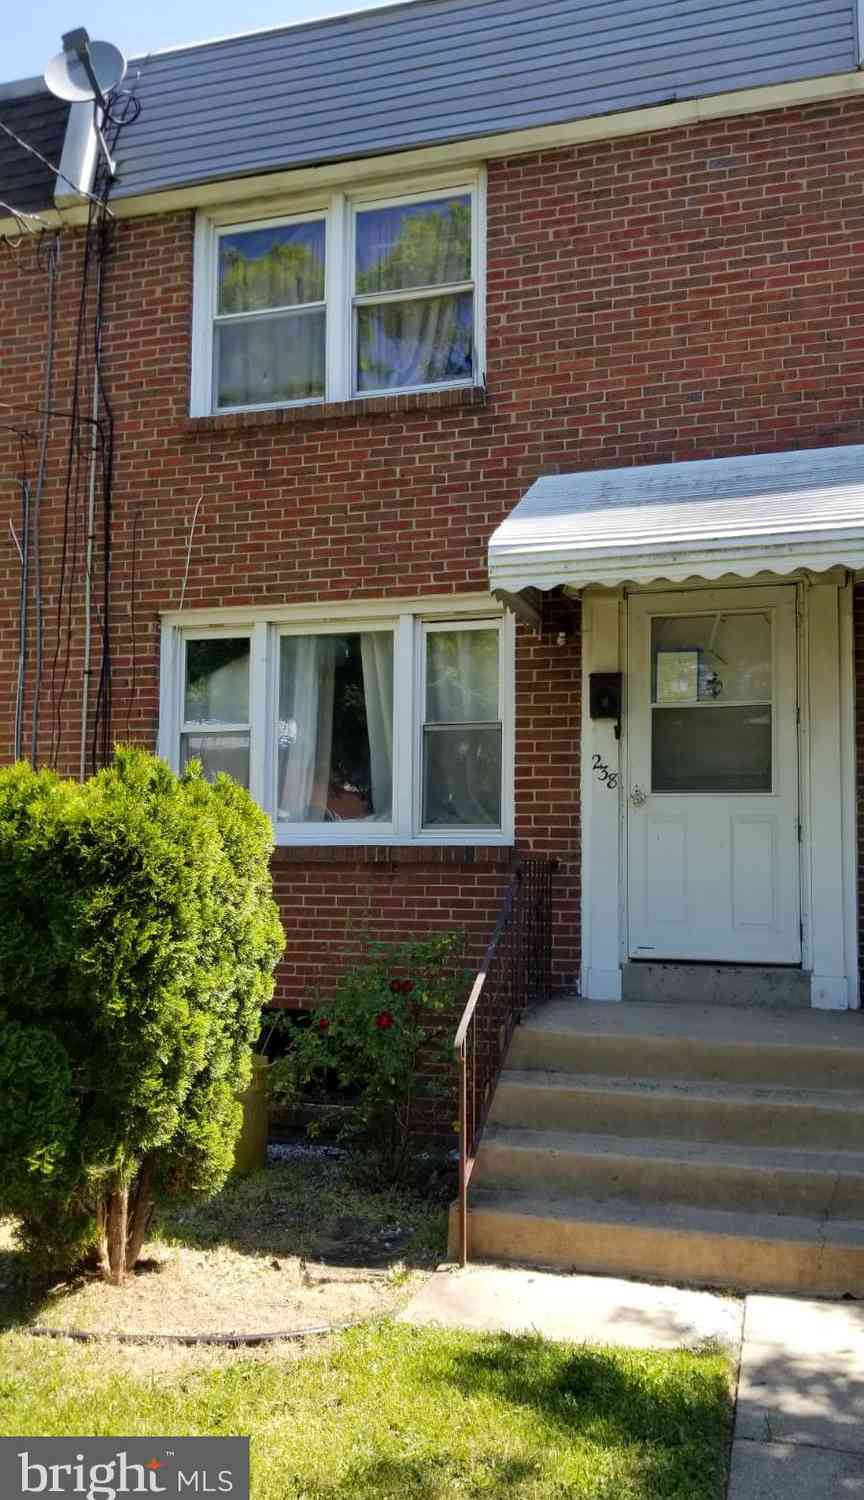
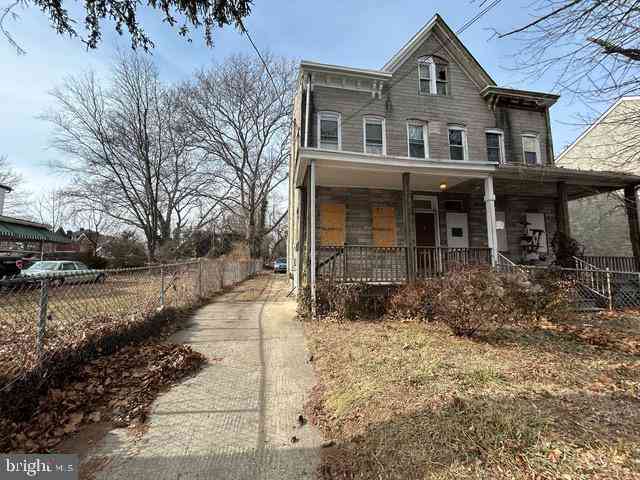
Nearby For Sale
The data relating to real estate for sale on this website appears in part through the BRIGHT Internet Data Exchange program, a voluntary cooperative exchange of property listing data between licensed real estate brokerage firms in which ByOwner participates, and is provided by BRIGHT through a licensing agreement. The information provided by this website is for the personal, non-commercial use of consumers and may not be used for any purpose other than to identify prospective properties consumers may be interested in purchasing. Some properties which appear for sale on this website may no longer be available because they are under contract, have closed or are no longer being offered for sale. Information Deemed Reliable But Not Guaranteed. Copyright © 2026 Bright MLS. All rights reserved.
ByOwner last updated this listing 09/29/2026 @ 21:51
More Cities with for Sale by Owner Homes
- Trenton Homes For Sale By Owner
- Hamilton Homes For Sale By Owner
- Morrisville Homes For Sale By Owner
- Yardley Homes For Sale By Owner
- Levittown Homes For Sale By Owner
- Lawrence Homes For Sale By Owner
- Lawrence Township Homes For Sale By Owner
- Fairless Hills Homes For Sale By Owner
- Lawrenceville Homes For Sale By Owner
- Bordentown Homes For Sale By Owner
- Titusville Homes For Sale By Owner
- Ewing Homes For Sale By Owner
- Roebling Homes For Sale By Owner
- Chesterfield Homes For Sale By Owner
- Florence Homes For Sale By Owner
- Pennington Homes For Sale By Owner
- Langhorne Homes For Sale By Owner
- Washington Crossing Homes For Sale By Owner
- Fort Washington Homes For Sale By Owner
- Bristol Homes For Sale By Owner
Homes around $399,999










Verify Your Email
Please enter the 6-digit verification code
sent to your email address.
Verify Your Phone Number
Please enter the 6-digit verification code
sent to your mobile phone.