

1000 Colleton Way
Trent Woods, NC 28562

 3
3
Bed
 3
3
Bath
 2,449
2,449Sqft
 0.61
0.61Acre(Lot)
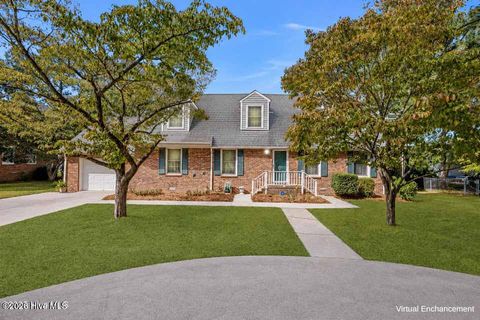
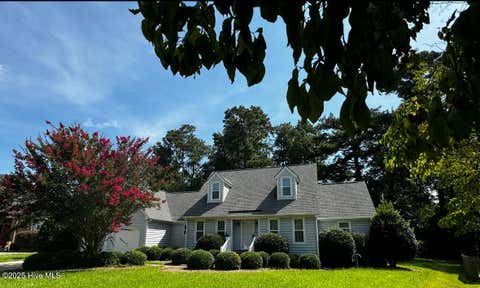
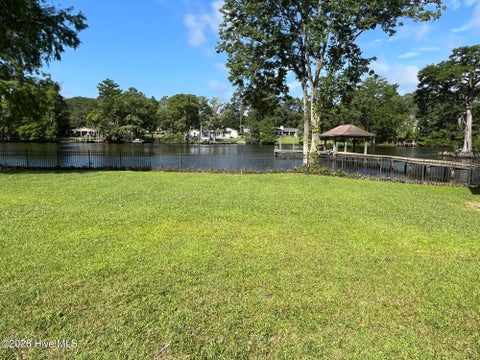
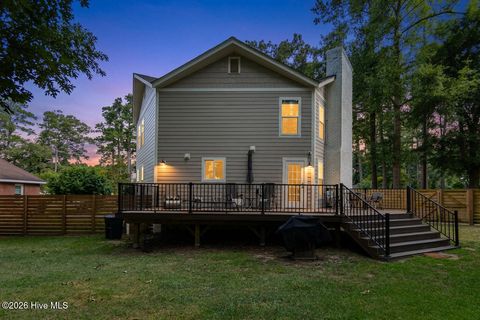
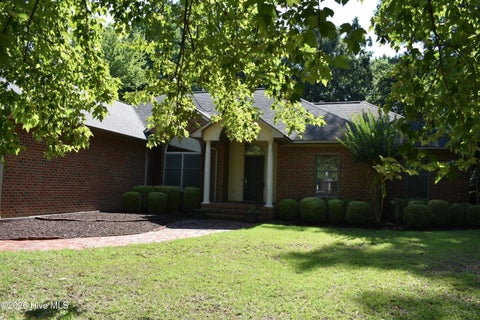
Welcome home to this beautifully updated Trent Woods retreat. Move-in ready and full of charm, this 3-bedroom, 2.5-bath brick ranch offers a welcoming blend of comfort, elegance, and thoughtful updates throughout. From the moment you step inside, you'll notice the sense of space and warmth that carries through the home's gracious living areas. Perfectly situated on a corner lot in desirable Trent Woods, this home is ready to impress. The heart of the home features a spacious great room with gas logs and built-in custom cabinetry perfect for displaying family heirlooms or special collections. Abundant windows fill the space with natural light and offer peaceful views of the expansive backyard. Just outside is the paver patio, an ideal spot for morning coffee, quiet evenings, or weekend ba

 Property Details
 Map
Map
 Map
Map
What's Nearby
Nearby Areas
 Features
-
Bedroom Information
Total beds: 3Bathroom Information
Total Baths: 3 Full Baths: 2 Half Baths: 1Room Information
Rooms Total: 8 Basement: Crawl Space -
Flooring Information
Tile, Hardwood -
Roofing Information
Shingle -
Interior Features
Master Downstairs, Entrance Foyer, Bookcases, Ceiling Fan(s) Roof: Shingle Appliances: Gas Cooktop, Built-In Electric Oven, Washer, Refrigerator, Dryer, Disposal, Dishwasher, Microwave, Gas Water Heater, Tankless Water Heater Laundry Features: Laundry Room Window Features: Window Coverings -
Heating & Cooling
Has Heating: Yes Heating: Heat Pump, Electric Has Cooling: Yes Cooling: Heat Pump
-
Building Information
Year Built: 1986 Building Area Total: 2449 Construction Materials: Brick Veneer, Frame Patio And Porch Features: Patio Private Pool: No View: See Remarks
-
Lot Information
Lot Dimensions: IRR Main Square Feet: 0.61 Acres Lot Size Acres: 0.61 Lot Size Square Feet: 26572 Lot Description: Corner LotProperty Information
Subdivision: Bellefern Source Property Type: Residential Property SubType: Single Family Residence Levels: One Property Age: 40
-
Listing Price Information
Listing Price: $625000 Cash, Conventional, VA Loan
-
Tax Information
Parcel Number: 8-203-1 -051 Tax Year: 2025 Annual Tax: $2198.22
-
Parking Information
Parking Total: 2 PavedGarage Information
Has Garage: Yes Has Attached Garage: Yes Garage Space: 2
-
School Information
Elementary School: A. H. BangertJunior High School: H. J. MacDonaldSenior High School: New Bern -
Utility Information
Water Connected -
Location Information
Direction: From Hwy 70 Bypass, take Pembroke exit, turn left at the exit, turn right onto Country Club Drive, turn right onto Alexander Lane, turn left at the 2nd sign for Colleton Way. Home is on the corner on the left. WaterSource: Public
How much is this property worth?
Curious about this home's true market value? Use our free Home Evaluation Tool to instantly get a personalized Comparative Market Analysis (CMA) report. Make smarter, data-driven decisions before you buy.

Nearby Home Value
| Address | Estimate | Bed | Bath | Sq. Ft | Lot Size |
|---|---|---|---|---|---|
| 3403 Wedgewood Drive, Trent Woods, NC, 28562 | $370,000 | 4 | 3 | 2,140 | 2,140 SqFt |
| 3020 Red Fox Road, Trent Woods, NC, 28562 | $337,500 | 3 | 3 | 1,942 | 1,942 SqFt |
| 2501 Steeple Chase Drive, Trent Woods, NC, 28562 | $359,000 | 3 | 2 | 1,672 | 1,672 SqFt |
| 26 Paddington Way, Trent Woods, NC, 28562 | $610,000 | 4 | 3 | 2,256 | 2,256 SqFt |
| 3615 Fox Chase Road, Trent Woods, NC, 28562 | $495,000 | 3 | 3 | 1,905 | 1,905 SqFt |
| 3814 Canterbury Road, Trent Woods, NC, 28562 | $425,000 | 3 | 3 | 2,043 | 2,043 SqFt |
| 3504 Barons Way, Trent Woods, NC, 28562 | $679,000 | 4 | 3 | 3,003 | 3,003 SqFt |
| 3505 Barons Way, Trent Woods, NC, 28562 | $1,250,000 | 5 | 4 | 4,789 | 4,789 SqFt |
| 201 Dogwood Lane, Trent Woods, NC, 28562 | $392,000 | 3 | 2 | 2,230 | 2,230 SqFt |
| 109 Chatham Pass, Trent Woods, NC, 28562 | $449,900 | 3 | 3 | 2,926 | 2,926 SqFt |
Similar Homes To 1000 Colleton Way
Nearby For Sale
The data relating to real estate on this website comes in part from the Internet Data Exchange program of Hive MLS. All information is deemed reliable but not guaranteed and should be independently verified. All properties are subject to prior sale, change, or withdrawal. Neither listing broker(s) nor ByOwner shall be responsible for any typographical errors, misinformation, or misprints, and shall be held totally harmless from any damages arising from reliance upon these data. Copyright ©2026 Hive MLS LLC. All Rights Reserved.
ByOwner last updated this listing 07/21/2026 @ 11:53
More Cities with for Sale by Owner Homes
- Trent Woods Homes For Sale By Owner
- New Bern Homes For Sale By Owner
- Bridgeton Homes For Sale By Owner
- Pollocksville Homes For Sale By Owner
- Ernul Homes For Sale By Owner
- Cove City Homes For Sale By Owner
- Vanceboro Homes For Sale By Owner
- Grantsboro Homes For Sale By Owner
- Arapahoe Homes For Sale By Owner
- Minnesott Beach Homes For Sale By Owner
- Havelock Homes For Sale By Owner
- Trenton Homes For Sale By Owner
- Bayboro Homes For Sale By Owner
- Maysville Homes For Sale By Owner
- Blounts Creek Homes For Sale By Owner
- Merritt Homes For Sale By Owner
- Oriental Homes For Sale By Owner
- Aurora Homes For Sale By Owner
- Stella Homes For Sale By Owner
- Peletier Homes For Sale By Owner
Homes around $625,000










Verify Your Email
Please enter the 6-digit verification code
sent to your email address.