
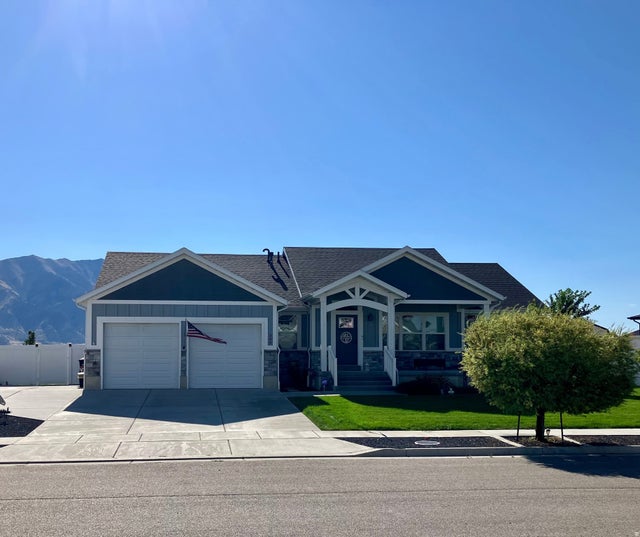
364 N 775
Tremonton, UT 84337

 3
3
Bed
 2
2
Bath
 3,934
3,934Sqft
 0.30
0.30Acre(Lot)
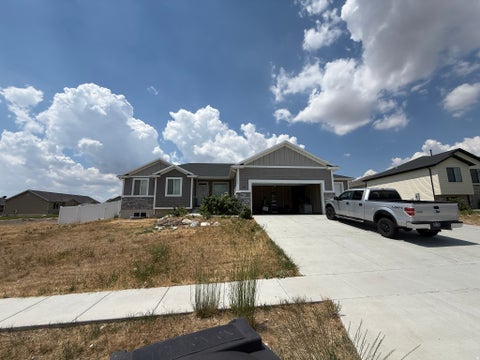
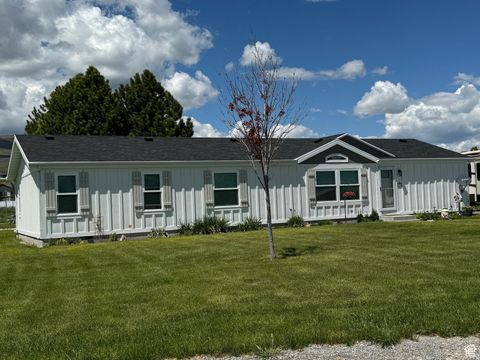
Welcome to this beautifully designed 2019 custom home in Holmgren Estates, offering quality construction, thoughtful design, and stunning Wasatch Mountain and field views. The spacious family room features built-ins and a fireplace, while the kitchen offers generous storage, dual pantries, and gas or electric hookups. Designer lighting, Solatubes, and double-insulated windows add style and efficiency. French doors open to a private, park-like backyard with a covered patio, sports court, space for an outdoor kitchen, side yard, new storage shed on a concrete pad, and custom LED garden/outdoor lights. The property is fully landscaped and enclosed with 6-foot vinyl fencing and access doors. The primary suite includes large windows, walk-in closet, and private bath with an oversized shower and

 Property Details
 Map
Map
 Map
Map
What's Nearby
Nearby Areas
 Features
-
Bedroom Information
Total beds: 3Bathroom Information
Total Baths: 2 Full Baths: 1Room Information
Rooms Total: 11 Has Basement: Yes Basement: Daylight, Full -
Flooring Information
Carpet -
Roofing Information
Asphalt -
Interior Features
Walk-In Closet(s), Vaulted Ceiling(s), Granite Counters, Master Downstairs Roof: Asphalt Appliances: Disposal, Gas Oven, Gas Range, Refrigerator Laundry Features: Electric Dryer Hookup, Gas Dryer Hookup Window Features: Skylight(s), Window Coverings, Blinds, Drapes, Double Pane Windows -
Heating & Cooling
Has Heating: Yes Heating: Fireplace Insert, Central, Natural Gas Has Cooling: Yes Cooling: Central Air
-
Building Information
Year Built: 2019 Building Area Total: 3934 Construction Materials: Stone Stories: 2 Frontage Length: 0.0 Patio And Porch Features: Deck, Porch Private Pool: No View: Mountain(s) -
Exterior Features
Exterior Features: Lighting
-
Lot Information
Lot Dimensions: 0.0x0.0x0.0 Main Square Feet: 0.3 Acres Lot Size Acres: 0.3 Lot Size Square Feet: 13068 Lot Description: Secluded, PrivateProperty Information
Subdivision: HOLMGREN ESTATES EAST Source Property Type: Residential Property SubType: Single Family Residence Direction Faces: West Property Age: 7
-
Listing Price Information
Listing Price: $640000 Original Price: $645000 Cash, Conventional, FHA, VA Loan
-
Tax Information
Parcel Number: 05-042-0174 Annual Tax: $3500
-
Parking Information
Parking Total: 8 Attached, RV Access/Parking, GarageGarage Information
Has Garage: Yes Has Attached Garage: Yes Garage Space: 2
-
School Information
Elementary School: North ParkJunior High School: Alice C HarrisSenior High School: Bear River -
Utility Information
Natural Gas Available, Natural Gas Connected, Electricity Connected, Sewer Connected, Water Connected -
Location Information
Security Features: Security System
How much is this property worth?
Curious about this home's true market value? Use our free Home Evaluation Tool to instantly get a personalized Comparative Market Analysis (CMA) report. Make smarter, data-driven decisions before you buy.

Nearby Home Value
| Address | Estimate | Bed | Bath | Sq. Ft | Lot Size |
|---|---|---|---|---|---|
| 4990 W 12000, Tremonton, UT, 84337 | $869,900 | 2 | 3 | 2,430 | 1.17 Acres |
| 5286 W 10800, Tremonton, UT, 84337 | $1,349,000 | 4 | 5 | 4,452 | 4.31 Acres |
| 1204 E 250, Tremonton, UT, 84337 | $475,000 | 2 | 2 | 1,690 | 0.32 Acre |
| 314 N 870, Tremonton, UT, 84337 | $484,500 | 3 | 3 | 1,750 | 0.24 Acre |
| 928 E 120 #36, Tremonton, UT, 84337 | $509,900 | 3 | 2 | 3,005 | 0.25 Acre |
| 906 E 120 #25, Tremonton, UT, 84337 | $529,900 | 3 | 2 | 3,005 | 0.25 Acre |
| 791 N 680 #201, Tremonton, UT, 84337 | $439,900 | 3 | 3 | 1,688 | 0.10 Acre |
| 781 N 300, Tremonton, UT, 84337 | $500,000 | 3 | 2 | 2,116 | 0.25 Acre |
| 865 N 350, Tremonton, UT, 84337 | $425,000 | 5 | 2 | 2,502 | 0.33 Acre |
| 524 N 100, Tremonton, UT, 84337 | $385,000 | 4 | 2 | 2,001 | 0.17 Acre |
Similar Homes To 364 N 775
Nearby For Sale
Based on information from the Wasatch Front Regional Multiple Listing Service, Inc. as of 09/01/2026 @ 08:09. All data, including all measurements and calculations of area, is obtained from various sources and has not been, and will not be, verified by broker or the MLS. All information should be independently reviewed and verified for accuracy. Properties may or may not be listed by the office/agent presenting the information.
ByOwner last updated this listing 09/01/2026 @ 08:09
More Cities with for Sale by Owner Homes
- Tremonton Homes For Sale By Owner
- Garland Homes For Sale By Owner
- Deweyville Homes For Sale By Owner
- Honeyville Homes For Sale By Owner
- Riverside Homes For Sale By Owner
- Fielding Homes For Sale By Owner
- Perry Homes For Sale By Owner
- Brigham City Homes For Sale By Owner
- Mendon Homes For Sale By Owner
- Wellsville Homes For Sale By Owner
- Corinne Homes For Sale By Owner
- Newton Homes For Sale By Owner
- Clarkston Homes For Sale By Owner
- Portage Homes For Sale By Owner
- Mantua Homes For Sale By Owner
- Willard Homes For Sale By Owner
- Hyrum Homes For Sale By Owner
- Millville Homes For Sale By Owner
- Smithfield Homes For Sale By Owner
- Providence Homes For Sale By Owner
Homes around $640,000










Verify Your Email
Please enter the 6-digit verification code
sent to your email address.
Verify Your Phone Number
Please enter the 6-digit verification code
sent to your mobile phone.