

6885 E Shore Road
Traverse City, Michigan 49686

 4
4
Bed
 3
3
Bath
 2,872
2,872Sqft
 1.09
1.09Acres(Lot)
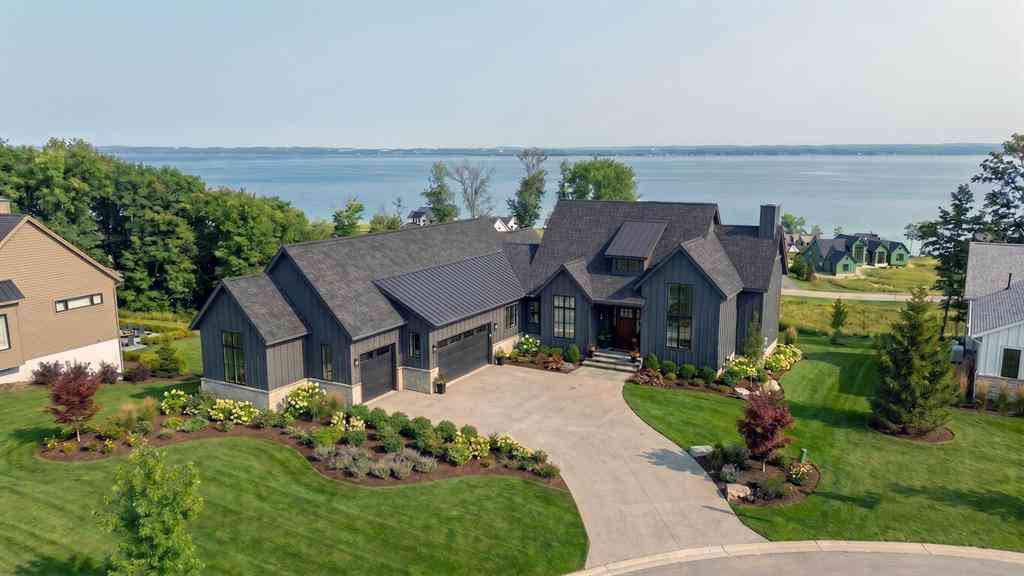
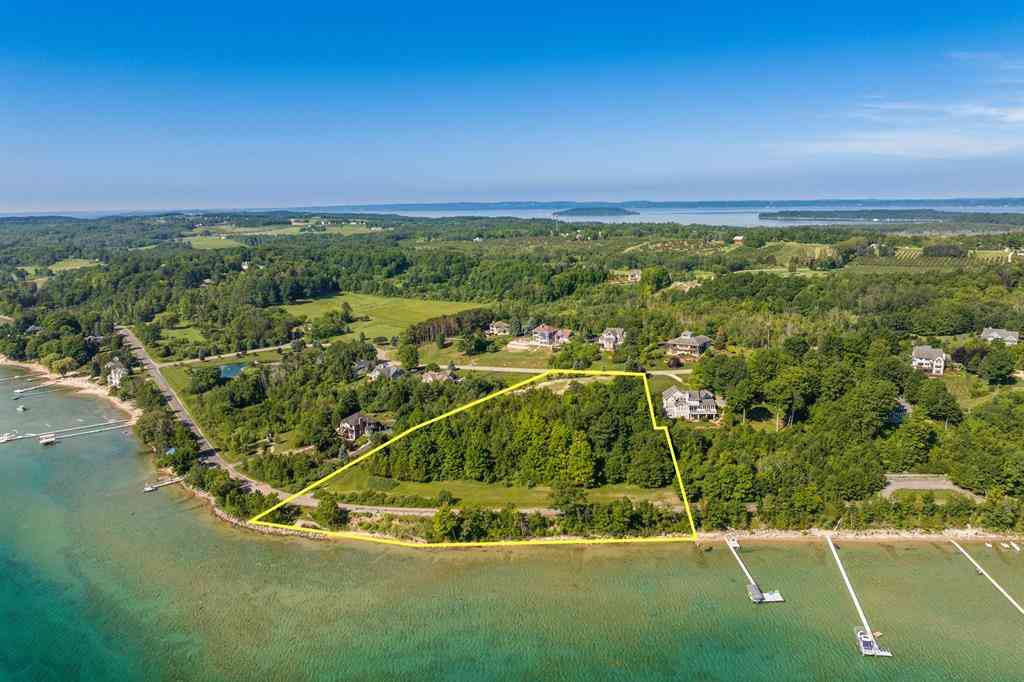
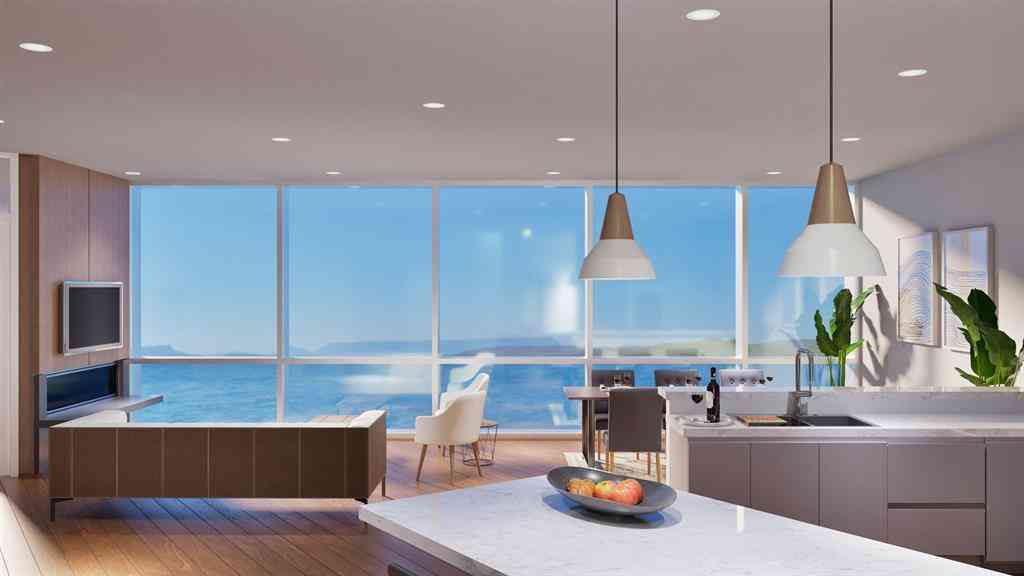
RARE OPPORTUNITY to own a green certified immaculate custom-built home with 160 of pristine private water frontage coupled with breath taking views of beautiful East Bay and only one and a half miles from the base of Old Mission Peninsula. This home was featured in 2016s Northern Home and Cottage Tour and Traverse Magazine. Estate includes an inviting 38 x 16 heated inground pool and fully appointed guest house that sleeps six. Distinctive characteristics include ceiling beams, custom walnut cabinetry and shelves, walnut wood flooring, custom built in breakfast banquette, Cambria quartz tops, four season sunroom, wine cellar and a beautiful wet bar constructed of mahogany, walnut and maple. This home has met the stringent requirements of the ICC 700-2008 National Green Building Standard an

 Property Details
 Map
Map
 Map
Map
What's Nearby
Nearby Areas
 Features
-
Bedroom Information
Total Bedrooms: 4Bathroom Information
Total Baths: 3 Full Baths: 3 -
Room Information
Total Rooms: 15 Porches: Deck,Patio,PorchInterior Features
Other,Egress Window(s),Humidifier,Water Softener (owned) Basement Description: Daylight,Partially Finished,Walk-Out Access Fireplace: Yes Appliances: Dishwasher,Disposal,Dryer,Freezer,Microwave,Oven,Range/Stove,Refrigerator,Washer -
Heating & Cooling
Cooling: Central Air,Heat Pump Heating: Forced Air,Heat Pump Heating Fuel: Heat Pump,Electric,Natural Gas,Solar,WoodWater Heater
Electric,Natural Gas,Solar
-
Building Information
Year Built: 2016 Foundation/Basement: Basement Architecture: Contemporary,Craftsman -
Exterior Features
Fenced,Pool - Inground Construction: Wood -
Utility Features
Sewer: Septic Tank (Existing) -
Water
Well (Existing) Water Heat: Electric,Natural Gas,Solar
-
Lot Information
Lot Size: 1.09 Lot Dimensions: 366x160x397x68 Lot Features: Water View,Wooded,Sprinkler(s),Hilly-Ravine Waterfront: Dock Facilities Waterfront Description: Water Front,Lake/River Priv -
Property Information
SQ ft: 2872 Subdivision: metes and bounds Financing: Cash,Conventional
-
Listing Price Information
Original List Price: $3,850,000 -
Listing Information
Possession: Close Plus 31-60 Days Legal Description: PRT OF GOV'T LOT 1, SEC 31, T28N, R10W. COM N 1/4 COR OF SD SEC 31, TH E 855 FT TH S 329.66 FT, TH S 89 DEG 58' E 131.87 FT, TH S 329.92 FT TO POB. TH E 366.05 FT TO SHR OF G.T. BAY, TH S 06 DEG 23'E ALG SHR 160.56 FT, TH S 04 DEG 25' 35''W 14.74 FT, TH N
-
Tax Information
Annual Tax: $19,078 Parcel Number: 1103100420 -
Possession
Close Plus 31-60 Days -
Legal Information
Legal Description: Section: PRT OF GOV'T LOT 1, SEC 31, T28N, R10W. COM N 1/4 COR OF SD SEC 31, TH E 855 FT TH S 329.66 FT, TH S 89 DEG 58' E 131.87 FT, TH S 329.92 FT TO POB. TH E 366.05 FT TO SHR OF G.T. BAY, TH S 06 DEG 23'E ALG SHR 160.56 FT, TH S 04 DEG 25' 35''W 14.74 FT, TH N
-
Virtual Tour
Parking Information
Has Garage: Yes Garage Size: 3 Car Garage: 23'x35' Garage Description: Door Opener,Attached
-
School Information
School District: Traverse City -
Fire Place Information
Fire Place: Yes Fire Place Type: Gas,Wood Stove -
Utility Information
Water: Well (Existing) Sewer: Septic Tank (Existing)
How much is this property worth?
Curious about this home's true market value? Use our free Home Evaluation Tool to instantly get a personalized Comparative Market Analysis (CMA) report. Make smarter, data-driven decisions before you buy.

Nearby Home Value
| Address | Estimate | Bed | Bath | Sq. Ft | Lot Size |
|---|---|---|---|---|---|
| 2009 Black Forest Lane , Traverse City, MI, 49686 | $375,000 | 3 | 2 | 1,030 | 1,030 SqFt |
| 10555 Center Road , Traverse City, MI, 49686 | $449,000 | 3 | 1.5 | 1,464 | 1,464 SqFt |
| 1100 Peninsula Drive , Traverse City, MI, 49686 | $600,000 | 3 | 2.5 | 2,070 | 2,070 SqFt |
| 4678 Lands End Road , Traverse City, MI, 49686 | $899,900 | 3 | 2 | 3,744 | 3,744 SqFt |
| 4464 Prouty Road , Traverse City, MI, 49686 | $525,000 | 5 | 2 | 1,560 | 1,560 SqFt |
| 2688 Windcrest Lane , Traverse City, MI, 49686 | $449,900 | 6 | 2.5 | 3,200 | 3,200 SqFt |
| 3896 Falling Leaf Trail , Traverse City, MI, 49686 | $390,000 | 2 | 1 | 1,024 | 1,024 SqFt |
| 3888 Falling Leaf Trail , Traverse City, MI, 49686 | $385,000 | 2 | 1 | 960 | 960 SqFt |
| 3878 Falling Leaf Trail , Traverse City, MI, 49686 | $385,000 | 2 | 1 | 960 | 960 SqFt |
| 3176 Winchester Drive , Traverse City, MI, 49686 | $639,000 | 5 | 3.5 | 2,545 | 2,545 SqFt |
Similar Homes To 6885 E Shore Road
Nearby For Sale


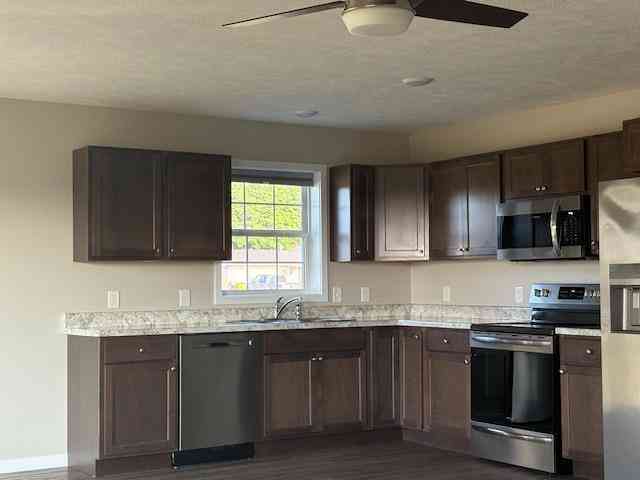
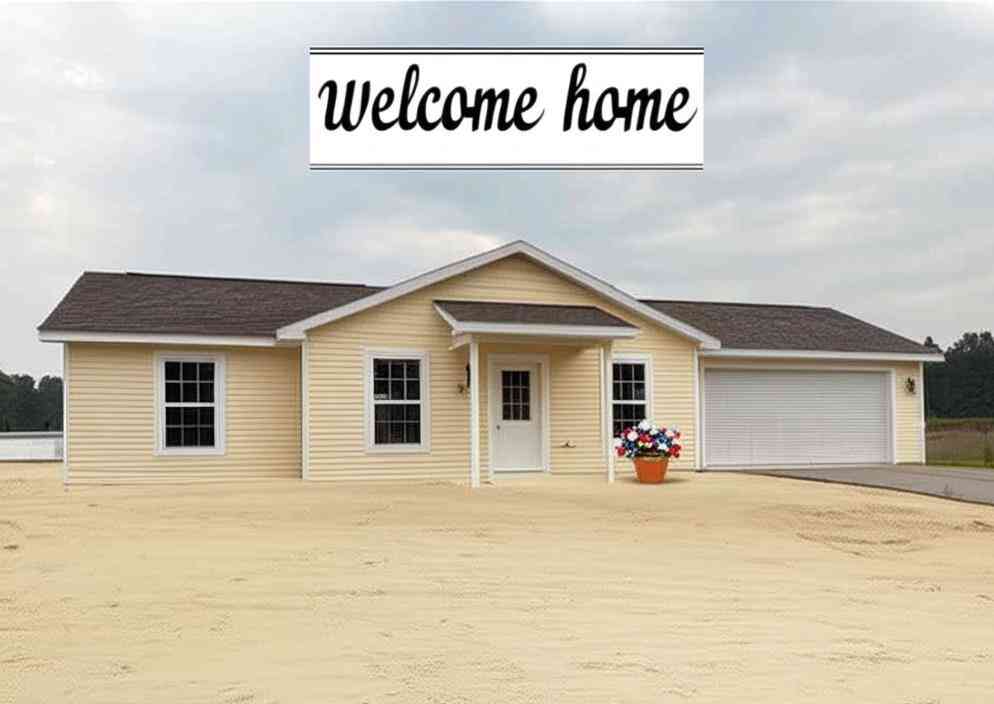

Disclosure: The accuracy of all information, regardless of source, is not guaranteed or warranted. All information should be independently verified. Any use of search facilities of data on the site, other than by a consumer looking to purchase real estate, is prohibited. IDX provided courtesy of Realcomp II Ltd., via ByOwner.com and REALCOMP, Copyright 2026 Realcomp II Ltd. Shareholders. REALTOR (R) licensed in the state of Michigan. The listing broker’s offer of compensation is made only to participants of the MLS where the listing is filed and to participants of any data share partner MLS.
ByOwner last updated this listing 08/29/2026 @ 13:28
More Cities with for Sale by Owner Homes
- Traverse City Homes For Sale By Owner
- Cedar Homes For Sale By Owner
- Lake Ann Homes For Sale By Owner
- Grawn Homes For Sale By Owner
- Interlochen Homes For Sale By Owner
- Maple City Homes For Sale By Owner
- Williamsburg Homes For Sale By Owner
- Suttons Bay Homes For Sale By Owner
- Lake Leelanau Homes For Sale By Owner
- Glen Arbor Homes For Sale By Owner
- Buckley Homes For Sale By Owner
- Kingsley Homes For Sale By Owner
- Empire Homes For Sale By Owner
- Elk Rapids Homes For Sale By Owner
- Leland Homes For Sale By Owner
- Honor Homes For Sale By Owner
- Beulah Homes For Sale By Owner
- Kewadin Homes For Sale By Owner
- Rapid City Homes For Sale By Owner
- Alden Homes For Sale By Owner
Homes around $3,590,000




Verify Your Email
Please enter the 6-digit verification code
sent to your email address.
Verify Your Phone Number
Please enter the 6-digit verification code
sent to your mobile phone.