
4270 Baywood Drive
Traverse City, MI 49686

 5
5
Bed
 2
2
Bath
 2,185
2,185Sqft
 0.39
0.39Acre(Lot)

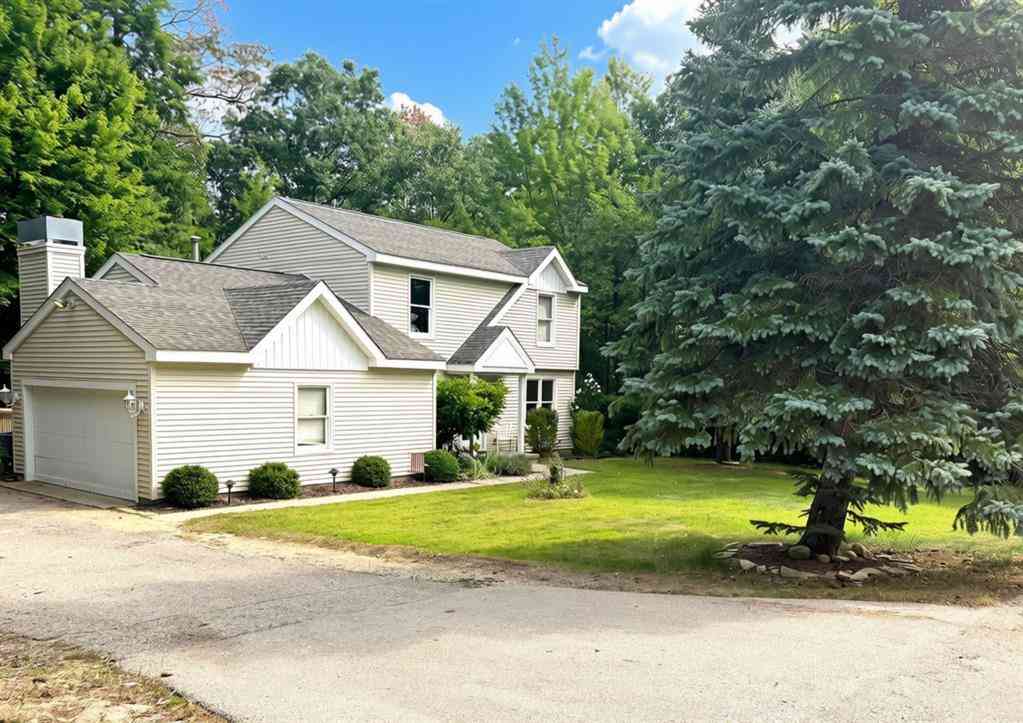
Welcome to this inviting 5 bed, 2 bath home with a walkout basement in the desirable Holiday Hills community. Offering a spacious and thoughtfully updated interior, this home provides ample space for everyday living, entertaining or flexible living arrangements. As you enter, you'll be welcomed by a beautiful fireplace that creates a warm and inviting focal point for the living space. While relaxing on the covered front porch, take in the benefits of the outdoors including a flat driveway, an open yard and mature trees that provide privacy and a peaceful setting. This home is ideally located near walking trails, the TART Trail, Mt. Holiday, and other recreational opportunities while offering convenient access to downtown Traverse City and Elk Rapids. This home offers a great combinati

 Property Details
 Map
Map
 Map
Map
What's Nearby
Nearby Areas
 Features
-
Bedroom Information
Total Bedrooms: 5 Window Feature: Replacement, Garden Window, Window TreatmentsBathroom Information
Total Baths: 2 Full Baths: 2Water/Sewer
Sewer: PublicRoom Information
Other Rooms: 7 -
Flooring Information
Carpet, Engineered Hardwood -
Roofing Information
Shingle -
Interior Features
Ceiling Fan(s), Garage Door Opener, Eat-in Kitchen Roof: Shingle Appliances: Bar Fridge, Dishwasher, Dryer, Microwave, Range, Refrigerator, Washer, Water Softener Owned Laundry Features: In Basement, Laundry Room -
Heating & Cooling
Heating: Forced Air Cooling: Central Air WaterSource: Well -
Fireplace
Fireplace: Yes Number of Fireplaces: 1 Fireplace Features: 1
-
Building Information
Year Built: 1978 Construction Materials: Vinyl Siding Security System: 24 Hour Security, Smoke Detector(s) Basement: Full, Walk-Out Access Roof: Shingle -
Exterior Features
Porch: Covered, Deck, Patio, Porch(es) -
Road Types
Paved -
Laundry Features
In Basement, Laundry RoomPatio And Porch
Covered, Deck, Patio, Porch(es)
-
Lot Information
Lot Dimensions: 56x155x120x160 Lot Description: Level, Wooded Lot Size Area: 0.39 Acres Lot Square Feet: 16,988 Stories: 1 Main Square Feet: 2185Property Information
Property Type: Residential Sub Type: Single Family Residence Style: Ranch SQ ft (Living Area): 2,185 Subdivision: Sherwood Estates in Holiday Hills Source Neighborhood: Sherwood Estates in Holiday Hills Construction Materials: Vinyl Siding Property Age: 48
-
Listing Price Information
Listing Id: 26041823 ist Price: $489,000 List Price Tot SqFt: $224 Listing Terms Cash, FHA, VA Loan, MSHDA, Conventional -
Listing Information
Possession: Close Plus 30 Days, See Remarks
-
Tax Information
Parcel Number: 01-612-120-00 Annual Tax: $3,487 Tax Year: 2025 Taxes: LOT 120 SHERWOOD ESTATES NO 2.
-
Virtual Tour
Parking Information
# of Garage Spaces: 2 Has Garage: Yes Attached Garage: Yes Garage Faces Front, Garage Door Opener, Attached
-
School Information
Senior High School District: Traverse City -
Utility Information
Natural Gas Connected -
Location Information
Direction: From downtown TC: US31/Munson Ave to right on Holiday Rd to left on Greenwood Dr to left on Baywood Dr to home on the right.
How much is this property worth?
Curious about this home's true market value? Use our free Home Evaluation Tool to instantly get a personalized Comparative Market Analysis (CMA) report. Make smarter, data-driven decisions before you buy.

Nearby Home Value
| Address | Estimate | Bed | Bath | Sq. Ft | Lot Size |
|---|---|---|---|---|---|
| 4678 Lands End Road , Traverse City, MI, 49686 | $889,900 | 3 | 2 | 2,844 | 3.97 Acres |
| 2688 Windcrest Lane , Traverse City, MI, 49686 | $449,900 | 6 | 2.5 | 3,200 | 1 Acre |
| 3896 Falling Leaf Trail , Traverse City, MI, 49686 | $390,000 | 2 | 1 | 1,024 | 0.14 Acre |
| 3888 Falling Leaf Trail , Traverse City, MI, 49686 | $385,000 | 2 | 1 | 960 | 0.14 Acre |
| 3787 Prouty Road , Traverse City, MI, 49686 | $418,000 | 3 | 1.5 | 1,468 | 1.09 Acres |
| 3878 Falling Leaf Trail , Traverse City, MI, 49686 | $385,000 | 2 | 1 | 960 | 0.14 Acre |
| 3176 Winchester Drive , Traverse City, MI, 49686 | $639,000 | 5 | 3.5 | 2,545 | 0.59 Acre |
| 3080 Winchester Drive , Traverse City, MI, 49686 | $785,400 | 3 | 3 | 1,632 | 0.25 Acre |
| 3062 Winchester Drive , Traverse City, MI, 49686 | $849,900 | 4 | 2.5 | 2,566 | 0.21 Acre |
| 17744 Smokey Hollow Road , Traverse City, MI, 49686 | $2,200,000 | 4 | 2.5 | 3,152 | 1.37 Acres |
Similar Homes To 4270 Baywood Drive
Nearby For Sale


ByOwner last updated this listing 10/01/2026 @ 07:59
More Cities with for Sale by Owner Homes
- Traverse City Homes For Sale By Owner
- Cedar Homes For Sale By Owner
- Lake Ann Homes For Sale By Owner
- Grawn Homes For Sale By Owner
- Interlochen Homes For Sale By Owner
- Maple City Homes For Sale By Owner
- Williamsburg Homes For Sale By Owner
- Suttons Bay Homes For Sale By Owner
- Lake Leelanau Homes For Sale By Owner
- Glen Arbor Homes For Sale By Owner
- Buckley Homes For Sale By Owner
- Kingsley Homes For Sale By Owner
- Empire Homes For Sale By Owner
- Elk Rapids Homes For Sale By Owner
- Leland Homes For Sale By Owner
- Honor Homes For Sale By Owner
- Beulah Homes For Sale By Owner
- Kewadin Homes For Sale By Owner
- Rapid City Homes For Sale By Owner
- Alden Homes For Sale By Owner
Homes around $489,000






Verify Your Email
Please enter the 6-digit verification code
sent to your email address.
Verify Your Phone Number
Please enter the 6-digit verification code
sent to your mobile phone.