

2725 Blue Meadow Drive
Traverse City, Michigan 49685

 4
4
Bed
 3
3
Bath
 1,694
1,694Sqft
 2
2Acres(Lot)
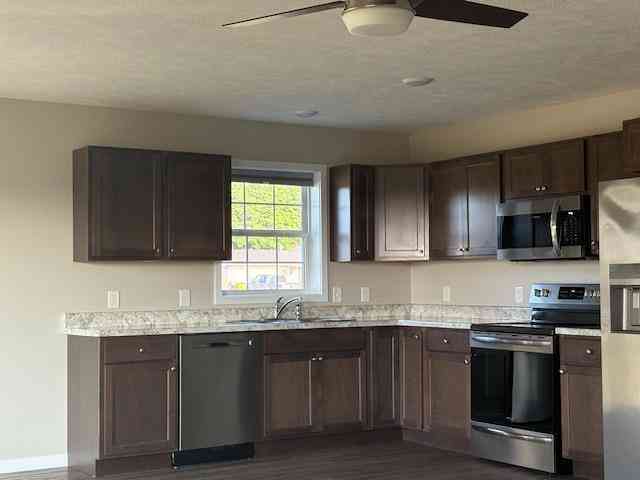
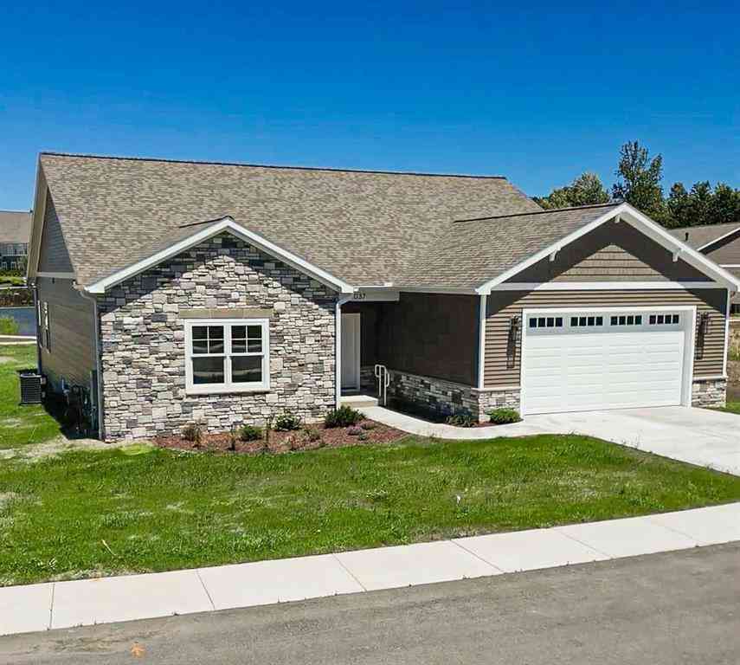
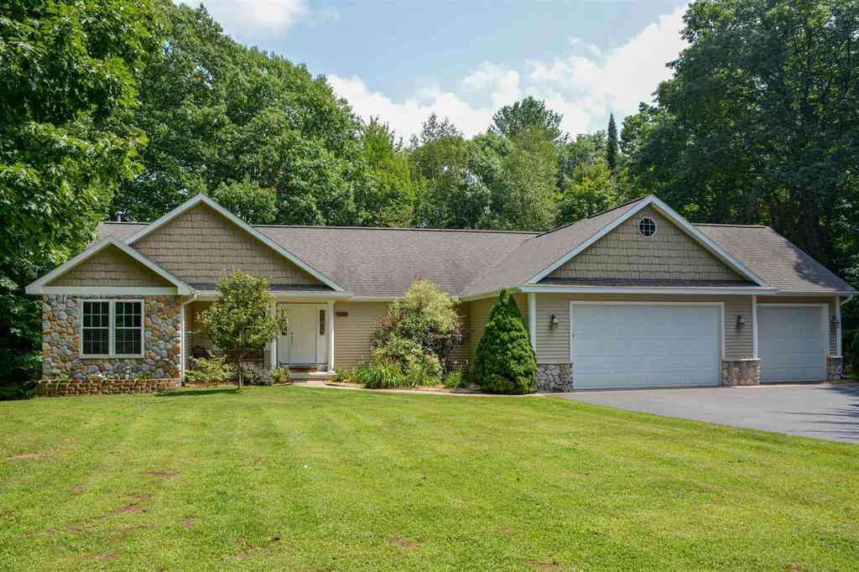
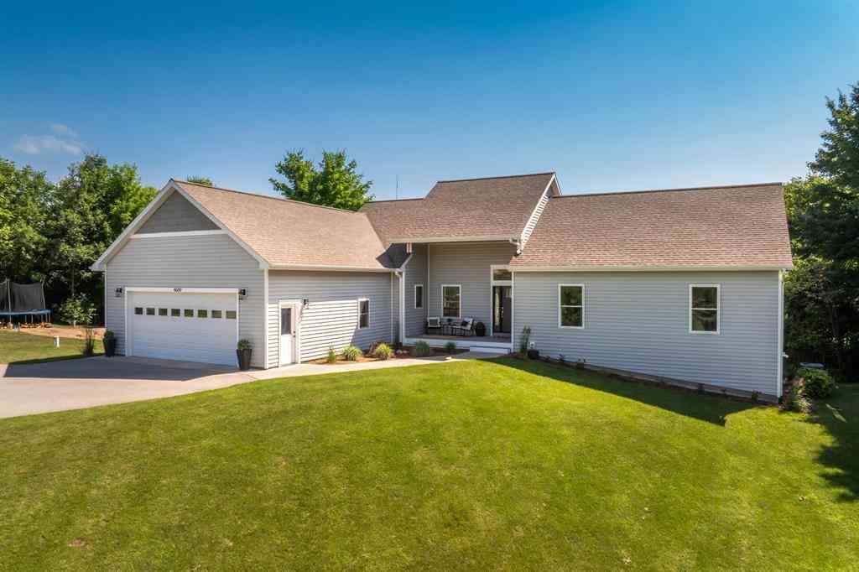
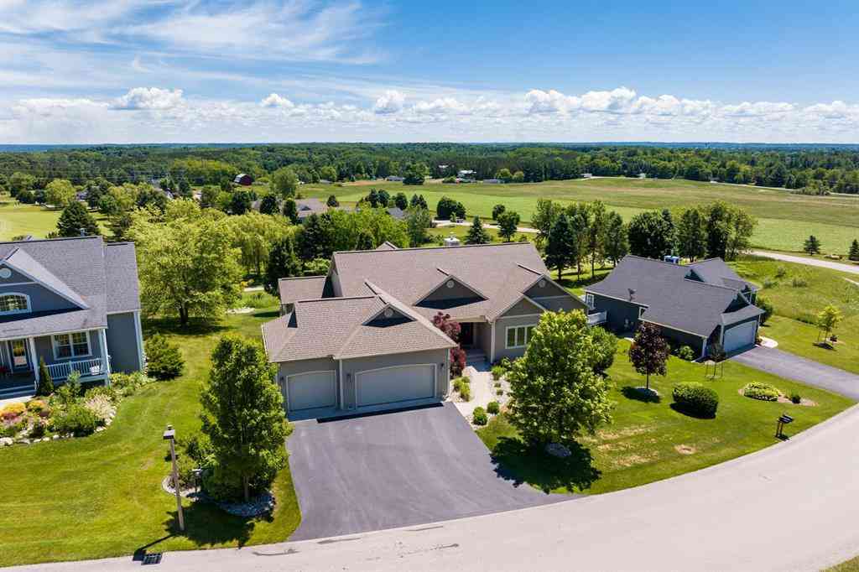
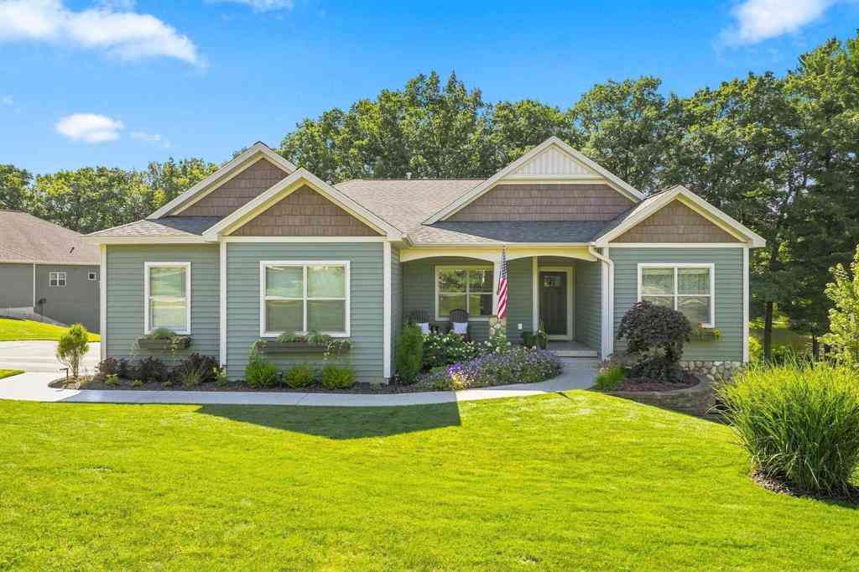
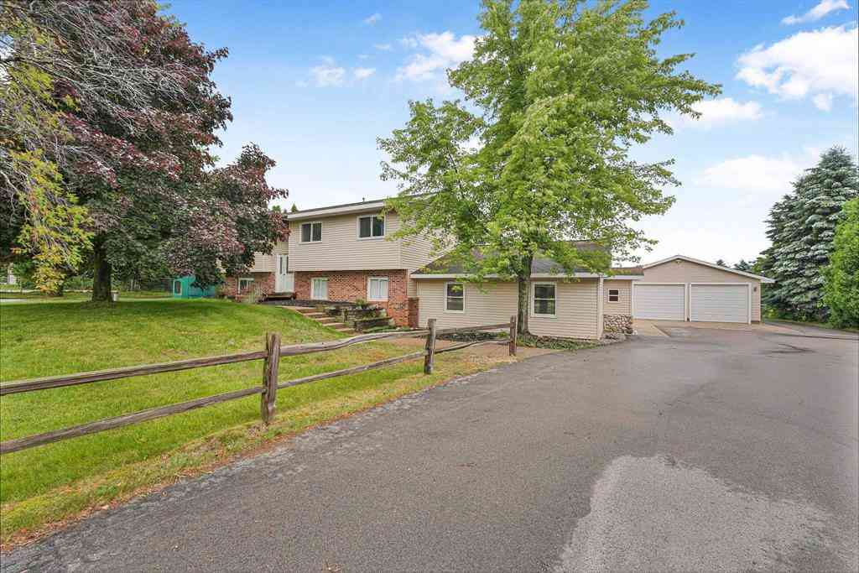
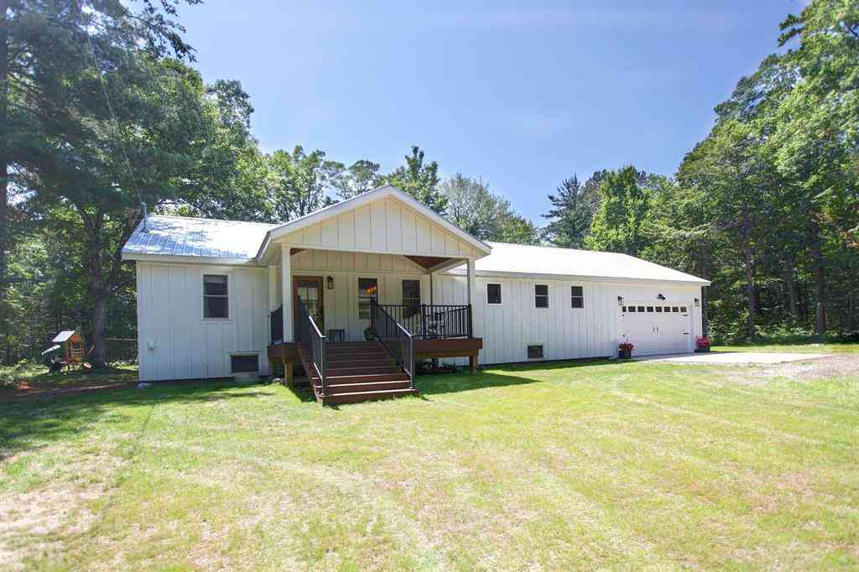
Your next chapter begins in Timber Meadows. This beautifully updated ranch combines comfortable main-floor living, peaceful surroundings, and the rare opportunity of an additional one-acre parcel-all in desirable Long Lake Township. Inside, natural light fills the open-concept living area, showcasing new hardwood floors, vaulted ceilings, and oversized windows. The spacious kitchen is designed for both everyday living and entertaining, with granite countertops, stainless steel appliances, a gas range, and an oversized pantry. The adjoining dining area features a bay window overlooking professionally landscaped gardens and a tranquil water feature. Step outside to the private back deck and enjoy the quiet setting, or explore the walkout lower level, offering abundant storage and plenty of

 Property Details
 Map
Map
 Map
Map
What's Nearby
Nearby Areas
 Features
-
Bedroom Information
Total Bedrooms: 4Bathroom Information
Total Baths: 3 Full Baths: 3 -
Room Information
Total Rooms: 13 Porches: Deck,PorchInterior Features
Other,Egress Window(s),Humidifier,Jetted Tub Basement Description: Daylight,Partially Finished,Walk-Out Access Fireplace: Yes Appliances: Dishwasher,Dryer,Microwave,Oven,Range/Stove,Refrigerator,Washer -
Heating & Cooling
Cooling: Ceiling Fan(s),Central Air Heating: Forced Air Heating Fuel: Natural Gas
-
Building Information
Year Built: 2004 Building Stories: 1 Story Construction: Site Condo Foundation/Basement: Basement Architecture: Ranch,Craftsman -
Exterior Features
Construction: Vinyl -
Utility Features
Sewer: Septic Tank (Existing) -
Water
Well (Existing)
-
Lot Information
Lot Size: 2.00 Lot Dimensions: 288'x330'x289'x306' Lot Features: Corner Lot,Wooded,Sprinkler(s),Hilly-Ravine -
Property Information
SQ ft: 1694 Subdivision: Timber Meadows Financing: Cash,Conventional,FHA,VA
-
Listing Price Information
Original List Price: $845,000 -
Listing Information
Possession: Negotiable Legal Description: (Taken From Tax Records; Realtor has no opinion) Home/08-340-035-00: UNIT 35 TIMBER MEADOWS, A CONDOMINIUM Vacant Parcel/08-340-034-00: UNIT 34 TIMBER MEADOWS ESTATES, A CONDOMINIUM
-
Tax Information
Parcel Number: 0834003500Terms/Deposits/Fees
Assoc Fee Freq: $Annually -
Possession
Negotiable -
Legal Information
Legal Description: Section: (Taken From Tax Records; Realtor has no opinion) Home/08-340-035-00: UNIT 35 TIMBER MEADOWS, A CONDOMINIUM Vacant Parcel/08-340-034-00: UNIT 34 TIMBER MEADOWS ESTATES, A CONDOMINIUM
-
Virtual Tour
Parking Information
Has Garage: Yes Garage Size: 3 Car Garage: 30'x22. Garage Description: Door Opener,Attached
-
School Information
School District: Traverse City -
Fire Place Information
Fire Place: Yes Fire Place Type: Gas -
Utility Information
Water: Well (Existing) Sewer: Septic Tank (Existing)
How much is this property worth?
Curious about this home's true market value? Use our free Home Evaluation Tool to instantly get a personalized Comparative Market Analysis (CMA) report. Make smarter, data-driven decisions before you buy.

Nearby Home Value
| Address | Estimate | Bed | Bath | Sq. Ft | Lot Size |
|---|---|---|---|---|---|
| 4877 Meadowlark Lane , Traverse City, MI, 49685 | $419,900 | 4 | 2 | 1,462 | 0.26 Acre |
| 4860 Meadowlark Lane , Traverse City, MI, 49685 | $399,900 | 3 | 2 | 846 | 0.26 Acre |
| 2091 Holland Circle , Traverse City, MI, 49685 | $350,000 | 2 | 3 | 1,198 | 0.87 Acre |
| 570 Michael Avenue , Traverse City, MI, 49685 | $450,000 | 3 | 2 | 1,716 | 0.51 Acre |
| 1949 Oriole Drive , Traverse City, MI, 49685 | $379,900 | 3 | 2 | 1,206 | 0.23 Acre |
| 3596 Tanager , Traverse City, MI, 49685 | $399,900 | 4 | 2 | 1,460 | 0.25 Acre |
| 1812 Robin Drive , Traverse City, MI, 49685 | $419,900 | 4 | 2 | 1,462 | 0.22 Acre |
| 1690 Finch Drive , Traverse City, MI, 49685 | $439,900 | 3 | 2 | 1,144 | 0.22 Acre |
| 4492 Ridgewater Run , Traverse City, MI, 49685 | $729,900 | 3 | 2.5 | 1,508 | 1 Acre |
| 45 Mockingbird Drive , Traverse City, MI, 49685 | $384,900 | 3 | 2 | 1,225 | 0.26 Acre |
Similar Homes To 2725 Blue Meadow Drive
Nearby For Sale



Disclosure: The accuracy of all information, regardless of source, is not guaranteed or warranted. All information should be independently verified. Any use of search facilities of data on the site, other than by a consumer looking to purchase real estate, is prohibited. IDX provided courtesy of Realcomp II Ltd., via ByOwner.com and REALCOMP, Copyright 2026 Realcomp II Ltd. Shareholders. REALTOR (R) licensed in the state of Michigan. The listing broker’s offer of compensation is made only to participants of the MLS where the listing is filed and to participants of any data share partner MLS.
ByOwner last updated this listing 09/12/2026 @ 08:39
More Cities with for Sale by Owner Homes
- Traverse City Homes For Sale By Owner
- Cedar Homes For Sale By Owner
- Lake Ann Homes For Sale By Owner
- Grawn Homes For Sale By Owner
- Interlochen Homes For Sale By Owner
- Maple City Homes For Sale By Owner
- Williamsburg Homes For Sale By Owner
- Suttons Bay Homes For Sale By Owner
- Lake Leelanau Homes For Sale By Owner
- Glen Arbor Homes For Sale By Owner
- Buckley Homes For Sale By Owner
- Kingsley Homes For Sale By Owner
- Empire Homes For Sale By Owner
- Elk Rapids Homes For Sale By Owner
- Leland Homes For Sale By Owner
- Honor Homes For Sale By Owner
- Beulah Homes For Sale By Owner
- Kewadin Homes For Sale By Owner
- Rapid City Homes For Sale By Owner
- Alden Homes For Sale By Owner
Homes around $845,000






Verify Your Email
Please enter the 6-digit verification code
sent to your email address.
Verify Your Phone Number
Please enter the 6-digit verification code
sent to your mobile phone.