
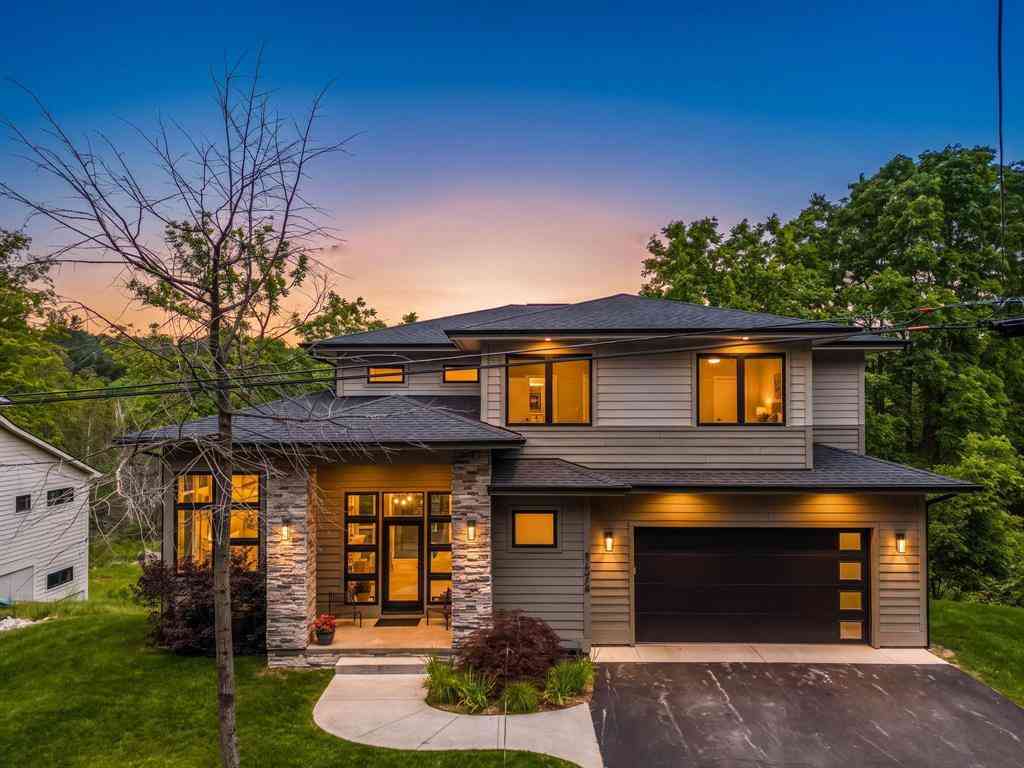
1424 Randolph Street
Traverse City, Michigan 49684

 4
4
Bed
 3.5
3.5
Bath
 2,818
2,818Sqft
 0.72
0.72Acre(Lot)
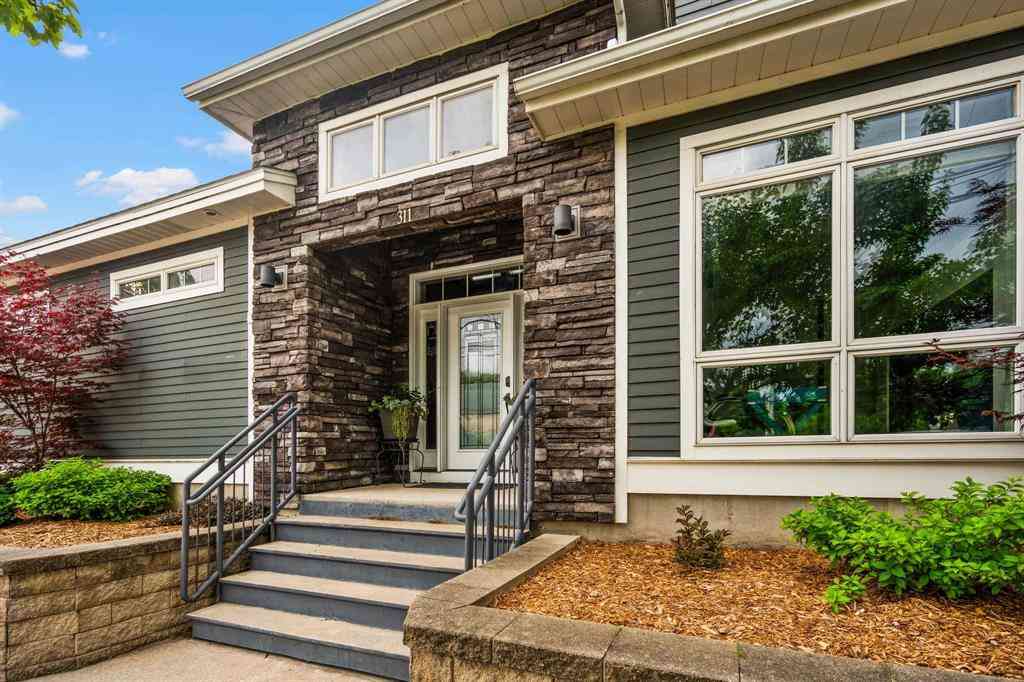
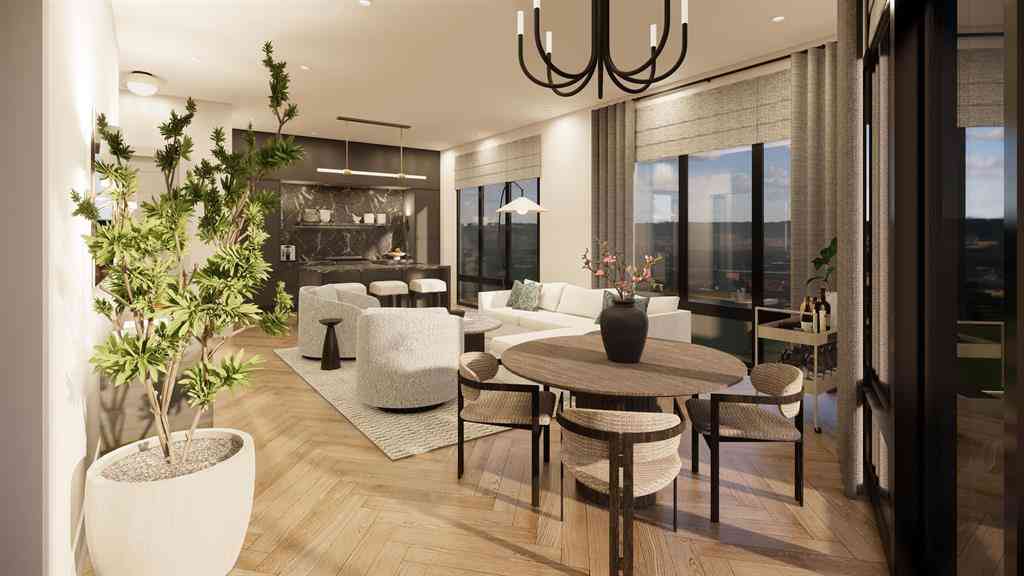
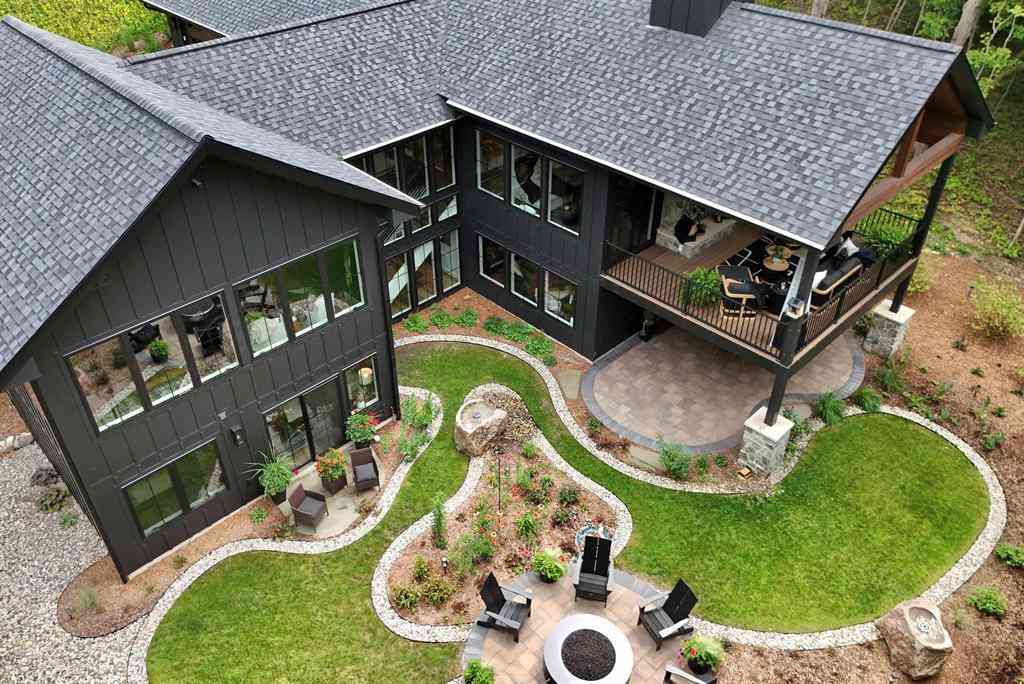
Nature and Serenity, Steps from Downtown Traverse City. On nearly three quarters of an acre bordering the open meadows and rolling terrain of Hickory Meadows, this 2022-built contemporary offers something almost impossible to find: a genuine sense of space and calm, blocks from downtown. A wall of windows at the entry frames the protected natural land beyond, filling the main level with light and long views, with custom electric blinds throughout for effortless control. The open main floor centers on a chef's kitchen with walk-in pantry, flowing to a large composite deck positioned to take in the landscape. A dedicated home office, a den ideal for a main floor library (or second workstation), and an oversized mud room with built-in lockers and dog wash station handle daily life with ease.

 Property Details
 Map
Map
 Map
Map
What's Nearby
Nearby Areas
 Features
-
Bedroom Information
Total Bedrooms: 4Bathroom Information
Total Baths: 3.5 Full Baths: 3 Half Baths: 1 -
Room Information
Total Rooms: 9 Porches: Deck,PatioInterior Features
Basement Description: Finished Fireplace: Yes Appliances: Dishwasher,Disposal,Refrigerator -
Heating & Cooling
Heating: Forced Air Heating Fuel: Electric,Natural GasWater Heater
Natural Gas
-
Building Information
Year Built: 2021 Building Stories: 2 Story Foundation/Basement: Basement Architecture: Other -
Exterior Features
Construction: Wood -
Utility Features
Sewer: Shared Septic (Common) -
Water
Public (Municipal) Water Heat: Natural Gas
-
Lot Information
Lot Size: 0.72 Lot Dimensions: 88 x 355 Waterfront Description: Creek -
Property Information
SQ ft: 2818 Subdivision: none Financing: Cash,Conventional
-
Listing Price Information
Original List Price: $1,700,000 -
Listing Information
Possession: At Close Legal Description: see attached survey labeled parcel 2
-
Tax Information
Parcel Number: 285110402120 -
Possession
At Close -
Legal Information
Legal Description: Section: see attached survey labeled parcel 2
-
Parking Information
Has Garage: Yes Garage Size: 2 Car Garage Description: Attached
-
School Information
School District: Traverse City -
Fire Place Information
Fire Place: Yes Fire Place Type: Gas -
Utility Information
Water: Public (Municipal) Sewer: Shared Septic (Common)
How much is this property worth?
Curious about this home's true market value? Use our free Home Evaluation Tool to instantly get a personalized Comparative Market Analysis (CMA) report. Make smarter, data-driven decisions before you buy.

Nearby Home Value
| Address | Estimate | Bed | Bath | Sq. Ft | Lot Size |
|---|---|---|---|---|---|
| 1323 S Cass Street , Traverse City, MI, 49684 | $875,000 | 4 | 1.5 | 1,792 | 0.28 Acre |
| 10860 S West Bayshore D.., Traverse City, MI, 49684 | $695,000 | 4 | 3 | 2,097 | 0.44 Acre |
| 210 S Cedar Street , Traverse City, MI, 49684 | $1,475,000 | 3 | 2.5 | 2,659 | 0.28 Acre |
| 9479 Woodys Run , Traverse City, MI, 49684 | $439,900 | 2 | 2 | 1,400 | 1 Acre |
| 7284 S West Bayshore Dr.., Traverse City, MI, 49684 | $780,000 | 5 | 2 | 1,512 | 0.45 Acre |
| 7344 S West Bayshore Dr.., Traverse City, MI, 49684 | $749,000 | 4 | 2 | 1,392 | 0.40 Acre |
| 9390 E Summerfield Drive , Traverse City, MI, 49684 | $799,900 | 3 | 2.5 | 1,788 | 0.52 Acre |
| 10500 S Monaco Way , Traverse City, MI, 49684 | $1,100,000 | 3 | 3.5 | 2,835 | 0.80 Acre |
| 10530 S Walnut Drive , Traverse City, MI, 49684 | $398,000 | 3 | 2 | 1,347 | 0.39 Acre |
| 10581 E Grandview Road , Traverse City, MI, 49684 | $449,900 | 3 | 1.5 | 1,497 | 1.12 Acres |
Similar Homes To 1424 Randolph Street
Nearby For Sale



Disclosure: The accuracy of all information, regardless of source, is not guaranteed or warranted. All information should be independently verified. Any use of search facilities of data on the site, other than by a consumer looking to purchase real estate, is prohibited. IDX provided courtesy of Realcomp II Ltd., via ByOwner.com and REALCOMP, Copyright 2026 Realcomp II Ltd. Shareholders. REALTOR (R) licensed in the state of Michigan. The listing broker’s offer of compensation is made only to participants of the MLS where the listing is filed and to participants of any data share partner MLS.
ByOwner last updated this listing 09/06/2026 @ 02:20
More Cities with for Sale by Owner Homes
- Traverse City Homes For Sale By Owner
- Cedar Homes For Sale By Owner
- Lake Ann Homes For Sale By Owner
- Grawn Homes For Sale By Owner
- Interlochen Homes For Sale By Owner
- Maple City Homes For Sale By Owner
- Williamsburg Homes For Sale By Owner
- Suttons Bay Homes For Sale By Owner
- Lake Leelanau Homes For Sale By Owner
- Glen Arbor Homes For Sale By Owner
- Buckley Homes For Sale By Owner
- Kingsley Homes For Sale By Owner
- Empire Homes For Sale By Owner
- Elk Rapids Homes For Sale By Owner
- Leland Homes For Sale By Owner
- Honor Homes For Sale By Owner
- Beulah Homes For Sale By Owner
- Kewadin Homes For Sale By Owner
- Rapid City Homes For Sale By Owner
- Alden Homes For Sale By Owner
Homes around $1,700,000





Verify Your Email
Please enter the 6-digit verification code
sent to your email address.
Verify Your Phone Number
Please enter the 6-digit verification code
sent to your mobile phone.