
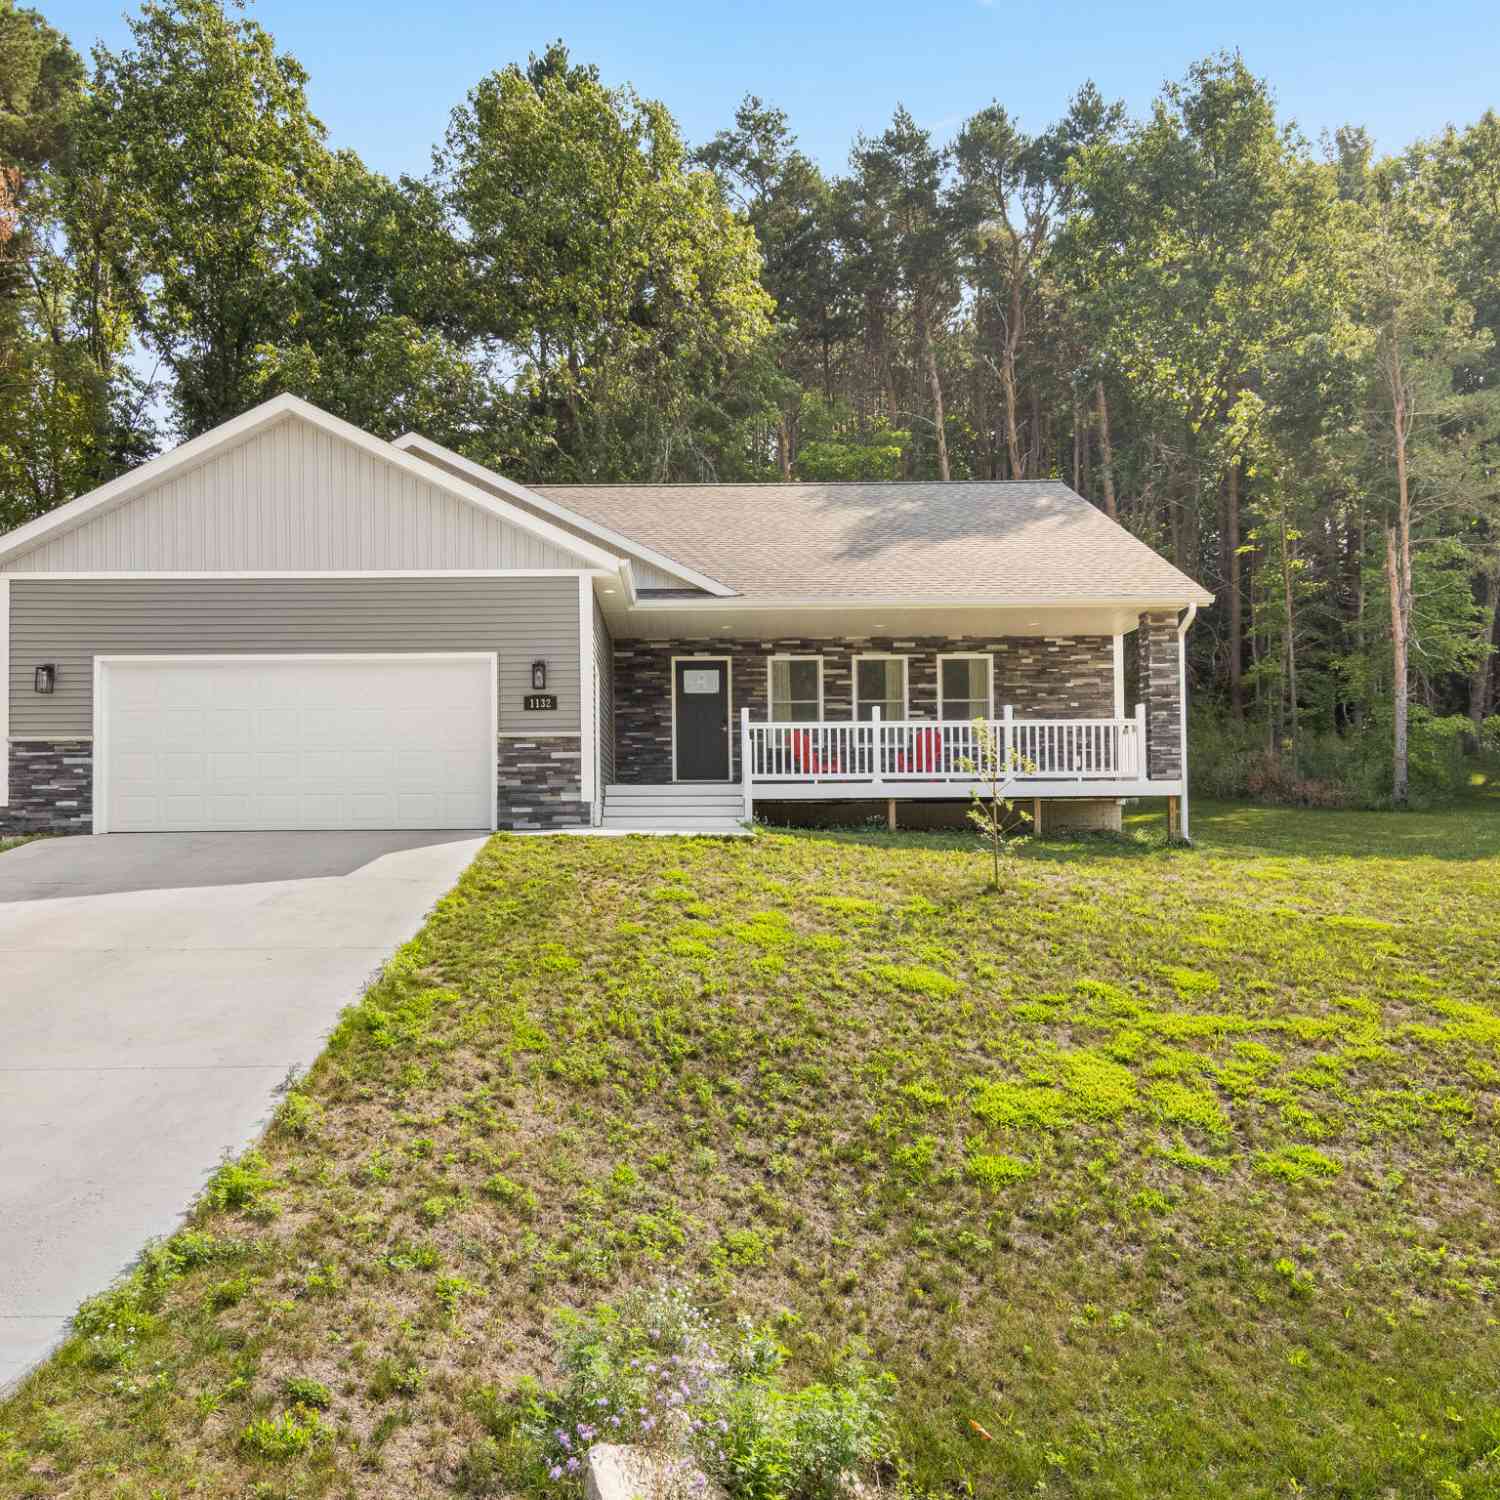
1132 Farmington Drive
Traverse City, MI 49696

 4
4
Bed
 3
3
Bath
 3,216
3,216Sqft
 0.37
0.37Acre(Lot)
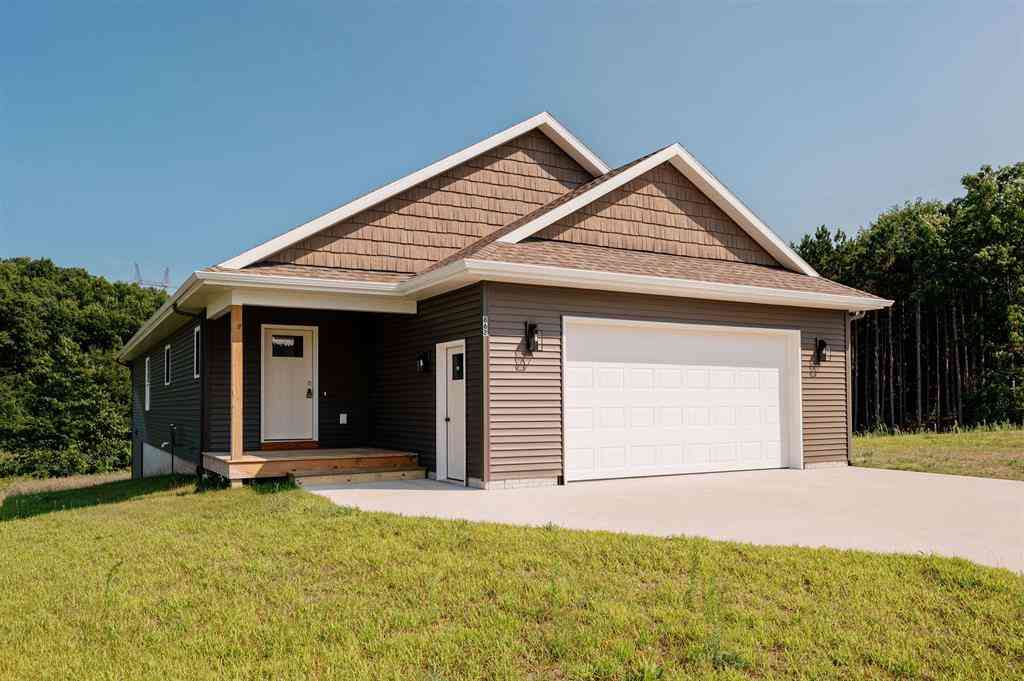
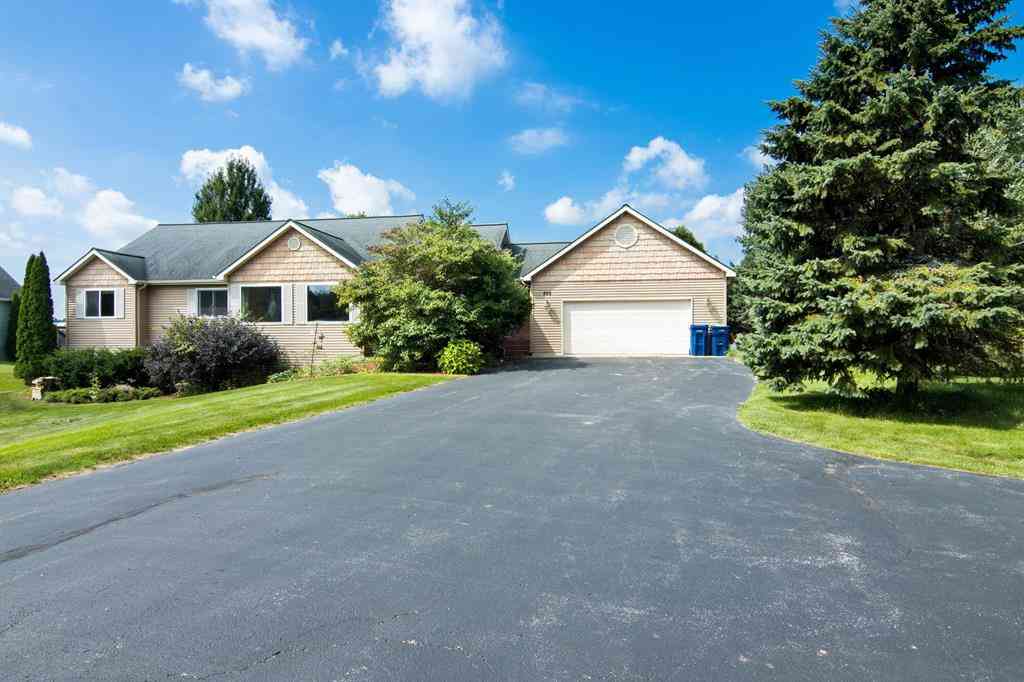
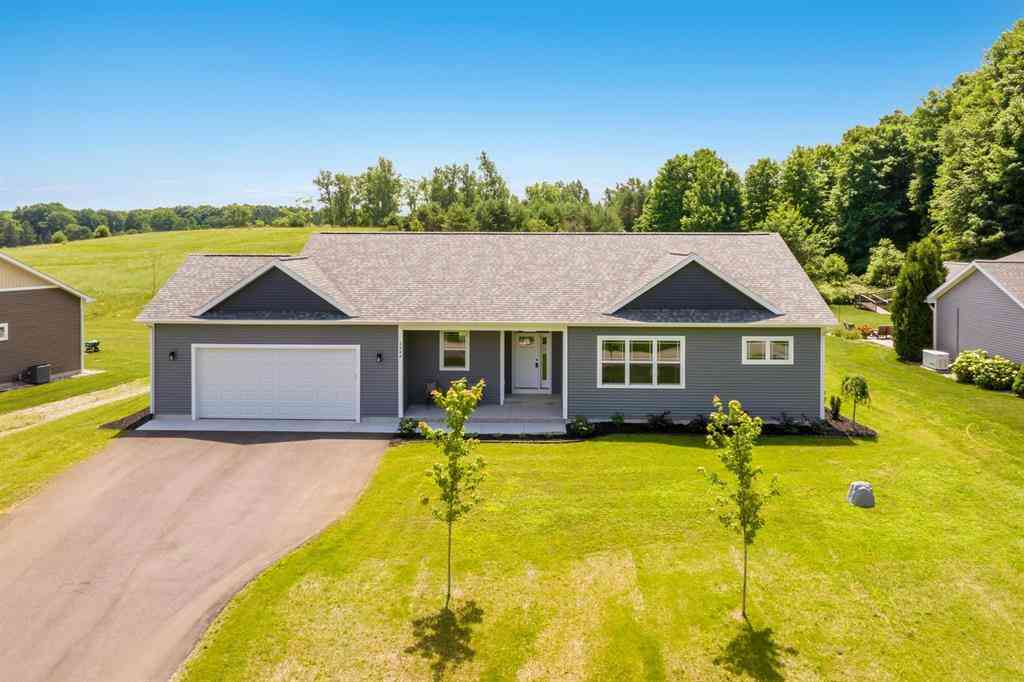
Almost New Ranch built in 2025 on a perfectly wooded lot! Wonderful open floor plan with vaulted ceilings, private primary suite featuring walk-in closet and private bath, DUAL sinks with Granite vanity and 7ft custom tiled shower with 2 shower heads, first floor laundry, Granite vanity in second bath, large rooms, gorgeous luxury vinyl flooring, Spacious kitchen featuring Modern White soft close cabinetry, pantry, tile backsplash, garbage disposal, dishwasher, Granite countertops, Huge basement with a recently added bedroom with egress window. Irrigation system, Gutters, central air, High efficiency gas furnace, city water and sewer, composite back deck and HUGE covered front porch, attached 24x24 oversized garage This is a beautiful development. Buyer may fence in the backyard. Designer

 Property Details
 Map
Map
 Map
Map
What's Nearby
Nearby Areas
 Features
-
Bedroom Information
Total Bedrooms: 4 Window Feature: Screens, Insulated WindowsBathroom Information
Total Baths: 3 Full Baths: 2 Half Baths: 1Water/Sewer
Sewer: PublicRoom Information
Other Rooms: 7 -
Flooring Information
Carpet, Wood -
Roofing Information
Shingle -
Interior Features
Ceiling Fan(s), Garage Door Opener, Center Island, Eat-in Kitchen Roof: Shingle Appliances: Dishwasher, Disposal, Dryer, Microwave, Range, Refrigerator, Washer Laundry Features: Laundry Room, Main Level -
Heating & Cooling
Heating: Forced Air Cooling: Central Air WaterSource: Public -
Fireplace
Number of Fireplaces: 0 Fireplace Features: 0
-
Building Information
Year Built: 2024 Construction Materials: Stone, Vinyl Siding Security System: Smoke Detector(s) Basement: Daylight, Full Roof: Shingle -
Exterior Features
Porch: Covered, Deck, Porch(es) -
Road Types
PavedPrivate Road -
Laundry Features
Laundry Room, Main LevelPatio And Porch
Covered, Deck, Porch(es)
-
Lot Information
Lot Dimensions: 96x155x121x150 Lot Description: Level Lot Size Area: 0.37 Acres Lot Square Feet: 16,117 Stories: 1 Main Square Feet: 3216Property Information
Property Type: Residential Sub Type: Single Family Residence Style: Ranch SQ ft (Living Area): 3,216 Construction Materials: Stone, Vinyl Siding Property Age: 2
-
Listing Price Information
Listing Id: 26041565 ist Price: $574,000 List Price Tot SqFt: $178 Listing Terms Cash, FHA, VA Loan, Conventional -
Listing Information
Possession: Negotiable
-
Tax Information
Parcel Number: 05-520-002-00 Annual Tax: $6,607 Tax Year: 2025 Taxes: UNIT 2 BIRMLEY HILLS SITE CONDOMINIUM GT COUNTY CONDO SUBD PLAN NO 520 SEC 26 T27N R11W SPLIT/COMBINED ON 05/02/2024 FROM 05-026-020-30;
-
Virtual Tour
Parking Information
# of Garage Spaces: 2 Has Garage: Yes Attached Garage: Yes Garage Faces Front, Garage Door Opener, AttachedHomeowners Association Information
Association YN: Yes Included Fees: Other, Snow Removal HOA: $480.00 Annually Association Fee Frequency: Annually
-
School Information
Senior High School District: Traverse City -
Utility Information
Natural Gas Available, Electricity Available, Cable Available, Natural Gas Connected, Cable Connected -
Location Information
Direction: BIRMLEY TO BIRMLEY ESTATES DRIVE CONTINUE TO FARMINGTON DR TO THE HOME.
How much is this property worth?
Curious about this home's true market value? Use our free Home Evaluation Tool to instantly get a personalized Comparative Market Analysis (CMA) report. Make smarter, data-driven decisions before you buy.

Nearby Home Value
| Address | Estimate | Bed | Bath | Sq. Ft | Lot Size |
|---|---|---|---|---|---|
| 586 Starflower Lane , Traverse City, MI, 49696 | $1,590,000 | 4 | 3.5 | 3,708 | 5.02 Acres |
| 687 Starflower Lane , Traverse City, MI, 49696 | $1,295,000 | 3 | 2.5 | 1,836 | 5.13 Acres |
| 5522 Trager Road , Traverse City, MI, 49696 | $559,999 | 3 | 2.5 | 1,675 | 0.89 Acre |
| 5346 Trager Road , Traverse City, MI, 49696 | $685,000 | 5 | 3 | 1,340 | 0.92 Acre |
| 5296 Scout Camp Road , Traverse City, MI, 49696 | $849,000 | 4 | 3.5 | 1,752 | 0.17 Acre |
| 4608 Avery Drive , Traverse City, MI, 49696 | $550,000 | 2 | 1 | 863 | 0.50 Acre |
| 4620 N Indian Lake Road , Traverse City, MI, 49696 | $699,900 | 3 | 2 | 1,820 | 0.86 Acre |
| 4323 Balsam Circle , Traverse City, MI, 49696 | $685,000 | 2 | 1 | 776 | 0.55 Acre |
| 4256 North Spider Lake .., Traverse City, MI, 49696 | $720,000 | 3 | 2 | 1,456 | 0.43 Acre |
| 489 Peninsula Trail , Traverse City, MI, 49696 | $599,900 | 3 | 1 | 576 | 0.37 Acre |
Similar Homes To 1132 Farmington Drive
Nearby For Sale


ByOwner last updated this listing 09/25/2026 @ 20:41
More Cities with for Sale by Owner Homes
- Traverse City Homes For Sale By Owner
- Cedar Homes For Sale By Owner
- Lake Ann Homes For Sale By Owner
- Grawn Homes For Sale By Owner
- Interlochen Homes For Sale By Owner
- Maple City Homes For Sale By Owner
- Williamsburg Homes For Sale By Owner
- Suttons Bay Homes For Sale By Owner
- Lake Leelanau Homes For Sale By Owner
- Glen Arbor Homes For Sale By Owner
- Buckley Homes For Sale By Owner
- Kingsley Homes For Sale By Owner
- Empire Homes For Sale By Owner
- Elk Rapids Homes For Sale By Owner
- Leland Homes For Sale By Owner
- Honor Homes For Sale By Owner
- Beulah Homes For Sale By Owner
- Kewadin Homes For Sale By Owner
- Rapid City Homes For Sale By Owner
- Alden Homes For Sale By Owner
Homes around $574,000




Verify Your Email
Please enter the 6-digit verification code
sent to your email address.
Verify Your Phone Number
Please enter the 6-digit verification code
sent to your mobile phone.