
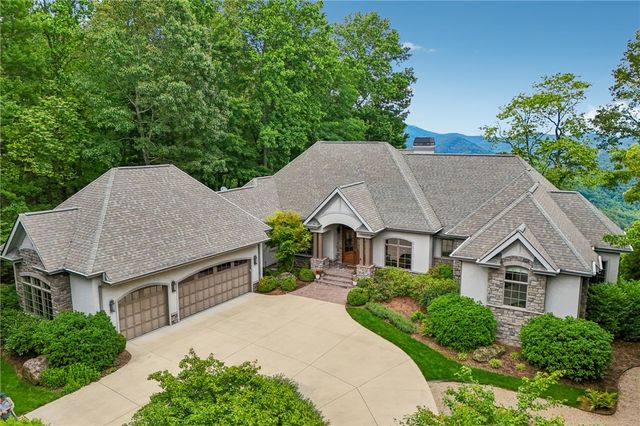
103 Upper Ridge Way
Travelers Rest, SC 29690

 4
4
Bed
 6
6
Bath
 1.21
1.21Acres(Lot)
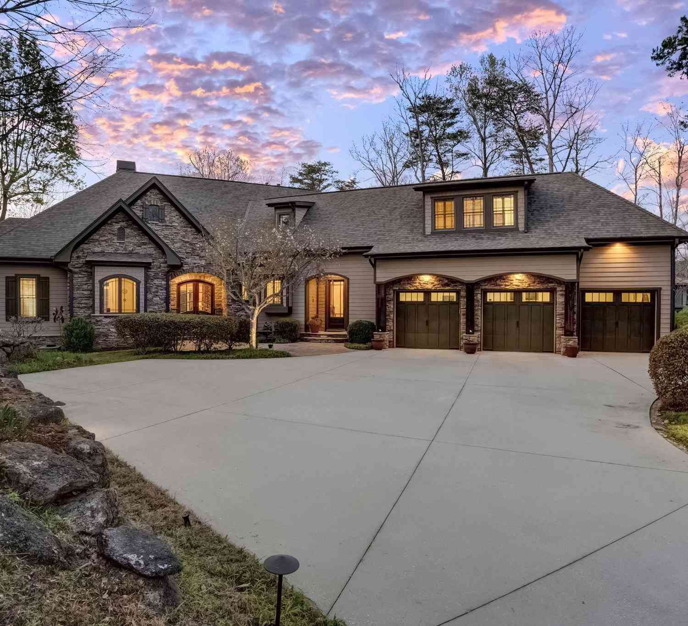
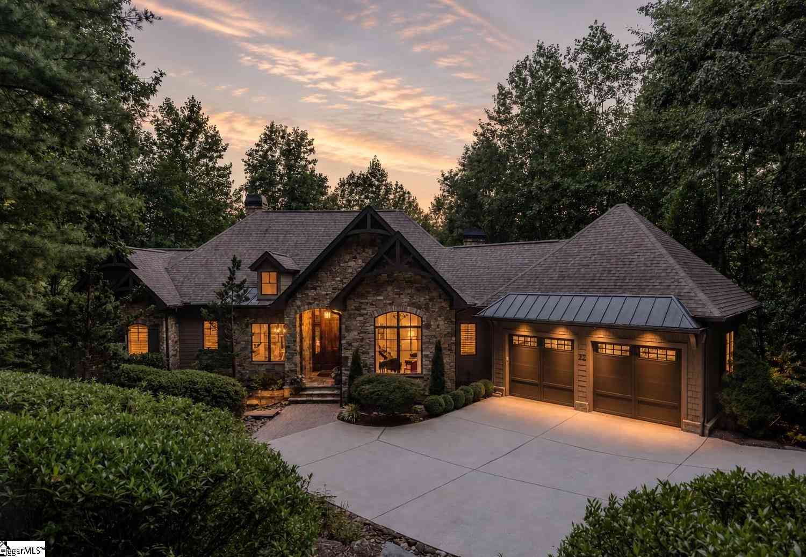
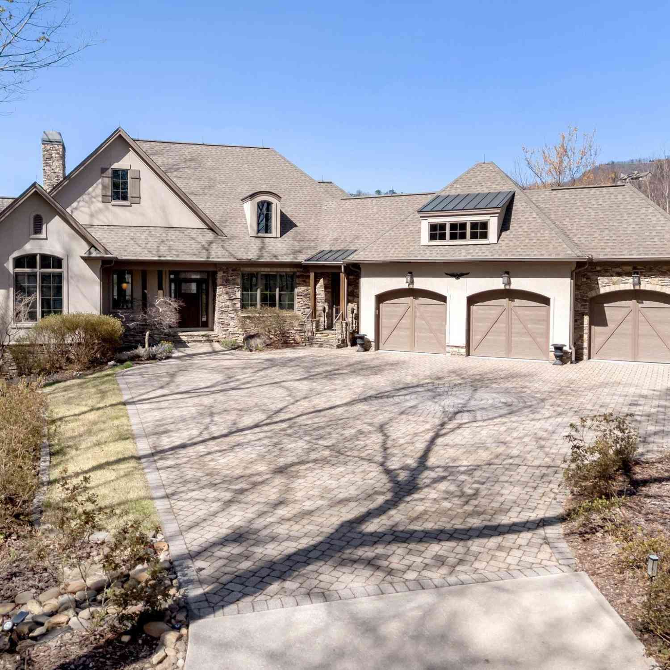
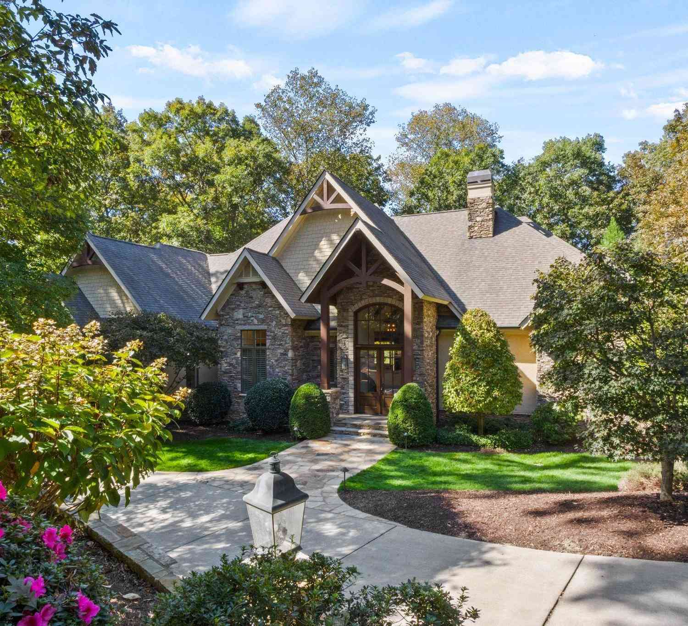
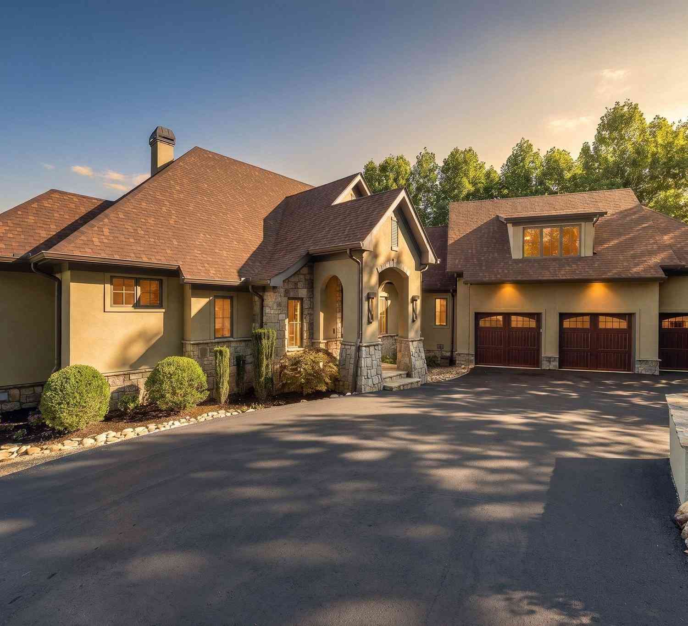
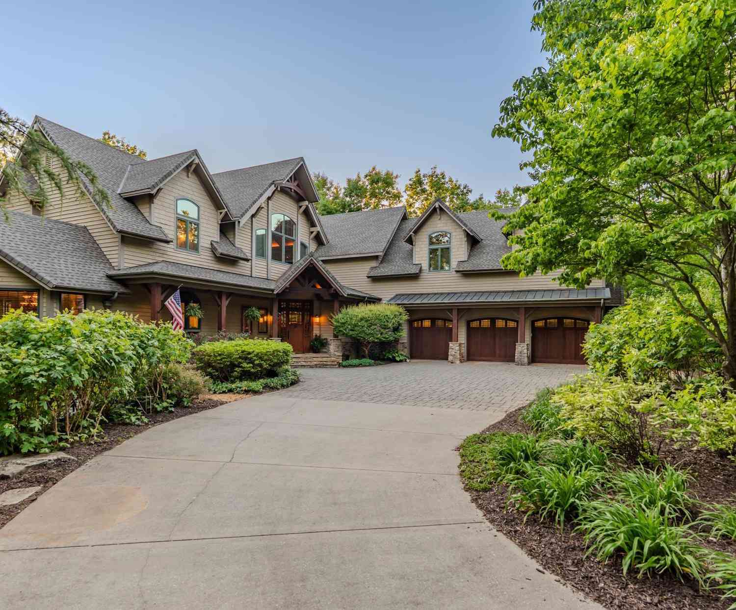
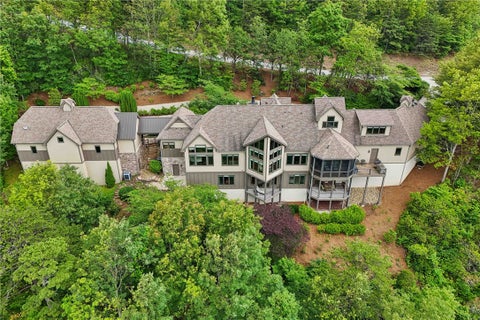

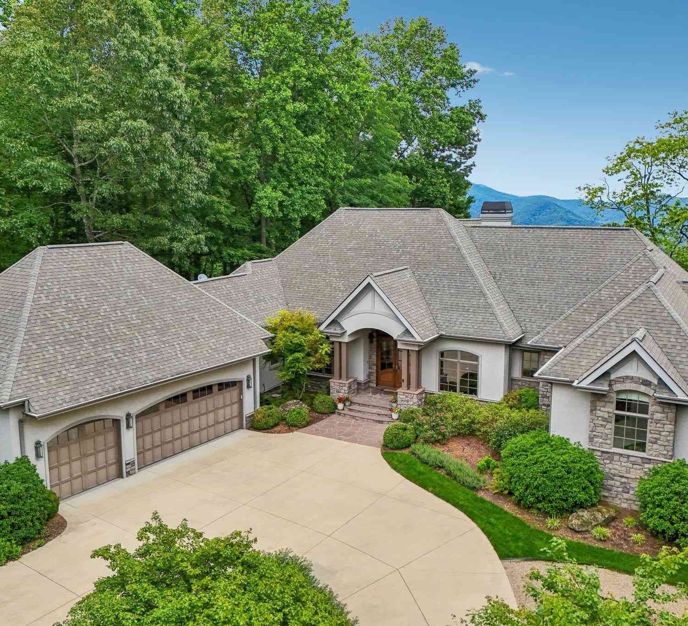
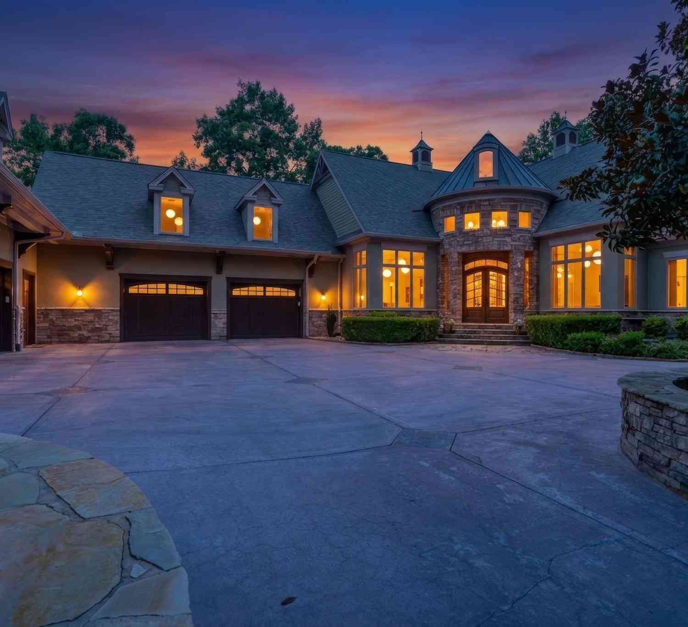
Welcome to 103 Upper Ridge, an extraordinary Bergeron-built mountain retreat nestled within the prestigious gated community of The Cliffs Valley. Extensively renovated, fully furnished, and professionally decorated, this exceptional residence combines timeless craftsmanship, luxurious finishes, and breathtaking panoramic views stretching across Paris Mountain, Cedar Mountain, Callahan Mountain and the surrounding Blue Ridge landscape. From the moment you step inside, soaring ceilings, walls of windows, rich Brazilian cherry hardwood floors, and quality construction details create a warm yet sophisticated atmosphere. Thoughtfully designed to showcase the stunning mountain scenery from nearly every room, the home seamlessly blends elegant indoor living with unforgettable outdoor spaces. The

 Property Details
 Map
Map
 Map
Map
What's Nearby
Nearby Areas
 Features
-
Bedroom Information
Total beds: 4Bathroom Information
Total Baths: 6 Full Baths: 4 Half Baths: 2Room Information
Has Basement: Yes Basement: Daylight, Full, Finished, Interior Entry, Walk-Out Access -
Flooring Information
Carpet, Hardwood, Tile -
Roofing Information
Shingle -
Interior Features
Bookcases, Built-in Features, Tray Ceiling(s), Ceiling Fan(s), Cathedral Ceiling(s), Central Vacuum, Granite Counters, High Ceilings, Other, Vaulted Ceiling(s), Master Downstairs Roof: Shingle Appliances: Dryer, Dishwasher, Electric Water Heater, Freezer, Gas Cooktop, Disposal, Gas Oven, Gas Range, Ice Maker, Microwave, Refrigerator, Wine Cooler, Washer Laundry Features: Laundry Room, Electric Dryer Hookup Window Features: Blinds, Insulated Windows -
Heating & Cooling
Has Heating: Yes Heating: Central, Electric, Propane Has Cooling: Yes Cooling: Ceiling Fan(s), Central Air, Electric, Zoned
-
Building Information
Year Built: 2007 Building Area Total: 5894 Construction Materials: Stone, Stucco Stories: 2 Patio And Porch Features: Porch, Front Porch, Screened Pool Features: Community Private Pool: No View: Mountain(s) Association Fee Frequency: Annually -
Exterior Features
Exterior Features: Gas Grill, Lighting
-
Lot Information
Main Square Feet: 1.21 Acres Lot Size Acres: 1.21 Lot Description: Other, See RemarksProperty Information
Subdivision: Cliffs At Valley Source Property Type: Residential Property SubType: Single Family Residence Levels: Two Property Age: 19
-
Listing Price Information
Listing Price: $3000000
-
Tax Information
Parcel Number: 0664040102800 Tax Lot: 28 Tax Year: 2025 Annual Tax: $45613.35
-
Parking Information
Attached, Garage, Driveway, Garage Door OpenerGarage Information
Has Garage: Yes Has Attached Garage: Yes Garage Space: 3 Pets Allowed: YesHomeowners Association InformationHas Association: Yes Included Fees: Security HOA: $1,982.00 Community Features: Pool, Gated, Clubhouse, Fitness Center, Golf, Playground, Tennis Court(s)
-
School Information
Elementary School: Slater MariettaJunior High School: Northwest MiddleSenior High School: Travelers Rest High -
Utility Information
Electricity Available, Propane, Water Available, Underground Utilities -
Location Information
Direction: Private, gated community. Contact listing agent for access information. WaterSource: Public Security Features: Gated with Guard, Gated Community, Smoke Detector(s), Security Guard
How much is this property worth?
Curious about this home's true market value? Use our free Home Evaluation Tool to instantly get a personalized Comparative Market Analysis (CMA) report. Make smarter, data-driven decisions before you buy.

Nearby Home Value
| Address | Estimate | Bed | Bath | Sq. Ft | Lot Size |
|---|---|---|---|---|---|
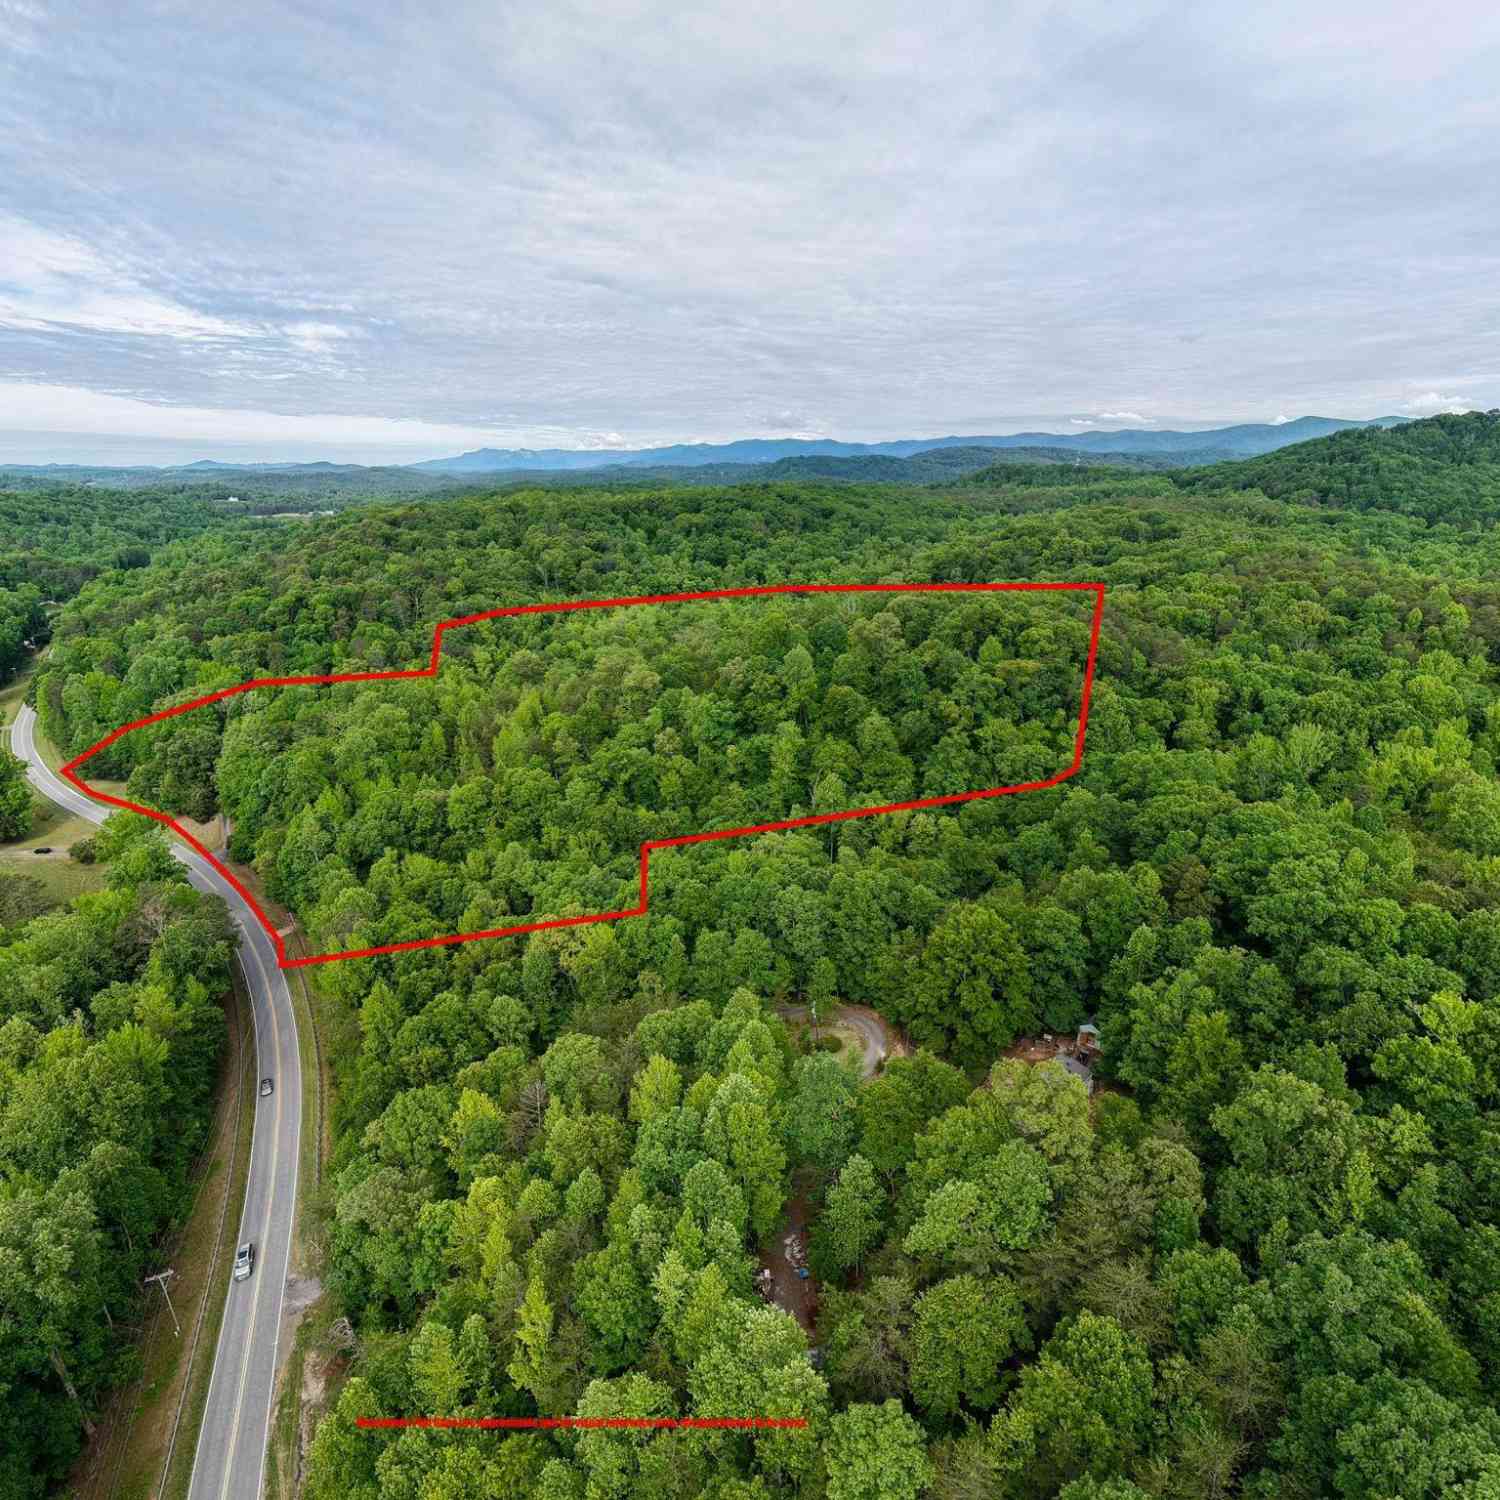
| 3421-A Tigerville, Travelers Rest, SC, 29690 | $1,379,900 | 4 | 3.5 | 3,600 | 2 Acres |
| 204 Tramrod, Travelers Rest, SC, 29690 | $180,000 | 3 | 1 | 1,200 | 1 Acre |
| 202 Tramrod Trail, Travelers Rest, SC, 29690 | $214,900 | 3 | 1 | -- | 0.27 Acre |
| 52 Sacha, Travelers Rest, SC, 29690 | $409,900 | 3 | 2 | 1,800 | 1 Acre |
| 455 Hindman Road, Travelers Rest, SC, 29690 | $700,000 | 4 | 4 | 3,006 | 1 Acre |
| 455 Hindman, Travelers Rest, SC, 29690 | $700,000 | 4 | 4 | 3,000 | 1 Acre |
| 4731 State Park, Travelers Rest, SC, 29690 | $449,900 | 4 | 3.5 | 3,000 | 2 Acres |
| 379 Sam Langley, Travelers Rest, SC, 29690 | $850,000 | 4 | 4 | 2,800 | 1 Acre |
| 200 Lord Byron Ln Ln, Travelers Rest, SC, 29690 | $849,900 | 6 | 3.5 | 3,715 | 1 Acre |
| 200 Lord Byron Lane, Travelers Rest, SC, 29690 | $849,900 | 6 | 4 | 3,717 | 0.32 Acre |
Similar Homes To 103 Upper Ridge Way
Nearby For Sale





This information is deemed reliable, but not guaranteed. Neither the Western Upstate Association of REALTORS® , Inc. or Western Upstate Multiple Listing Service of South Carolina, Inc., nor the listing broker, nor their agents or subagents are responsible for the accuracy of the information. The buyer is responsible for verifying all information. This information is provided by the Western Upstate Association of REALTORS® , Inc. and Western Upstate Multiple Listing Service of South Carolina, Inc. for use by its members and is not intended for the use for any other purpose. Copyright © 2026 Western Upstate Association of REALTORS®, Inc. All Rights Reserved.
ByOwner last updated this listing 09/13/2026 @ 16:34
More Cities with for Sale by Owner Homes
- Travelers Rest Homes For Sale By Owner
- Marietta Homes For Sale By Owner
- Taylors Homes For Sale By Owner
- Powdersville Homes For Sale By Owner
- Greenville Homes For Sale By Owner
- Greer Homes For Sale By Owner
- Cleveland Homes For Sale By Owner
- Easley Homes For Sale By Owner
- Zirconia Homes For Sale By Owner
- Lyman Homes For Sale By Owner
- Cedar Mountain Homes For Sale By Owner
- Mauldin Homes For Sale By Owner
- Duncan Homes For Sale By Owner
- Saluda Homes For Sale By Owner
- Pickens Homes For Sale By Owner
- Landrum Homes For Sale By Owner
- Flat Rock Homes For Sale By Owner
- Tryon Homes For Sale By Owner
- Campobello Homes For Sale By Owner
- East Flat Rock Homes For Sale By Owner
Homes around $3,000,000




Verify Your Email
Please enter the 6-digit verification code
sent to your email address.
Verify Your Phone Number
Please enter the 6-digit verification code
sent to your mobile phone.