

9 Swallows
Trabuco Canyon, CA 92679

 5
5
Bed
 3
3
Bath
 3,275
3,275Sqft
9,757Sqft(Lot)
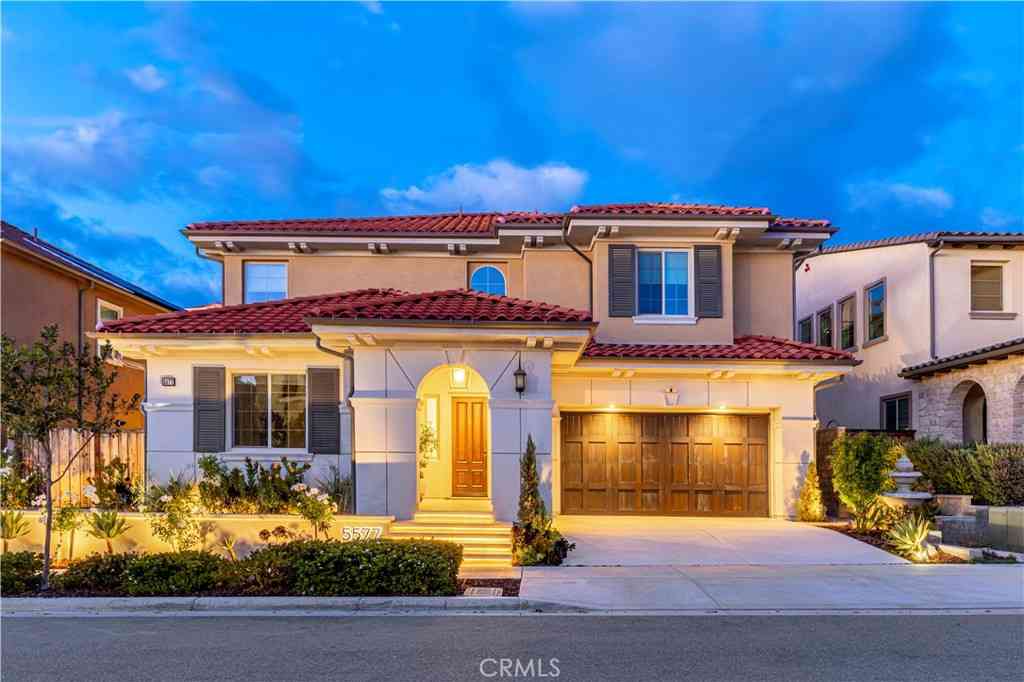
Welcome to a private retreat in the gated Wagon Wheel community of Stonecliffe. Located on an expansive 9,500 sq. ft. corner lot, this beautiful 5-bedroom home including a main floor bedroom and upstairs bonus room offers a fantastic floor plan, spacious living areas, and an exceptional backyard designed for enjoying time with family and friends. Double doors open to a bright interior with hardwood floors and a formal dining and living area. The gourmet kitchen features a large center island, custom cabinetry, ample storage, and a generous eating area that opens to the family room with a fireplace. The main level also includes a spacious bedroom and full bathroom, ideal for guests or multigenerational living. Upstairs, the primary suite features a private balcony overlooking your private p

 Property Details
 Map
Map
 Map
Map
What's Nearby
Nearby Areas
 Features
-
Bedroom Information
Total beds: 5Bathroom Information
Total Baths: 3 Full Baths: 3Roofing Information
TileFlooring Information
Carpet, Wood -
Interior Features
BreakfastBar, BuiltInFeatures, CeilingFans, SeparateFormalDiningRoom, OpenFloorplan, BedroomOnMainLevel, PrimarySuite, WalkInClosetsRoof: TileAppliances: BuiltInRange, Barbecue, Dishwasher, Microwave, RefrigeratorLaundry Features: Inside, LaundryRoomWindow Features: Shutters -
Heating & Cooling
Has Heating: Yes Heating: ForcedAir, Zoned Has Cooling: Yes Cooling: CentralAir, Dual
-
Building Information
Year Built: 1997Stories: 2Patio And Porch Features: DeckPool Features: Filtered, Gunite, GasHeat, InGround, Pebble, Private, AssociationPrivate Pool: YesView: Neighborhood, Pool, TreesWoodsAssociation Fee Frequency: Monthly -
Exterior Features
Exterior Features: Barbecue
-
Lot Information
Main Square Feet: 9757 Lot Size Acres: 0.224 Lot Size Source: Assessor Lot Size Square Feet: 9,757 Lot Description: BackYard,CornerLot,Lawn,Landscaped,SprinklerSystem,YardProperty Information
Subdivision: Stonecliffe (STON) Source Property Type: Residential Property SubType: Single Family Residence Levels: Two Property Age: 29
-
Listing Price Information
Listing Price: $2060000Original Price: $2180000Cash, CashToNewLoan, Conventional
-
Tax Information
Parcel Number: 77920110 Tax Lot: 24
-
Virtual Tour
Parking Information
Parking Total: 3 DirectAccess, Driveway, GarageGarage Information
Has Garage: Yes Has Attached Garage: Yes Garage Space: 3Homeowners Association Information
Has Association: YesHOA: $223.00Association Amenities: CallForRules, ControlledAccess, Management, Pool, SpaHotTub, TrailsCommunity Features: Biking, Curbs, Gutters, Hiking, Park, StreetLights, Sidewalks, Gated
-
School Information
Elementary School: Wagon Wheel Junior High School: Las Flores Senior High School: Tesoro -
Utility Information
ElectricityConnected, NaturalGasConnected, SewerConnected, WaterConnected -
Location Information
Direction: Cross Streets: Kingfisher Ct. & Whippoorwill Rd. WaterSource: Public Security Features: SecurityGate,GatedCommunity,KeyCardEntry
How much is this property worth?
Curious about this home's true market value? Use our free Home Evaluation Tool to instantly get a personalized Comparative Market Analysis (CMA) report. Make smarter, data-driven decisions before you buy.

Nearby Home Value
| Address | Estimate | Bed | Bath | Sq. Ft | Lot Size |
|---|---|---|---|---|---|
| 61 Summitcrest, Trabuco Canyon, CA, 92679 | $1,499,000 | 4 | 4 | 3,358 | 6,000 Sq. Ft |
| 31772 Via Del Viento, Trabuco Canyon, CA, 92679 | $1,395,900 | 4 | 3 | 2,361 | 5,500 Sq. Ft |
| 20482 Pine, Trabuco Canyon, CA, 92679 | $1,480,000 | 3 | 2 | 2,390 | 5,040 Sq. Ft |
| 19892 Summit Trail Road, Trabuco Canyon, CA, 92679 | $5,495,000 | 5 | 6 | 5,893 | 132,858 Sq. Ft |
| 17 Canada Oaks, Coto De Caza, CA, 92679 | $5,180,000 | 5 | 5 | 5,010 | 10,934 Sq. Ft |
| 17 Kennedy Court, Trabuco Canyon, CA, 92679 | $1,900,000 | 5 | 4 | 3,343 | 6,400 Sq. Ft |
| 5 Sagewood, Trabuco Canyon, CA, 92679 | $1,199,999 | 3 | 3 | 1,832 | 6,048 Sq. Ft |
| 30 Moccasin Trail, Trabuco Canyon, CA, 92679 | $1,198,000 | 3 | 3 | 1,624 | 5,100 Sq. Ft |
| 45 Panorama, Coto De Caza, CA, 92679 | $4,500,000 | 5 | 5 | 4,505 | 17,500 Sq. Ft |
| 25 Homestead, Trabuco Canyon, CA, 92679 | $1,165,000 | 3 | 3 | 1,506 | 4,788 Sq. Ft |
Similar Homes To 9 Swallows
Nearby For Sale


The information being provided by Miami Association of REALTORS® is for the consumer's personal, non-commercial use. Any information relating to real estate for sale referenced on this web site comes from the Internet Data Exchange (IDX) program of the Miami Association of REALTORS®. The accuracy of all information is deemed reliable but not guaranteed and should be personally verified through personal inspection by and/or with the appropriate professionals. The data contained herein is copyrighted by Miami Association of REALTORS® and is protected by all applicable copyright laws. Any unauthorized dissemination of this information is in violation of copyright laws and is strictly prohibited. Copyright 2026 Miami Association of REALTORS®. All rights reserved.
ByOwner last updated this listing 10/01/2026 @ 22:40
More Cities with for Sale by Owner Homes
- Trabuco Canyon Homes For Sale By Owner
- Rancho Santa Margarita Homes For Sale By Owner
- Lake Forest Homes For Sale By Owner
- Mission Viejo Homes For Sale By Owner
- Silverado Homes For Sale By Owner
- Laguna Woods Homes For Sale By Owner
- Laguna Hills Homes For Sale By Owner
- Ladera Ranch Homes For Sale By Owner
- Rancho Mission Viejo Homes For Sale By Owner
- Aliso Viejo Homes For Sale By Owner
- Irvine Homes For Sale By Owner
- San Juan Capistrano Homes For Sale By Owner
- Laguna Niguel Homes For Sale By Owner
- Lake Elsinore Homes For Sale By Owner
- Newport Coast Homes For Sale By Owner
- Laguna Beach Homes For Sale By Owner
- Tustin Homes For Sale By Owner
- Dana Point Homes For Sale By Owner
- Corona Homes For Sale By Owner
- Newport Beach Homes For Sale By Owner
Homes around $2,060,000









Verify Your Email
Please enter the 6-digit verification code
sent to your email address.
Verify Your Phone Number
Please enter the 6-digit verification code
sent to your mobile phone.