
MLS: #DENC2112392, Listed By: Yuliana Goldin Dunn, Patterson-Schwartz-Middletown, Source:Bright MLS
4601 Dupont Parkway
TOWNSEND, DE 19734

 4
4
Bed
 5
5
Bath
 4,299
4,299Sqft
 10.56
10.56Acres(Lot)
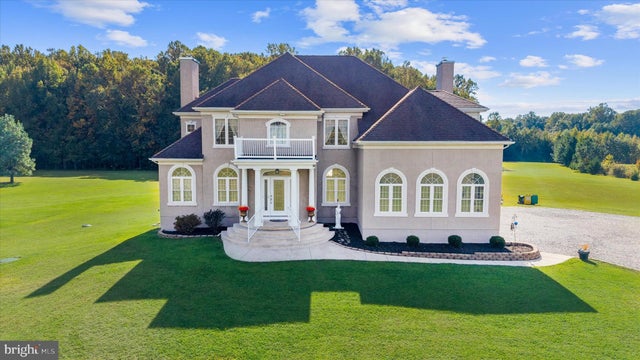
Welcome to 4601 Dupont Parkway, Townsend! A stone driveway inspired by classic New England homes carries you more than 200 feet back from the road, past rows of evergreens planted for privacy, and around a large rotunda to a setting that feels like its own world. Here, on approximately 10.5 acres of open lawn, woodland trails and a peaceful creek, sits a custom-built K. Wolf Colonial with 4 bedrooms and 4.5 baths. The property is zoned SR, with agricultural use an option. This one is truly something special. A columned portico welcomes you into a grand foyer where hardwood floors gleam beneath crystal light fixtures. Stately columns frame the formal living room on one side and the dining room on the other, each with soaring ceilings and arched Palladian windows that fill the rooms wi

 Property Details
 Map
Map
 Map
Map
What's Nearby
Nearby Areas
 Features
-
Bedroom Information
Total beds: 4Bathroom Information
Total Baths: 5 Full Baths: 4 Half Baths: 1Room Information
Has Basement: Yes Basement: Full, Partially Finished, Sump Pump -
Interior Features
Appliances: Gas Range, Gas Oven, Water Purifier, Gas Water Heater, Dishwasher, Dryer, Exhaust Fan, Ice Maker, Refrigerator, Washer, Tankless Water Heater -
Heating & Cooling
Has Heating: Yes Heating: Exhaust Fan, Electric, Geothermal, Heat Pump Has Cooling: Yes Cooling: Central Air, Electric, Geothermal
-
Building Information
Year Built: 2010 Building Area Total: 4299 Construction Materials: Stucco Patio And Porch Features: Deck, Porch Pool Features: None Private Pool: No Water front Features: Stream -
Exterior Features
Exterior Features: Lighting
-
Lot Information
Lot Size Acres: 10.56 Lot Size Source: Estimated Lot Size Square Feet: 459994 Lot Description: Other, Few TreesProperty Information
Subdivision: NONE AVAILABLE Source Property Type: Residential Postal Code Plus 4: 9700 Zoning Description: UDC - Suburban Reserve Property SubType: Single Family Residence Levels: Two Property Age: 16
-
Listing Price Information
Listing Price: $1085500
-
Tax Information
Parcel Number: 1501000161 Tax Lot: 2 Tax Year: 2025 Annual Tax: $6964
-
Parking Information
Parking Total: 3 Garage Door Opener, Garage, Driveway, AttachedGarage Information
Has Garage: Yes Has Attached Garage: Yes Garage Space: 3
-
Location Information
Direction: Use GPS / maps to 4601 Dupont Pkwy, Townsend, DE 19734. WaterSource: Well Security Features: Smoke Detector(s), Carbon Monoxide Detector(s), Security Lights
How much is this property worth?
Curious about this home's true market value? Use our free Home Evaluation Tool to instantly get a personalized Comparative Market Analysis (CMA) report. Make smarter, data-driven decisions before you buy.

Nearby Home Value
| Address | Estimate | Bed | Bath | Sq. Ft | Lot Size |
|---|---|---|---|---|---|
| 105 Thoroughfare Neck R.., Townsend, DE, 19734 | $865,000 | 3 | 4 | 2,350 | 10.13 Acres |
| 576 Flemings Landing Road, Townsend, DE, 19734 | $175,000 | 3 | 1 | -- | 1 Acre |
| 1114 Taylors Bridge Road, Townsend, DE, 19734 | $1,250,000 | 3 | 3 | 4,517 | 4.64 Acres |
| 435 Glenturret Way, Townsend, DE, 19734 | $525,000 | 3 | 4 | 3,551 | 0.16 Acre |
| 412 Prestwick Place, Townsend, DE, 19734 | $619,998 | 6 | 4 | 4,392 | 0.20 Acre |
| 313 Androssan Place, Townsend, DE, 19734 | $598,500 | 6 | 4 | 4,440 | 0.22 Acre |
| 138 Tweedsmere Drive, Townsend, DE, 19734 | $499,990 | 4 | 4 | 2,950 | 0.23 Acre |
| 710 Union Church Road, Townsend, DE, 19734 | $649,000 | 3 | 3 | 2,500 | 2.02 Acres |
| 10 Corbit Sharp Drive, Townsend, DE, 19734 | $540,000 | 3 | 3 | 2,836 | 0.34 Acre |
| 549 Aviemore Drive, Townsend, DE, 19734 | $599,000 | 4 | 3 | 3,500 | 0.28 Acre |
Similar Homes To 4601 Dupont Parkway
Nearby For Sale
The data relating to real estate for sale on this website appears in part through the BRIGHT Internet Data Exchange program, a voluntary cooperative exchange of property listing data between licensed real estate brokerage firms in which ByOwner participates, and is provided by BRIGHT through a licensing agreement. The information provided by this website is for the personal, non-commercial use of consumers and may not be used for any purpose other than to identify prospective properties consumers may be interested in purchasing. Some properties which appear for sale on this website may no longer be available because they are under contract, have closed or are no longer being offered for sale. Information Deemed Reliable But Not Guaranteed. Copyright © 2026 Bright MLS. All rights reserved.
ByOwner last updated this listing 10/11/2026 @ 23:59
More Cities with for Sale by Owner Homes
- Townsend Homes For Sale By Owner
- Clayton Homes For Sale By Owner
- Smyrna Homes For Sale By Owner
- Middletown Homes For Sale By Owner
- Warwick Homes For Sale By Owner
- Cecilton Homes For Sale By Owner
- Galena Homes For Sale By Owner
- Millington Homes For Sale By Owner
- Chesapeake City Homes For Sale By Owner
- Delaware City Homes For Sale By Owner
- Earleville Homes For Sale By Owner
- Bear Homes For Sale By Owner
- Newark Homes For Sale By Owner
- Hartly Homes For Sale By Owner
- Salem Homes For Sale By Owner
- Mannington Homes For Sale By Owner
- Sudlersville Homes For Sale By Owner
- Kennedyville Homes For Sale By Owner
- Crumpton Homes For Sale By Owner
- Greenwich Homes For Sale By Owner
Homes around $1,085,500









Verify Your Email
Please enter the 6-digit verification code
sent to your email address.
Verify Your Phone Number
Please enter the 6-digit verification code
sent to your mobile phone.