
37 Stoneridge Drive
Torrington, CT 06790

 4
4
Bed
 3
3
Bath
 2,400
2,400Sqft
 0.23
0.23Acre(Lot)
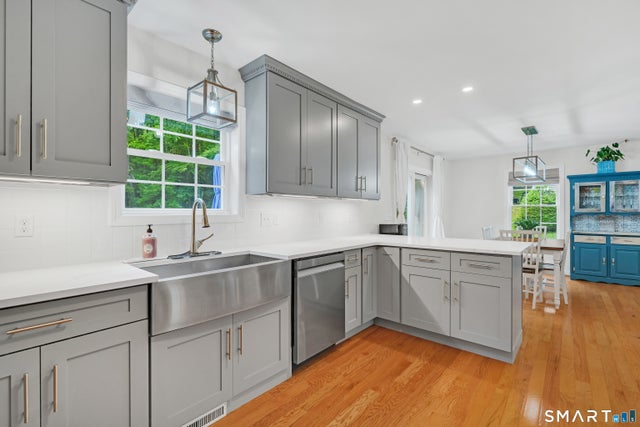
Built in 2021 and tucked away on a quiet dead-end street, 37 Stoneridge Drive offers modern comfort, privacy and thoughtful upgrades throughout. This 4-bedroom, 2.5-bath home features an open-concept floor plan, hardwood flooring, recessed lighting and a spacious primary suite with a walk-in closet and private en-suite bath. The beautifully designed kitchen includes quartz countertops, stainless steel appliances, a farmhouse sink, propane cooktop, soft-close cabinetry, under-cabinet lighting and abundant storage. Additional highlights include convenient second-floor laundry and a partially finished basement offering flexible space. Enjoy wooded views and the peaceful sounds of a small brook from the large 15' x 18' rear deck. Energy-efficient features include two high-efficiency propane fu

 Property Details
 Open House
- 09/19 12 PM-2 PM
 Map
Map
 Map
Map
What's Nearby
Nearby Areas
Features
-
Bedroom Information
Total beds: 4Bathroom Information
Total Baths: 3 Full Baths: 2 Half Baths: 1Room Information
Rooms Total: 7 Has Basement: Yes Basement: Full, Partially Finished -
Roofing Information
Asphalt -
Interior Features
Open Floorplan Roof: Asphalt Appliances: Dishwasher, Dryer, Gas Range, Microwave, Refrigerator, Washer -
Heating & Cooling
Has Heating: Yes Heating: Propane, Forced Air Has Cooling: Yes Cooling: Central Air
-
Building Information
Year Built: 2021 Building Area Total: 2400 Construction Materials: Vinyl Siding, Frame Patio And Porch Features: Deck Private Pool: No
-
Lot Information
Lot Size Acres: 0.23 Lot Description: Cul-De-Sac
-
Listing Price Information
Listing Price: $440000 Original Price: $450000
-
Tax Information
Parcel Number: 891862 Annual Tax: $10163
-
Parking Information
AttachedGarage Information
Has Garage: Yes Has Attached Garage: Yes Garage Space: 1
-
School Information
Elementary School: Per Board of EdJunior High School:Senior High School: Torrington -
Location Information
Direction: Route 4 (North Elm Street) to Red Mountain Avenue. Turn onto Stoneridge Drive, will be on the right. WaterSource: Well
How much is this property worth?
Curious about this home's true market value? Use our free Home Evaluation Tool to instantly get a personalized Comparative Market Analysis (CMA) report. Make smarter, data-driven decisions before you buy.

Nearby Home Value
| Address | Estimate | Bed | Bath | Sq. Ft | Lot Size |
|---|---|---|---|---|---|
| 977 Torringford East St.., Torrington, CT, 06790 | $380,000 | 5 | 3 | 2,348 | 0.60 Acre |
| 393 Torringford East St.., Torrington, CT, 06790 | $485,000 | 4 | 3 | 2,586 | 0.34 Acre |
| 35 Shirley Road, Torrington, CT, 06790 | $269,900 | 3 | 1 | 1,000 | 0.38 Acre |
| 315 W Hill Road, Torrington, CT, 06790 | $679,000 | 2 | 3 | 2,200 | 102.98 Acres |
| 125 Farmstead Lane, Torrington, CT, 06790 | $449,900 | 3 | 2 | 2,638 | 0.50 Acre |
| 336 Hillandale Boulevard, Torrington, CT, 06790 | $435,000 | 3 | 3 | 1,964 | 0.36 Acre |
| 34 Bridle Circle, Torrington, CT, 06790 | $385,300 | 4 | 3 | 2,112 | 0.24 Acre |
| 71 Wildwood Road, Torrington, CT, 06790 | $369,900 | 3 | 1 | 1,436 | 0.37 Acre |

| 163 Trotters Way, Torrington, CT, 06790 | $349,000 | 3 | 3 | 1,572 | 0.16 Acre |
| 86 Colin Drive, Torrington, CT, 06790 | $399,900 | 3 | 2 | 1,861 | 1.18 Acres |
Similar Homes To 37 Stoneridge Drive
Nearby For Sale

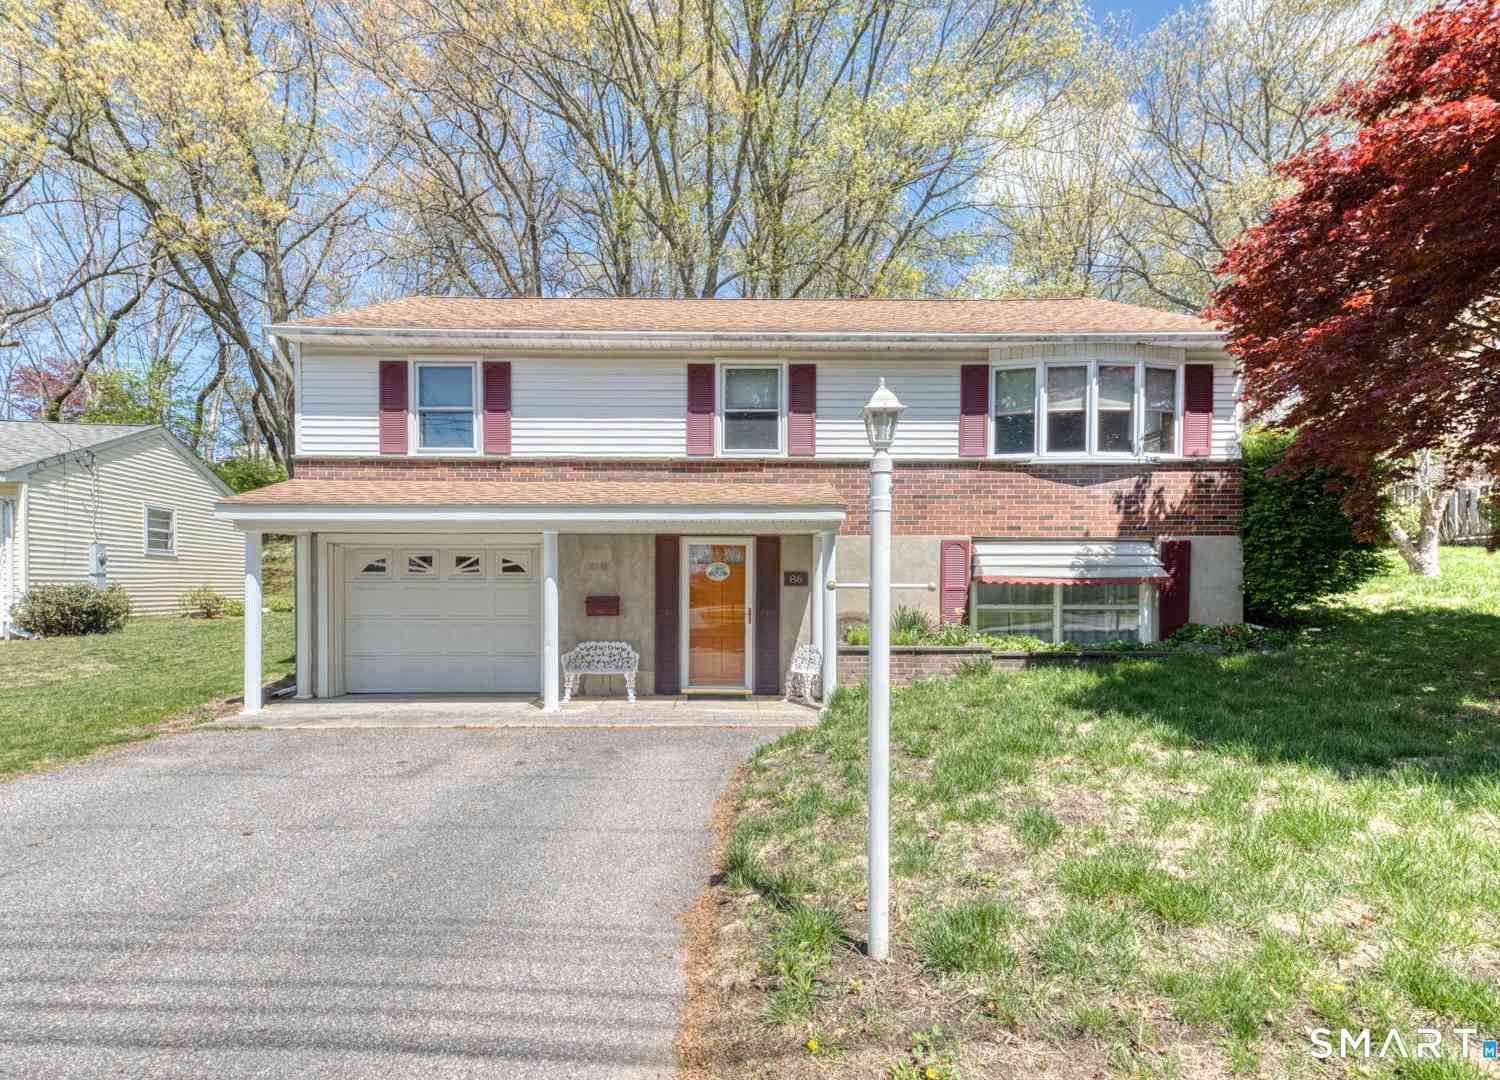
IDX information is provided exclusively for personal, non-commercial use, and may not be used for any purpose other than to identify prospective properties consumers may be interested in purchasing. Information is deemed reliable but not guaranteed. The listing broker’s offer of compensation is made only to participants of the MLS where the listing is filed.
ByOwner last updated this listing 09/18/2026 @ 20:11
More Cities with for Sale by Owner Homes
- Torrington Homes For Sale By Owner
- Harwinton Homes For Sale By Owner
- Litchfield Homes For Sale By Owner
- New Hartford Homes For Sale By Owner
- Goshen Homes For Sale By Owner
- Burlington Homes For Sale By Owner
- Morris Homes For Sale By Owner
- Barkhamsted Homes For Sale By Owner
- Plymouth Homes For Sale By Owner
- Thomaston Homes For Sale By Owner
- Cornwall Homes For Sale By Owner
- Canton Homes For Sale By Owner
- Bethlehem Homes For Sale By Owner
- Norfolk Homes For Sale By Owner
- Colebrook Homes For Sale By Owner
- Bristol Homes For Sale By Owner
- Avon Homes For Sale By Owner
- Watertown Homes For Sale By Owner
- Washington Homes For Sale By Owner
- Simsbury Homes For Sale By Owner
Homes around $440,000












Verify Your Email
Please enter the 6-digit verification code
sent to your email address.
Verify Your Phone Number
Please enter the 6-digit verification code
sent to your mobile phone.