
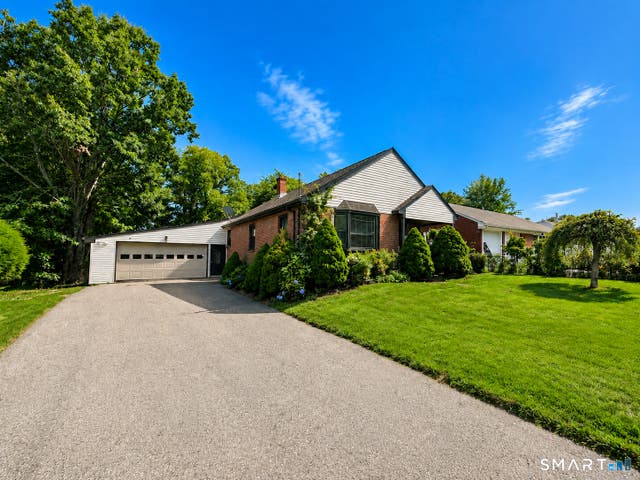
114 Oliver Street
Torrington, CT 06790

 3
3
Bed
 2
2
Bath
 1,837
1,837Sqft
 0.45
0.45Acre(Lot)
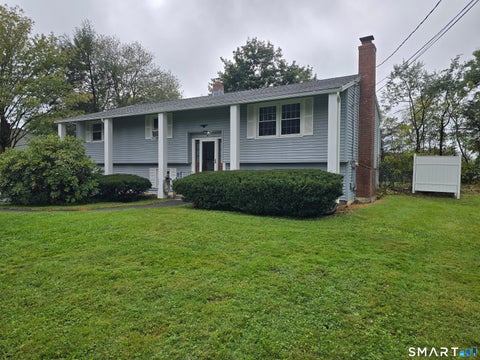
Move right into this spacious 3 bedroom, 2 bathroom ranch home offering the convenience of true single level living on the desirable lower east side of Torrington! This well maintained home features a bright eat in kitchen with stainless steel appliances and center island, a comfortable living room with French door access to the private deck overlooking the large level backyard, 3 generously sized bedrooms, a family room filled with natural light from the bay window, a full bathroom with tub and shower, and a second bathroom with a convenient shower stall. Enjoy the added convenience of main level laundry, central air conditioning, and solar panels to help minimize electricity costs. The lower level offers a finished bonus room with direct garage access and additional space for future expa

 Property Details
 Map
Map
 Map
Map
What's Nearby
Nearby Areas
 Features
-
Bedroom Information
Total beds: 3Bathroom Information
Total Baths: 2 Full Baths: 2Room Information
Rooms Total: 6 Has Basement: Yes Basement: Full -
Roofing Information
Asphalt -
Interior Features
Roof: Asphalt Appliances: Dishwasher, Disposal, Dryer, Microwave, Range, Oven, Refrigerator, Washer Laundry Features: Main Level -
Heating & Cooling
Has Heating: Yes Heating: Oil, Hot Water Has Cooling: Yes Cooling: Central Air
-
Building Information
Year Built: 1950 Building Area Total: 1837 Construction Materials: Brick, Frame Private Pool: No
-
Lot Information
Lot Size Acres: 0.45 Lot Description: Level
-
Listing Price Information
Listing Price: $374900
-
Tax Information
Parcel Number: 882186 Annual Tax: $7226
-
Parking Information
AttachedGarage Information
Has Garage: Yes Has Attached Garage: Yes Garage Space: 2
-
School Information
Elementary School: Per Board of EdJunior High School: Per Board of EdSenior High School: Per Board of Ed -
Location Information
Direction: GPS WaterSource: Public
How much is this property worth?
Curious about this home's true market value? Use our free Home Evaluation Tool to instantly get a personalized Comparative Market Analysis (CMA) report. Make smarter, data-driven decisions before you buy.

Nearby Home Value
| Address | Estimate | Bed | Bath | Sq. Ft | Lot Size |
|---|---|---|---|---|---|
| 409 Torringford East St.., Torrington, CT, 06790 | $389,900 | 3 | 3 | 1,344 | 0.34 Acre |
| 393 Torringford East St.., Torrington, CT, 06790 | $475,000 | 4 | 3 | 2,586 | 0.34 Acre |
| 110 Shirley Road, Torrington, CT, 06790 | $375,000 | 3 | 2 | 1,230 | 0.58 Acre |
| 125 Farmstead Lane, Torrington, CT, 06790 | $449,900 | 3 | 2 | 2,638 | 0.50 Acre |
| 62 Castlewood Lane, Torrington, CT, 06790 | $399,900 | 3 | 3 | 2,287 | 0.35 Acre |
| 336 Hillandale Boulevard, Torrington, CT, 06790 | $435,000 | 3 | 3 | 1,964 | 0.36 Acre |
| 34 Bridle Circle, Torrington, CT, 06790 | $385,300 | 4 | 3 | 2,112 | 0.24 Acre |
| 71 Wildwood Road, Torrington, CT, 06790 | $359,900 | 3 | 1 | 1,436 | 0.37 Acre |
| 144 Chestnut Hill Road, Torrington, CT, 06790 | $499,900 | 5 | 4 | 3,508 | 0.85 Acre |

| 163 Trotters Way, Torrington, CT, 06790 | $349,000 | 3 | 3 | 1,572 | 0.16 Acre |
Similar Homes To 114 Oliver Street
Nearby For Sale

IDX information is provided exclusively for personal, non-commercial use, and may not be used for any purpose other than to identify prospective properties consumers may be interested in purchasing. Information is deemed reliable but not guaranteed. The listing broker’s offer of compensation is made only to participants of the MLS where the listing is filed.
ByOwner last updated this listing 09/30/2026 @ 23:16
More Cities with for Sale by Owner Homes
- Torrington Homes For Sale By Owner
- Harwinton Homes For Sale By Owner
- Litchfield Homes For Sale By Owner
- New Hartford Homes For Sale By Owner
- Goshen Homes For Sale By Owner
- Burlington Homes For Sale By Owner
- Morris Homes For Sale By Owner
- Barkhamsted Homes For Sale By Owner
- Plymouth Homes For Sale By Owner
- Thomaston Homes For Sale By Owner
- Cornwall Homes For Sale By Owner
- Canton Homes For Sale By Owner
- Bethlehem Homes For Sale By Owner
- Norfolk Homes For Sale By Owner
- Colebrook Homes For Sale By Owner
- Bristol Homes For Sale By Owner
- Avon Homes For Sale By Owner
- Watertown Homes For Sale By Owner
- Washington Homes For Sale By Owner
- Simsbury Homes For Sale By Owner
Homes around $374,900









Verify Your Email
Please enter the 6-digit verification code
sent to your email address.
Verify Your Phone Number
Please enter the 6-digit verification code
sent to your mobile phone.