

17003 Haas Avenue
Torrance, CA 90504

 4
4
Bed
 4
4
Bath
 2,621
2,621Sqft
5,000Sqft(Lot)
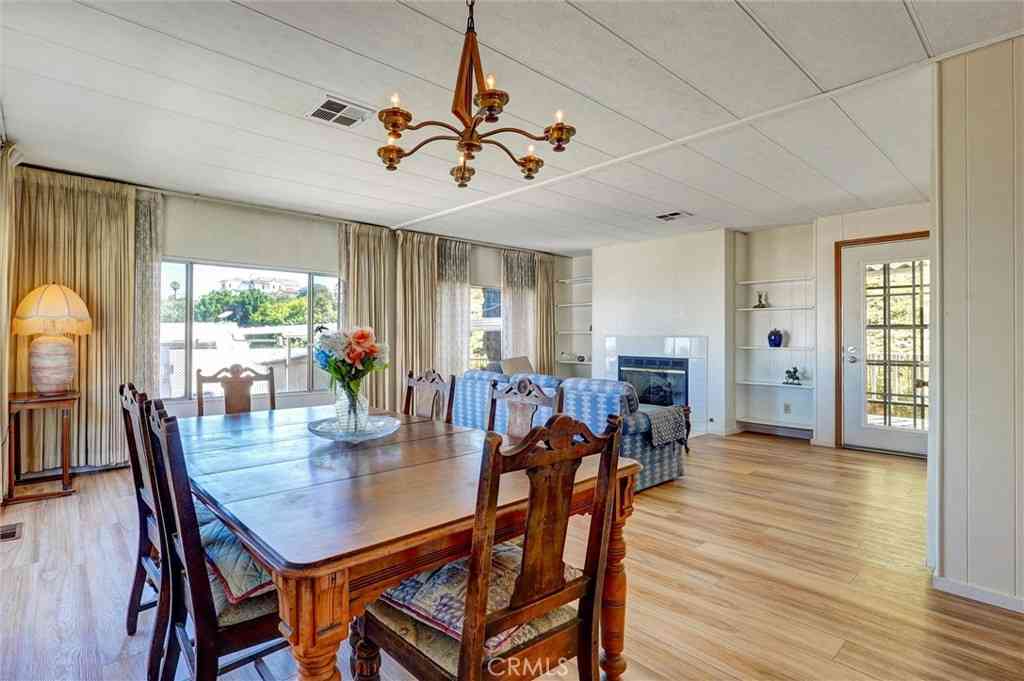
On the last remaining parcel of Torrance's historic Hudson Dairy site, a rare development opportunity was met not with maximum density, but with maximum intention. AIA award-winning builder Jeff Widmann and Josh Casner, in collaboration with Howard Crabtree of 912 Architecture and Leila Bick Design, conceived a thoughtfully composed collection of single-family residences whose frontage is defined by two 2-story Modern Ranch homes that bookend a central Traditional 2-story residence. This architectural arrangement creates a balanced streetscape that honors the established scale and character of the neighborhood while introducing a fresh, contemporary presence. The 2-story Modern Ranch is the boldest expression of that vision. The exterior sets the tone immediately. A custom architectural tr

 Property Details
 Map
Map
 Map
Map
What's Nearby
Nearby Areas
 Features
-
Bedroom Information
Total beds: 4Bathroom Information
Total Baths: 4 Full Baths: 4Roofing Information
ShingleFlooring Information
Tile, Wood -
Interior Features
BreakfastBar, Balcony, SeparateFormalDiningRoom, HighCeilings, BedroomOnMainLevel, PrimarySuite, WalkInClosetsRoof: ShingleAppliances: SixBurnerStove, Dishwasher, GasRange, Refrigerator, RangeHoodLaundry Features: Inside, LaundryRoom, UpperLevelWindow Features: DoublePaneWindows, Skylights -
Heating & Cooling
Has Heating: Yes Heating: Central Has Cooling: Yes Cooling: CentralAir
-
Building Information
Year Built: 2026Stories: 2Patio And Porch Features: Deck, Open, PatioPool Features: NonePrivate Pool: NoView: Neighborhood -
Exterior Features
Exterior Features: Awnings
-
Lot Information
Main Square Feet: 5000 Lot Size Acres: 0.1148 Lot Size Source: Builder Lot Size Square Feet: 5,000 Lot Description: BackYard,FrontYard,Garden,Lawn,Yard
-
Listing Price Information
Listing Price: $1895000Cash, CashToNewLoan, Conventional, Contract
-
Tax Information
Tax Lot: 1
-
Virtual Tour
Parking Information
Parking Total: 2 DoorMulti, Driveway, Garage, PrivateGarage Information
Has Garage: Yes Has Attached Garage: Yes Garage Space: 2
-
School Information
Elementary School: Lincoln Junior High School: Casimir Senior High School: North -
Location Information
Direction: North of Artesia Blvd, East of Van Ness WaterSource: Public
How much is this property worth?
Curious about this home's true market value? Use our free Home Evaluation Tool to instantly get a personalized Comparative Market Analysis (CMA) report. Make smarter, data-driven decisions before you buy.

Nearby Home Value
| Address | Estimate | Bed | Bath | Sq. Ft | Lot Size |
|---|---|---|---|---|---|
| 1900 W Artesia #57, Torrance, CA, 90504 | $64,000 | 2 | 1 | 516 | -- |
| 1900 W. Artesia Blvd #4, Torrance, CA, 90504 | $154,000 | 2 | 1 | 800 | -- |
| 17210 Wilton Pl., Torrance, CA, 90504 | $980,000 | 3 | 2 | 1,344 | 5,087 Sq. Ft |
| 2516 W 164th, Torrance, CA, 90504 | $999,999 | 3 | 1 | 1,070 | 6,112 Sq. Ft |
| 18517 Illinois Court, Torrance, CA, 90504 | $1,100,000 | 5 | 3 | 1,821 | 5,255 Sq. Ft |
| 16205 Wilkie Avenue, Torrance, CA, 90504 | $974,000 | 3 | 2 | 1,310 | 5,001 Sq. Ft |
| 17534 Purche, Torrance, CA, 90504 | $1,249,990 | 4 | 3 | 2,747 | 6,301 Sq. Ft |
| 17415 Falda Ave, Torrance, CA, 90504 | $1,199,000 | 4 | 2 | 1,354 | 5,652 Sq. Ft |
| 16718 Cerise Avenue, Torrance, CA, 90504 | $1,220,000 | 4 | 2 | 1,764 | 5,202 Sq. Ft |
| 18403 Eriel Avenue, Torrance, CA, 90504 | $879,000 | 3 | 2 | 1,263 | 5,690 Sq. Ft |
Similar Homes To 17003 Haas Avenue
Nearby For Sale




The information being provided by Miami Association of REALTORS® is for the consumer's personal, non-commercial use. Any information relating to real estate for sale referenced on this web site comes from the Internet Data Exchange (IDX) program of the Miami Association of REALTORS®. The accuracy of all information is deemed reliable but not guaranteed and should be personally verified through personal inspection by and/or with the appropriate professionals. The data contained herein is copyrighted by Miami Association of REALTORS® and is protected by all applicable copyright laws. Any unauthorized dissemination of this information is in violation of copyright laws and is strictly prohibited. Copyright 2026 Miami Association of REALTORS®. All rights reserved.
ByOwner last updated this listing 09/27/2026 @ 02:11
More Cities with for Sale by Owner Homes
- Torrance Homes For Sale By Owner
- Harbor City Homes For Sale By Owner
- Lomita Homes For Sale By Owner
- Carson Homes For Sale By Owner
- Redondo Beach Homes For Sale By Owner
- Gardena Homes For Sale By Owner
- Wilmington Homes For Sale By Owner
- Lawndale Homes For Sale By Owner
- San Pedro Homes For Sale By Owner
- Palos Verdes Estates Homes For Sale By Owner
- Palos Verdes Peninsula Homes For Sale By Owner
- Rancho Palos Verdes Homes For Sale By Owner
- Hermosa Beach Homes For Sale By Owner
- Rolling Hills Homes For Sale By Owner
- Manhattan Beach Homes For Sale By Owner
- Compton Homes For Sale By Owner
- Long Beach Homes For Sale By Owner
- El Segundo Homes For Sale By Owner
- Inglewood Homes For Sale By Owner
- Lynwood Homes For Sale By Owner
Homes around $1,895,000



Verify Your Email
Please enter the 6-digit verification code
sent to your email address.
Verify Your Phone Number
Please enter the 6-digit verification code
sent to your mobile phone.