

218 N 3rd Street
Toronto, OH 43964

 3
3
Bed
 2
2
Bath
 0.17
0.17Acre(Lot)
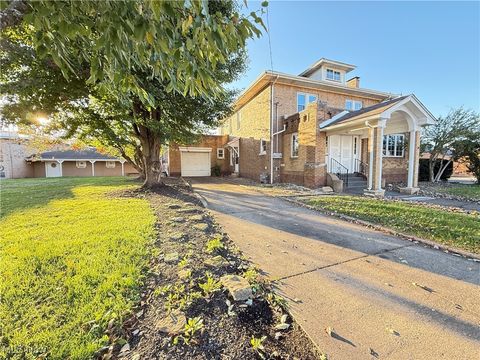
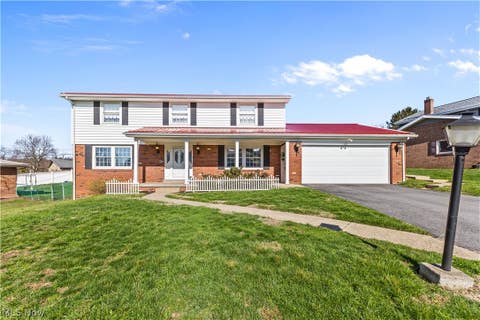
Welcome to your dream home in the heart of Toronto, Ohio! Perfectly situated just minutes from the charming town square and the local public boat dock, this beautifully maintained home offers the ideal blend of timeless character, modern updates, and an unbeatable location. From the moment you arrive, you’ll be captivated by the inviting covered front porch, the spacious covered side porch, and the detached two-car garage, providing both curb appeal and functionality. Step inside to discover stunning original woodwork, rich hardwood floors, and an abundance of natural light that fills every room with warmth. The heart of the home is the expansive kitchen, offering generous cabinetry, ample counter space, and room to gather with family and friends. Just beyond, the formal dining room

 Property Details
 Map
Map
 Map
Map
What's Nearby
Nearby Areas
 Features
-
Bedroom Information
Total beds: 3Bathroom Information
Total Baths: 2 Full Baths: 2Room Information
Has Basement: Yes Basement: Full, Storage Space -
Roofing Information
Shingle -
Interior Features
Roof: Shingle Appliances: Dishwasher, Range, Refrigerator Laundry Features: In Basement -
Heating & Cooling
Has Heating: Yes Heating: Natural Gas, Forced Air Has Cooling: Yes Cooling: Central Air
-
Building Information
Year Built: 1860 Construction Materials: Vinyl Siding Stories: 2 Patio And Porch Features: Covered, Front Porch, Porch Private Pool: No
-
Lot Information
Main Square Feet: 0.17 Acres Lot Size Acres: 0.17 Lot Size Source: Assessor
-
Listing Price Information
Listing Price: $249900
-
Tax Information
Parcel Number: 19 02511 000 Tax Year: 2025 Annual Tax: $1762
-
Parking Information
Concrete, Garage, Garage Door Opener, Heated GarageGarage Information
Has Garage: Yes Garage Space: 2
-
Location Information
Direction: Franklin Exit to Trenton St to South River To South 3rd street. WaterSource: Public
How much is this property worth?
Curious about this home's true market value? Use our free Home Evaluation Tool to instantly get a personalized Comparative Market Analysis (CMA) report. Make smarter, data-driven decisions before you buy.

Nearby Home Value
| Address | Estimate | Bed | Bath | Sq. Ft | Lot Size |
|---|---|---|---|---|---|
| 309 & 311 7th Street, Toronto, OH, 43964 | $142,900 | 4 | 2 | -- | |
| 609 Mara Lane, Toronto, OH, 43964 | $299,900 | 3 | 2 | -- | |
| 604 N River Avenue, Toronto, OH, 43964 | $199,900 | 3 | 2 | 1,194 | 1,194 SqFt |
| 206 N 3rd Street, Toronto, OH, 43964 | $240,000 | 5 | 6 | 2,751 | 2,751 SqFt |
| 211 N 3rd Street, Toronto, OH, 43964 | $199,000 | 4 | 3 | 3,726 | 3,726 SqFt |
| 503 Euclid Avenue, Toronto, OH, 43964 | $40,000 | 3 | 1 | -- | |
| 605 Trenton Street, Toronto, OH, 43964 | $99,500 | 3 | 2 | 1,444 | 1,444 SqFt |
| 1204 N 5th Street, Toronto, OH, 43964 | $139,500 | 2 | 1 | 958 | 958 SqFt |
| 803 Trenton St, Toronto, OH, 43964 | $144,500 | 2 | 2 | 1,021 | 1,021 SqFt |
| 401 Josephine Street, Toronto, OH, 43964 | $149,900 | 3 | 1 | 1,360 | 1,360 SqFt |
Similar Homes To 218 N 3rd Street
Nearby For Sale

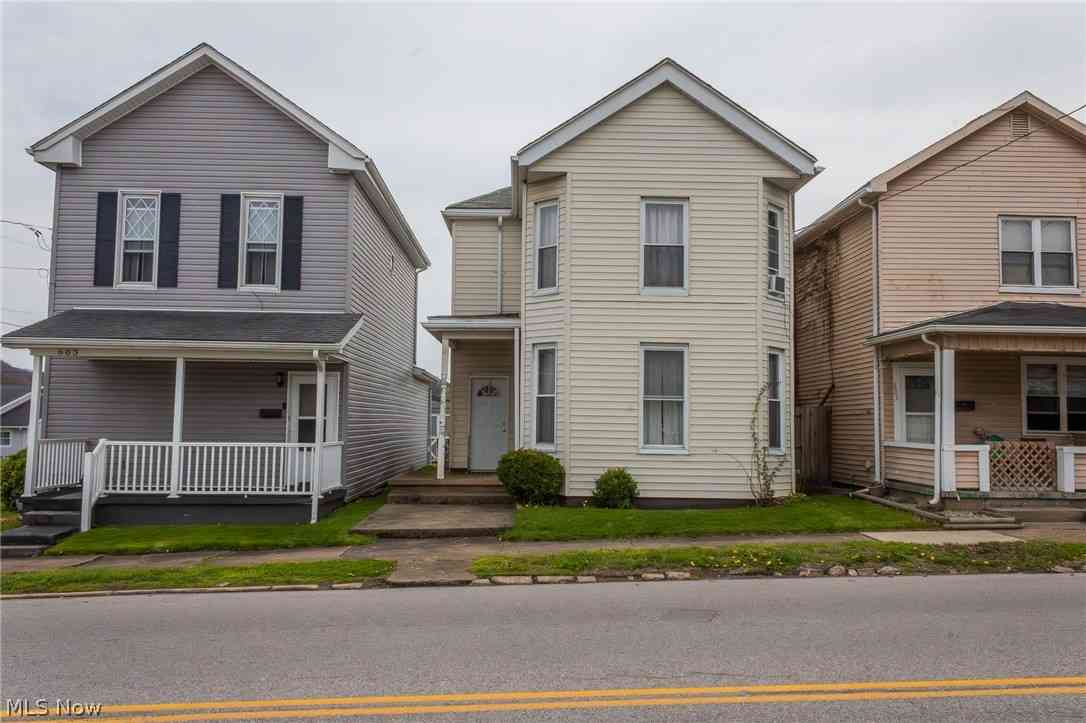
The data relating to real estate for sale on this website comes in part from the Internet Data Exchange program of MLS Now. Real estate listings are marked with the Internet Data Exchange logo and detailed information about them includes the name of the listing broker(s). Information Deemed Reliable But Not Guaranteed.
ByOwner last updated this listing 07/11/2026 @ 19:28
More Cities with for Sale by Owner Homes
- Toronto Homes For Sale By Owner
- New Cumberland Homes For Sale By Owner
- Weirton Homes For Sale By Owner
- Colliers Homes For Sale By Owner
- Steubenville Homes For Sale By Owner
- Richmond Homes For Sale By Owner
- Wintersville Homes For Sale By Owner
- Follansbee Homes For Sale By Owner
- Mingo Junction Homes For Sale By Owner
- Wellsville Homes For Sale By Owner
- Wellsburg Homes For Sale By Owner
- Bloomingdale Homes For Sale By Owner
- East Liverpool Homes For Sale By Owner
- Avella Homes For Sale By Owner
- Smithfield Homes For Sale By Owner
- Salineville Homes For Sale By Owner
- Industry Homes For Sale By Owner
- Bergholz Homes For Sale By Owner
- Amsterdam Homes For Sale By Owner
- Imperial Homes For Sale By Owner
Homes around $249,900










Verify Your Email
Please enter the 6-digit verification code
sent to your email address.