
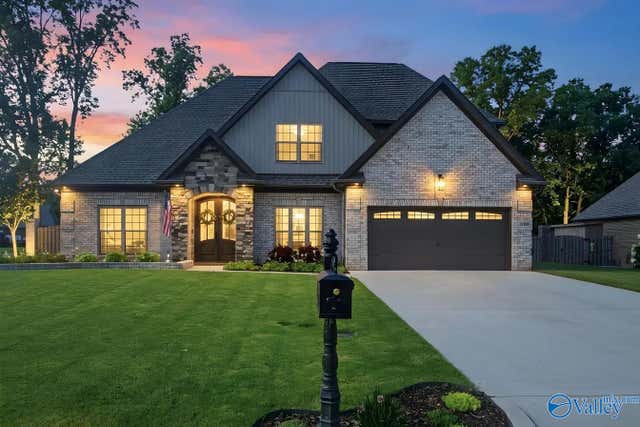
29400 Carnaby Lane
Toney, AL 35773

 4
4
Bed
 3
3
Bath
 2,356
2,356Sqft
 0.33
0.33Acre(Lot)
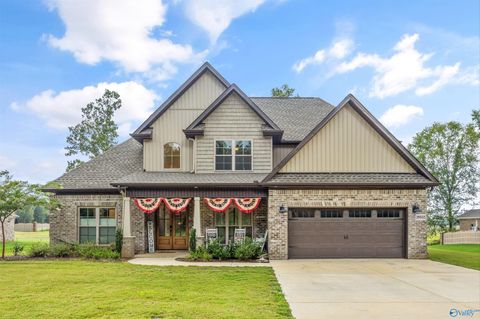
OVER $50,000 IN COMPLETED UPGRADES & OFFERING $5,000 IN CLOSING COSTS!!! Better than new construction! Skip the wait and enjoy a home with a professionally designed outdoor oasis with a custom pavilion, built-in outdoor kitchen, pizza oven, fireplace, and a fully fenced backyard. Inside, you'll love the open floor plan, soaring ceilings, designer finishes, granite countertops, custom walk-in closet, spa-like owner's suite, and an epoxy-coated garage with built-in storage. Move in, fire up the grill and enjoy luxury from day one!
 Property Details
 Map
Map
 Map
Map
What's Nearby
Nearby Areas
 Features
-
Bedroom Information
Total beds: 4Bathroom Information
Total Baths: 3 Full Baths: 2 Half Baths: 1Room Information
Rooms Total: 9 -
Heating & Cooling
Has Heating: Yes Heating: Electric, Central Has Cooling: Yes Cooling: Electric, Central Air
-
Building Information
Year Built: 2021 Construction Materials: Brick, Stone Stories: 2 Private Pool: No Association Fee Frequency: Annually
-
Lot Information
Main Square Feet: 0.33 Acres Lot Size Acres: 0.33 Lot Size Square Feet: 14374.8Property Information
Subdivision: Graystone Estates Source Property Type: Residential Property SubType: Single Family Residence Levels: Two Property Age: 5
-
Listing Price Information
Listing Price: $489000 Cash, Conventional, FHA, VA Loan
-
Tax Information
Parcel Number: 0107250001020000 Tax Lot: 20 Tax Block: NA Tax Year: 2025 Annual Tax: $30
-
Parking Information
Garage Faces FrontGarage Information
Has Garage: Yes Has Attached Garage: Yes Garage Space: 2Homeowners Association InformationHas Association: Yes HOA: $250.00
-
School Information
Elementary School: Cedar Hill (K-5)Junior High School: Ardmore (6-12)Senior High School: Ardmore -
Location Information
Direction: From Ready Section Rd To Bethel Rd, Left To Old School House Rd/Stonehenge Dr, Left To Carnaby Ln, Home Is On The Right WaterSource: Public
How much is this property worth?
Curious about this home's true market value? Use our free Home Evaluation Tool to instantly get a personalized Comparative Market Analysis (CMA) report. Make smarter, data-driven decisions before you buy.

Nearby Home Value
| Address | Estimate | Bed | Bath | Sq. Ft | Lot Size |
|---|---|---|---|---|---|
| 185 Point Cadet Avenue, Toney, AL, 35773 | $270,900 | 4 | 2 | 1,855 | 0.18 Acre |
| 24574 Mia Grace Lane, Toney, AL, 35773 | $289,930 | 3 | 2 | 1,779 | 0.16 Acre |
| 122 Point Cadet Avenue, Toney, AL, 35773 | $262,000 | 4 | 2 | 1,559 | -- |
| 24409 Bekah Lane, Toney, AL, 35773 | $319,400 | 4 | 2 | 1,986 | 0.23 Acre |
| 24554 Mia Grace Lane, Toney, AL, 35773 | $269,482 | 3 | 2 | 1,660 | 0.17 Acre |
| 24568 Mia Grace Lane, Toney, AL, 35773 | $293,955 | 3 | 2 | 1,858 | 0.17 Acre |
| 106 Birds Nest Lane, Toney, AL, 35773 | $224,888 | 3 | 3 | 1,566 | -- |
| 114 Birds Nest Lane, Toney, AL, 35773 | $239,888 | 4 | 3 | 1,774 | -- |
| 116 Birds Nest Lane, Toney, AL, 35773 | $244,888 | 4 | 2 | 1,684 | -- |
| 124 Birds Nest Lane, Toney, AL, 35773 | $238,888 | 3 | 2 | 1,416 | -- |
Similar Homes To 29400 Carnaby Lane
Nearby For Sale

©2026 ValleyMLS.com. This content last refreshed on 09/04/2026 @ 13:39. Some properties which appear for sale on this web site may subsequently have sold or may no longer be available. Information Deemed Reliable But Not Guaranteed.
ByOwner last updated this listing 09/04/2026 @ 13:39
More Cities with for Sale by Owner Homes
- Toney Homes For Sale By Owner
- Harvest Homes For Sale By Owner
- Ardmore Homes For Sale By Owner
- Hazel Green Homes For Sale By Owner
- Meridianville Homes For Sale By Owner
- Taft Homes For Sale By Owner
- New Market Homes For Sale By Owner
- Huntsville Homes For Sale By Owner
- Flintville Homes For Sale By Owner
- Ardmore Homes For Sale By Owner
- Athens Homes For Sale By Owner
- Brownsboro Homes For Sale By Owner
- Elora Homes For Sale By Owner
- Elkmont Homes For Sale By Owner
- Fayetteville Homes For Sale By Owner
- Kelso Homes For Sale By Owner
- Frankewing Homes For Sale By Owner
- Tanner Homes For Sale By Owner
- Prospect Homes For Sale By Owner
- Gurley Homes For Sale By Owner
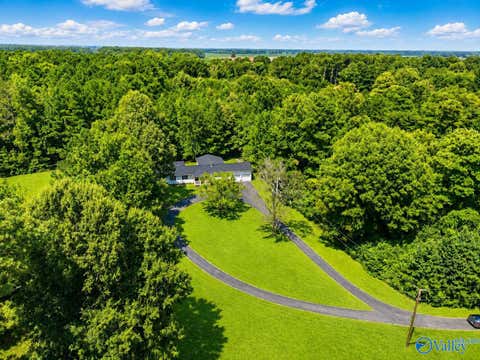
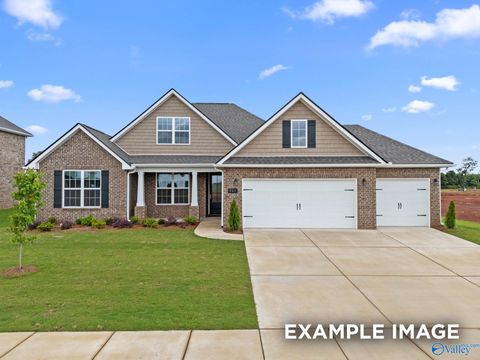
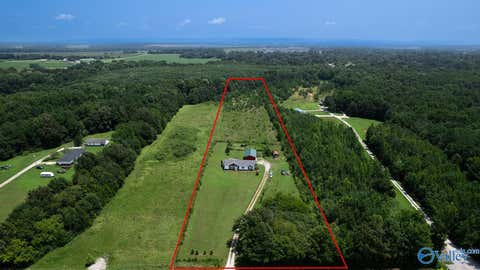
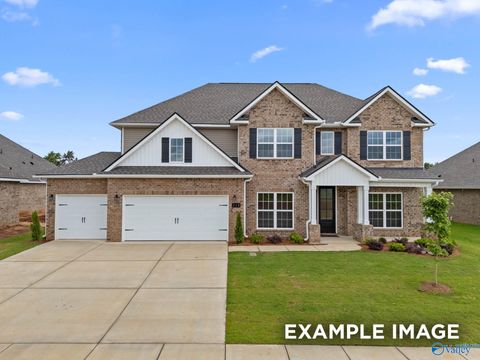
Homes around $489,000





Verify Your Email
Please enter the 6-digit verification code
sent to your email address.
Verify Your Phone Number
Please enter the 6-digit verification code
sent to your mobile phone.