
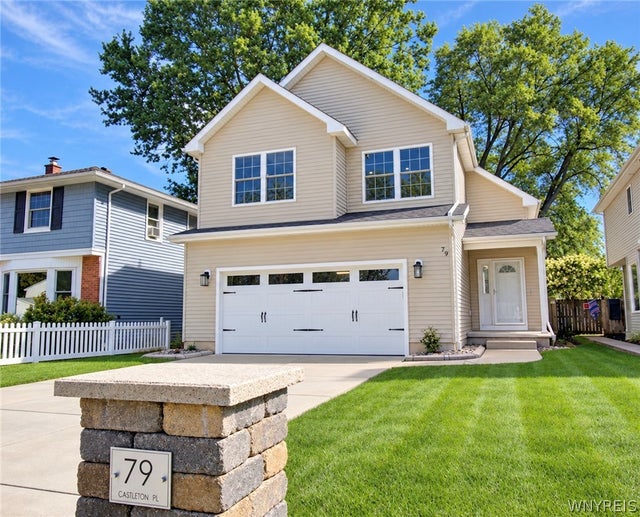
79 Castleton Place
Tonawanda, NY 14150

 3
3
Bed
 3
3
Bath
 1,655
1,655Sqft
 0.12
0.12Acre(Lot)
Built in 2007 and thoughtfully reimagined within the last three years, 79 Castleton Place offers a sophisticated approach to modern living, defined by architectural volume and carefully selected finishes. This 3-bedroom, 2.5-bath home pairs contemporary design with a floor plan created for everyday ease. Inside, a restrained palette and clean architectural lines create a sense of continuity. Wide-plank flooring leads into the heart of the home, where crisp white cabinetry, dramatic black accents and appliances, and an expansive waterfall-style island give the kitchen a tailored, contemporary presence. Generous counter seating makes the island equally suited to morning coffee or casual dining. The adjoining dining area flows naturally into the home's signature space: a dramatic vaulted liv

 Property Details
 Map
Map
 Map
Map
What's Nearby
Nearby Areas
 Features
-
Bedroom Information
Total beds: 3Bathroom Information
Total Baths: 3 Full Baths: 2 Half Baths: 1Room Information
Rooms Total: 7 Has Basement: Yes Basement: Full, Sump Pump -
Flooring Information
Tile, Varies, Vinyl -
Roofing Information
Asphalt -
Interior Features
Ceiling Fan(s), Cathedral Ceiling(s), Entrance Foyer, Eat-in Kitchen, High Speed Internet Roof: Asphalt Appliances: Dishwasher, Exhaust Fan, Free-Standing Range, Gas Water Heater, Oven, Refrigerator, Range Hood, Tankless Water Heater, Water Heater Laundry Features: Upper Level -
Heating & Cooling
Has Heating: Yes Heating: Natural Gas, Exhaust Fan, Forced Air Has Cooling: Yes Cooling: Ceiling Fan(s), Central Air
-
Building Information
Year Built: 2007 Building Area Total: 1655 Construction Materials: Vinyl Siding Stories: 2 Pool Features: Above Ground, Outdoor Pool, Private Private Pool: Yes
-
Lot Information
Lot Dimensions: 41X122 Main Square Feet: 0.1153 Acres Lot Size Acres: 0.1153 Lot Size Square Feet: 5020 Lot Description: Near Public Transit, Rectangular Lot
-
Listing Price Information
Listing Price: $400000 Cash, Conventional, FHA, VA Loan
-
Tax Information
Parcel Number: 146489-040-060-0003-012-200 Tax Lot: 12 Annual Tax: $8354
-
Parking Information
Attached, Garage, Garage Door Opener, ConcreteGarage Information
Has Garage: Yes Has Attached Garage: Yes Garage Space: 2
-
School Information
Elementary School:Junior High School: Sweet Home MiddleSenior High School: Sweet Home Senior High -
Utility Information
Electricity Connected, Sewer Connected, Water Connected -
Location Information
Direction: Niagara falls Blvd , to Creekside, left on Luzerne to Castleton WaterSource: Public
How much is this property worth?
Curious about this home's true market value? Use our free Home Evaluation Tool to instantly get a personalized Comparative Market Analysis (CMA) report. Make smarter, data-driven decisions before you buy.

Nearby Home Value
| Address | Estimate | Bed | Bath | Sq. Ft | Lot Size |
|---|---|---|---|---|---|
| 132 Glenhurst Road, Tonawanda, NY, 14150 | $249,999 | 3 | 1 | 1,049 | 0.21 Acre |
| 14 Quaker Ridge Road, Tonawanda, NY, 14150 | $259,990 | 4 | 2 | 1,554 | 0.11 Acre |
| 30 Wynnwood Avenue, Tonawanda, NY, 14150 | $318,000 | 2 | 2 | 1,388 | 0.22 Acre |
| 318 Glenhurst Road, Tonawanda, NY, 14150 | $245,000 | 3 | 1 | 1,092 | 0.21 Acre |
| 53 Glenalby Road, Tonawanda, NY, 14150 | $299,900 | 3 | 2 | 1,527 | 0.16 Acre |
| 100 Treadwell Road, Tonawanda, NY, 14150 | $229,000 | 3 | 1 | 1,250 | 0.13 Acre |
| 283 Wrexham Court, Tonawanda, NY, 14150 | $279,900 | 3 | 2 | 1,468 | 0.13 Acre |
| 94 Pryor Avenue, Tonawanda, NY, 14150 | $219,000 | 3 | 1 | 1,388 | 0.20 Acre |
| 96 Mayfield Avenue, Tonawanda, NY, 14150 | $254,900 | 3 | 2 | 1,443 | 0.17 Acre |
| 47 Melody Lane, Tonawanda, NY, 14150 | $279,900 | 3 | 2 | 1,700 | 0.15 Acre |
Similar Homes To 79 Castleton Place
Nearby For Sale
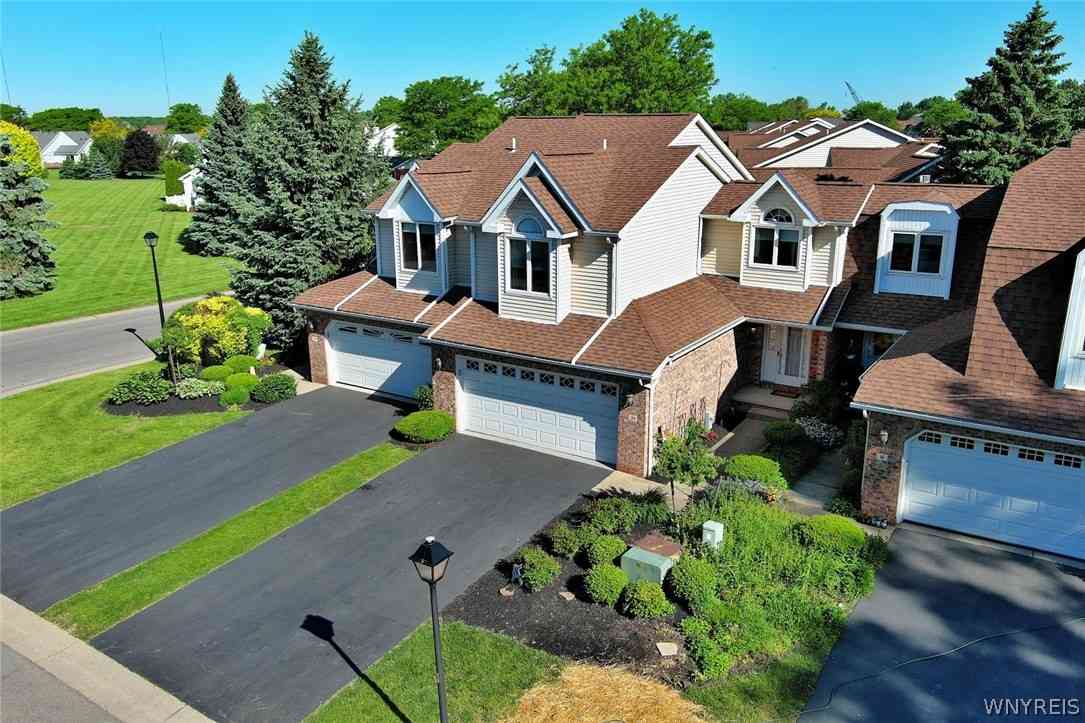
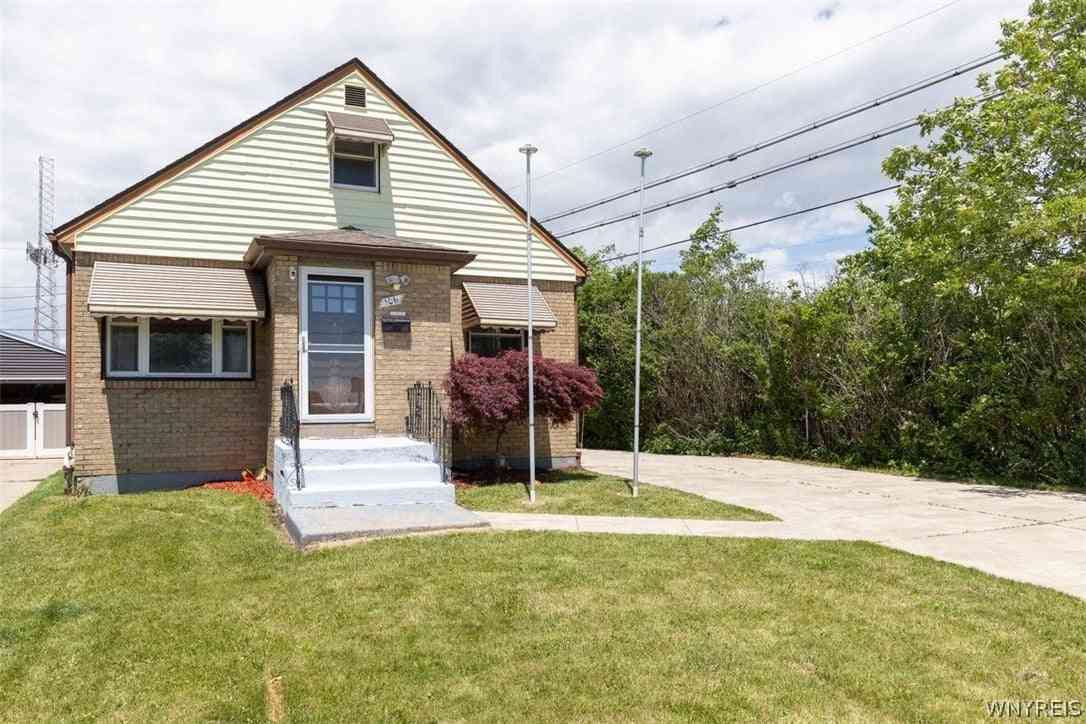
The data relating to real estate for sale on this website comes in part from the Internet Data exchange (IDX) program of the New York State Alliance MLS. IDX information is provided exclusively for consumers' personal, non-commercial use and may not be used for any purpose other than to identify prospective properties consumers may be interested in purchasing. Real estate listings held by brokerage firms other than ByOwner, are indicated by detailed information about them such as the name of the listing firms. All information deemed reliable but not guaranteed and should be independently verified. All properties are subject to prior sale, change or withdrawal. Neither the listing broker(s) nor ByOwner shall be responsible for any typographical errors, misinformation, misprints, and shall be held totally harmless. Copyright ©2026 New York State Alliance and participating MLS's - CNYIS, UNYREIS and WNYREIS. All Rights Reserved.
ByOwner last updated this listing 09/30/2026 @ 03:03
More Cities with for Sale by Owner Homes
- Tonawanda Homes For Sale By Owner
- Amherst Homes For Sale By Owner
- Grand Island Homes For Sale By Owner
- North Tonawanda Homes For Sale By Owner
- Buffalo Homes For Sale By Owner
- Cheektowaga Homes For Sale By Owner
- Niagara Falls Homes For Sale By Owner
- Clarence Homes For Sale By Owner
- Lancaster Homes For Sale By Owner
- Lackawanna Homes For Sale By Owner
- Lewiston Homes For Sale By Owner
- Elma Homes For Sale By Owner
- Orchard Park Homes For Sale By Owner
- Alden Homes For Sale By Owner
- Hamburg Homes For Sale By Owner
- Wilson Homes For Sale By Owner
- Newfane Homes For Sale By Owner
- Marilla Homes For Sale By Owner
- Eden Homes For Sale By Owner
- Colden Homes For Sale By Owner
Homes around $400,000


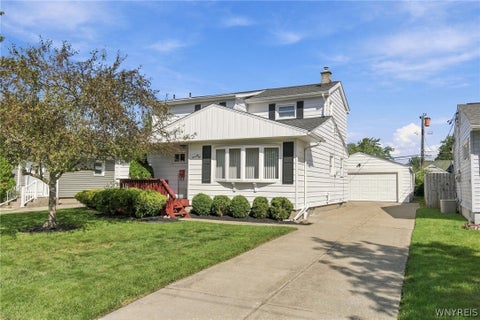
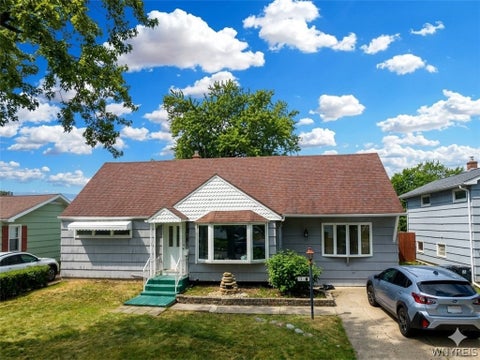

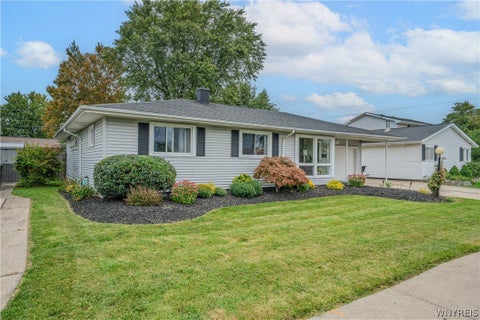
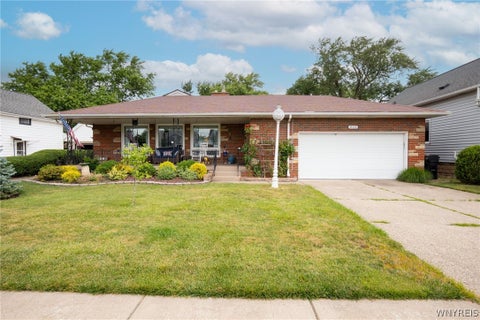





Verify Your Email
Please enter the 6-digit verification code
sent to your email address.
Verify Your Phone Number
Please enter the 6-digit verification code
sent to your mobile phone.