

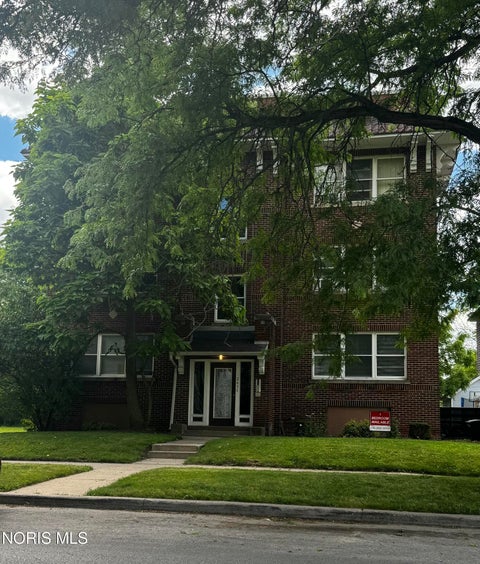
2447 Robinwood Avenue
Toledo, OH 43620

 4
4
Bed
 2
2
Bath
 3,882
3,882Sqft
 0.20
0.20Acre(Lot)
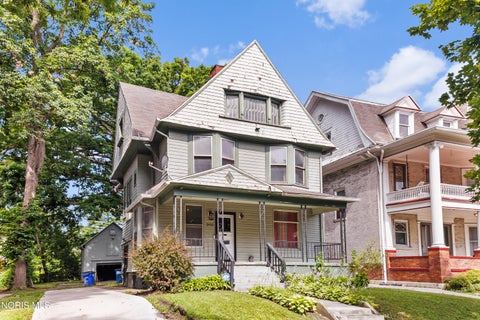
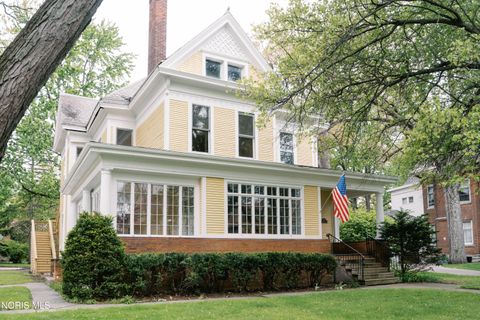
Some things do indeed improve with age -- and such is the case with this gem in the heart of the Old West End Historical District. During the past quarter of a century, this exquisite Victorian era treasure has been meticulously renovated by thoughtful owners who have made tasteful and conscientious investments throughout their ownership. The flexible floor plan offers two bedrooms and a full bath on each level alongside multiple living spaces -- an ideal configuration for multi-generations to share or for those seeking space to work from home. Each level (main and upper) is heated and cooled by its own separate HVAC system. The exterior walls have been insulated with Nu-Wool insulation, under the attic floor has been insulated and every nook and cranny between the attic rafters has been f

 Property Details
 Map
Map
 Map
Map
What's Nearby
Nearby Areas
 Features
-
Bedroom Information
Total beds: 4Bathroom Information
Total Baths: 2 Full Baths: 2Room Information
Rooms Total: 12 Has Basement: Yes Basement: Full, Unfinished -
Flooring Information
Hardwood, Tile -
Roofing Information
Asphalt -
Interior Features
Entrance Foyer, Pantry, Storage, Walk-In Closet(s), Ceiling Fan(s), Crown Molding Roof: Asphalt Appliances: Dryer, Disposal, Dishwasher, Electric Oven, Gas Cooktop, Ice Maker, Microwave, Refrigerator, Washer, Water Heater Laundry Features: Upper Level -
Heating & Cooling
Has Heating: Yes Heating: Central, Forced Air, Natural Gas Has Cooling: Yes Cooling: Central Air, Multi Units
-
Building Information
Year Built: 1897 Construction Materials: Wood Siding Patio And Porch Features: Front Porch, Covered, Patio, Porch Private Pool: No -
Exterior Features
Exterior Features: Private Yard
-
Lot Information
Lot Dimensions: 50X173 Main Square Feet: 0.2 Acres Lot Size Acres: 0.1986 Lot Size Square Feet: 8650 Lot Description: LandscapedProperty Information
Subdivision: Ext. of Robinwood Addn. Source Property Type: Residential Postal Code Plus 4: 1026 Property SubType: Single Family Residence Property Age: 129
-
Listing Price Information
Listing Price: $374900
-
Tax Information
Parcel Number: 13-26004 Tax Year: 2025
-
Parking Information
Parking Total: 10 Concrete, Driveway, Garage Door Opener, Detached, GarageGarage Information
Has Garage: Yes Garage Space: 2
-
School Information
Elementary School: GlenwoodJunior High School: NoneSenior High School: Scott -
Utility Information
Electricity Connected, Natural Gas Connected, Water Connected, Sewer Available -
Location Information
WaterSource: Public Security Features: Smoke Detector(s)
How much is this property worth?
Curious about this home's true market value? Use our free Home Evaluation Tool to instantly get a personalized Comparative Market Analysis (CMA) report. Make smarter, data-driven decisions before you buy.

Nearby Home Value
| Address | Estimate | Bed | Bath | Sq. Ft | Lot Size |
|---|---|---|---|---|---|
| 2270 Franklin Avenue, Toledo, OH, 43620 | $84,900 | 4 | 2 | 1,440 | 1,440 SqFt |
| 2357 Franklin Ave, Toledo, OH, 43620 | $112,400 | 4 | 2 | -- | |
| 2357 Franklin Avenue, Toledo, OH, 43620 | $112,400 | 4 | 2 | 1,436 | 1,436 SqFt |
| 2455 Franklin Avenue, Toledo, OH, 43620 | $600,000 | 12 | -- | 12,456 | 12,456 SqFt |
| 2105 Warren Street, Toledo, OH, 43620 | $750,000 | 12 | -- | 9,792 | 9,792 SqFt |
| 122 Columbia Street, Toledo, OH, 43620 | $165,000 | 4 | 3 | 1,831 | 1,831 SqFt |
| 2340 Putnam Street, Toledo, OH, 43620 | $120,000 | 3 | 2 | 2,109 | 2,109 SqFt |
| 308 Columbia Street, Toledo, OH, 43620 | $126,000 | 8 | 6 | 8,547 | 8,547 SqFt |
| 2222 Parkwood Avenue, Toledo, OH, 43620 | $295,000 | 5 | 3 | 3,017 | 3,017 SqFt |
| 2229 Parkwood Avenue, Toledo, OH, 43620 | $90,000 | 4 | 4 | 3,434 | 3,434 SqFt |
Similar Homes To 2447 Robinwood Avenue
Nearby For Sale
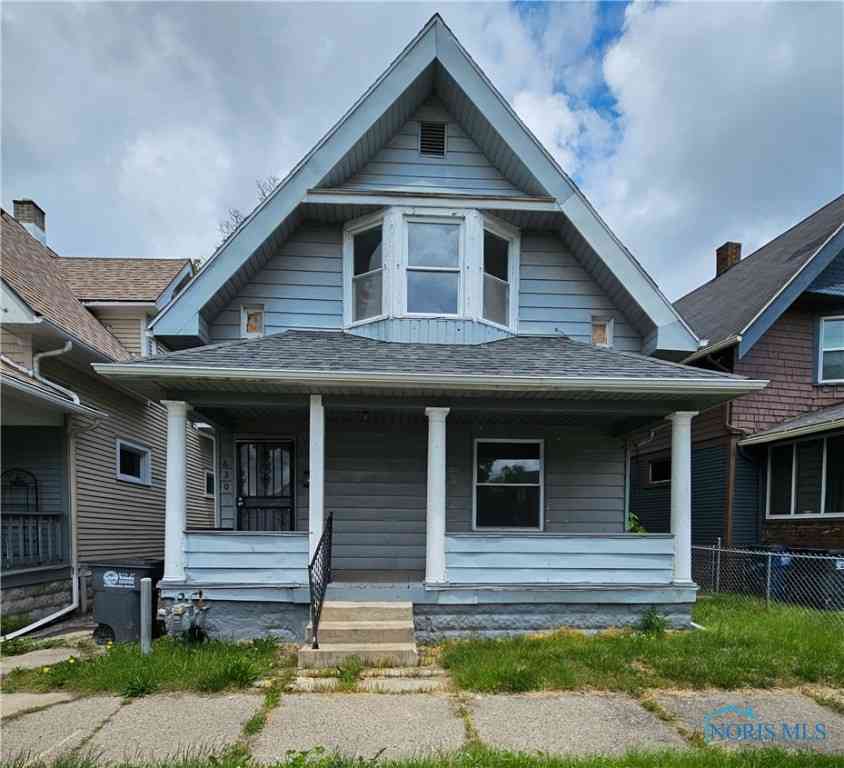
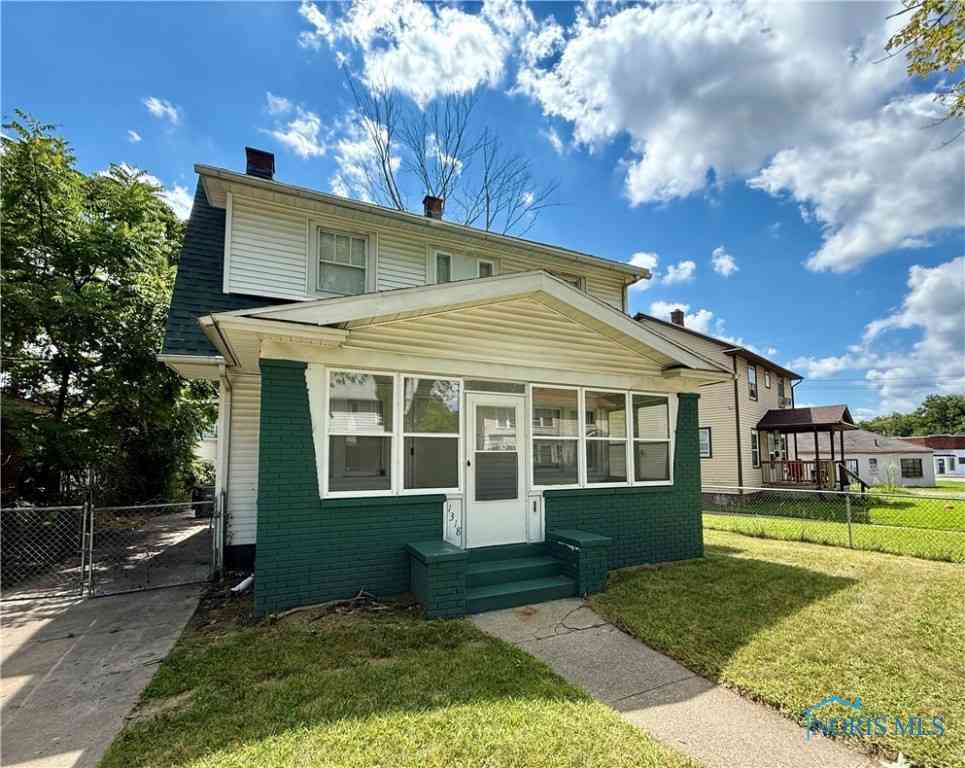
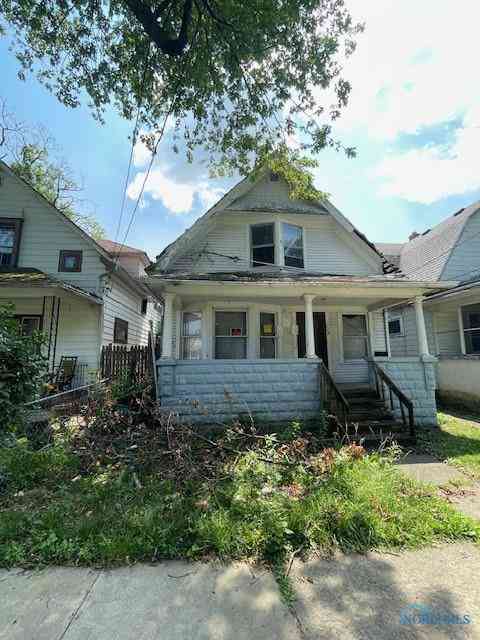
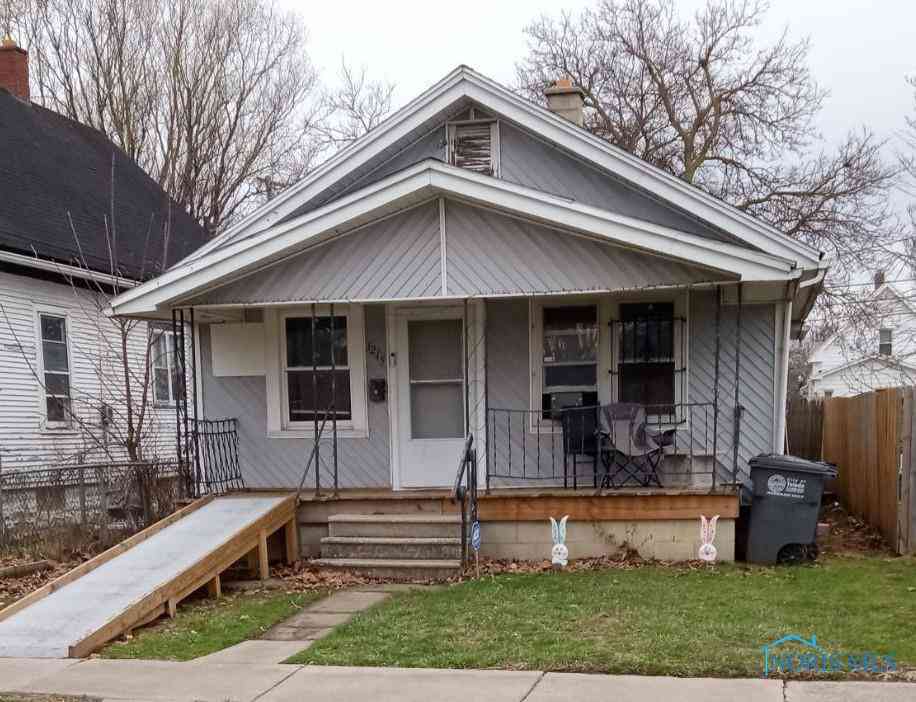
The data relating to real estate for sale on this website comes in part from the Broker Reciprocity Program of the NORIS MLS. Real estate listings held by brokerage firms other than ByOwner are marked with the Broker Reciprocity logo or the Broker Reciprocity thumbnail logo and detailed information about them includes the name of the listing brokers. Listing broker has attempted to offer accurate data, but buyers are advised to confirm all items. This data is updated daily. Some properties which appear for sale on this website may subsequently have sold and may no longer be available. Broker Reciprocity information is provided exclusively for consumers' personal, non-commercial use and may not be used for any purpose other than to identify prospective properties consumers may be interested in purchasing. Any use of search facilities of data on the site, other than by a consumer looking to purchase real estate, is prohibited. Copyright © 2026 NORIS MLS. All Rights Reserved.
ByOwner last updated this listing 08/28/2026 @ 02:11
More Cities with for Sale by Owner Homes
- Toledo Homes For Sale By Owner
- Rossford Homes For Sale By Owner
- Oregon Homes For Sale By Owner
- Northwood Homes For Sale By Owner
- Walbridge Homes For Sale By Owner
- Ottawa Hills Homes For Sale By Owner
- Perrysburg Homes For Sale By Owner
- Millbury Homes For Sale By Owner
- Maumee Homes For Sale By Owner
- Lambertville Homes For Sale By Owner
- Sylvania Homes For Sale By Owner
- Holland Homes For Sale By Owner
- Erie Homes For Sale By Owner
- Temperance Homes For Sale By Owner
- Ottawa Lake Homes For Sale By Owner
- Monclova Homes For Sale By Owner
- Genoa Homes For Sale By Owner
- Luckey Homes For Sale By Owner
- Curtice Homes For Sale By Owner
- Waterville Homes For Sale By Owner
Homes around $374,900








Verify Your Email
Please enter the 6-digit verification code
sent to your email address.
Verify Your Phone Number
Please enter the 6-digit verification code
sent to your mobile phone.