
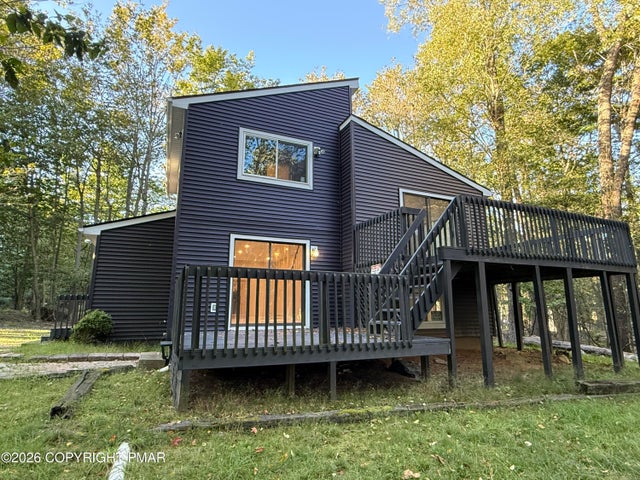
2914 Fairhaven Drive
Tobyhanna, PA 18466

 3
3
Bed
 2
2
Bath
 1,400
1,400Sqft
 0.22
0.22Acre(Lot)
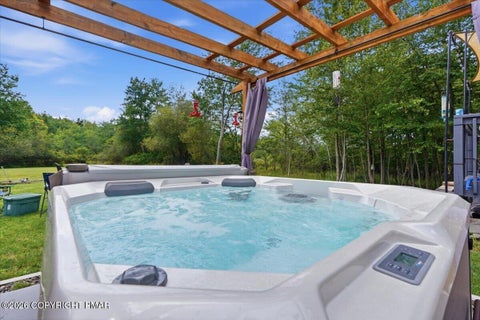
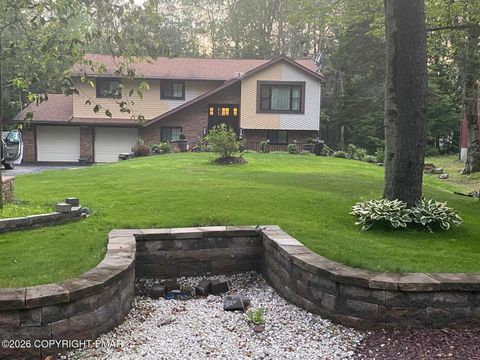
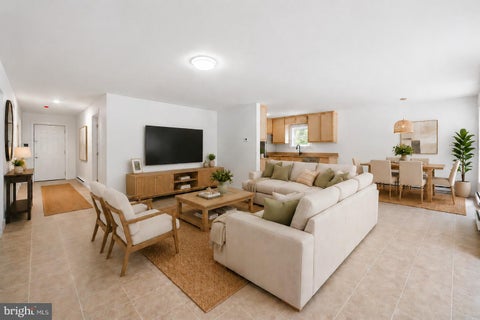
4-LEVEL CONTEMPORARY POCONO RETREAT just steps from the lake! This distinctive 3-bedroom, 2-bath home in A Pocono Country Place offers a layout you simply don't see every day--combining privacy, entertaining space, and convenient access to community amenities. The first level features two generously sized bedrooms and a full bath, creating comfortable separation from the home's main living areas. Move up to the second level and you'll find a bright, open living room filled with natural light and designed for relaxing or gathering with guests. The third level brings everyone together with a welcoming dining area and beautifully renovated kitchen featuring modern updates and plenty of space for entertaining. Continue to the top level where the private primary suite creates its own retr

 Property Details
 Map
Map
 Map
Map
What's Nearby
Nearby Areas
 Features
-
Bedroom Information
Total beds: 3Bathroom Information
Total Baths: 2 Full Baths: 2Room Information
Rooms Total: 10 Has Basement: Yes Basement: Partial -
Flooring Information
Carpet, Vinyl -
Roofing Information
Asphalt, Shingle -
Interior Features
Granite Counters, High Ceilings, Vaulted Ceiling(s), Open Floorplan, Recessed Lighting Roof: Asphalt, Shingle Appliances: Electric Oven, Electric Range, Refrigerator, Dishwasher, Microwave Laundry Features: Electric Dryer Hookup, Washer Hookup -
Heating & Cooling
Has Heating: Yes Heating: Baseboard, Hot Water, Electric Has Cooling: Yes Cooling: Ceiling Fan(s)
-
Building Information
Year Built: 1985 Building Area Total: 1400 Construction Materials: Vinyl Siding Stories: 3 Patio And Porch Features: Deck Private Pool: No Association Fee Frequency: Annually
-
Lot Information
Main Square Feet: 0.22 Acres Lot Size Acres: 0.22 Lot Size Square Feet: 9583.2Property Information
Subdivision: A Pocono Country Place Source Property Type: Residential Zoning Description: Residential Property SubType: Single Family Residence Property Age: 41
-
Listing Price Information
Listing Price: $324900 Cash, Conventional, FHA, USDA Loan, VA Loan
-
Tax Information
Parcel Number: 03.9D.1.310 Tax Lot: 249 Tax Year: 2025 Annual Tax: $1583.04 Tax Legal Desc: Lot 249 Sec L
-
Parking Information
Circular Driveway, DrivewayHomeowners Association InformationHas Association: Yes Included Fees: Trash, Security HOA: $1,788.00 Association Amenities: Security, Clubhouse, Tennis Court(s), Basketball Court, Pool
-
Utility Information
Phone Available, Cable Available -
Location Information
WaterSource: Public Security Features: Carbon Monoxide Detector(s), Smoke Detector(s)
How much is this property worth?
Curious about this home's true market value? Use our free Home Evaluation Tool to instantly get a personalized Comparative Market Analysis (CMA) report. Make smarter, data-driven decisions before you buy.

Nearby Home Value
| Address | Estimate | Bed | Bath | Sq. Ft | Lot Size |
|---|---|---|---|---|---|
| 9105 Belvedere Road, Tobyhanna, PA, 18466 | $374,999 | 3 | 3 | 2,330 | 0.27 Acre |
| 9104 Belvedere Road, Tobyhanna, PA, 18466 | $349,000 | 4 | 2 | 2,190 | 0.39 Acre |
| 9110 Belvedere Road, Tobyhanna, PA, 18466 | $150,000 | 3 | 2 | 1,160 | 0.28 Acre |
| 346 Coach Road # 5311, Tobyhanna, PA, 18466 | $424,000 | 4 | 3 | 2,376 | 0.27 Acre |
| 3188 Hamlet Drive, Tobyhanna, PA, 18466 | $349,900 | 6 | 2 | 1,859 | 0.51 Acre |
| 3222 Hamlet Drive, Tobyhanna, PA, 18466 | $359,900 | 3 | 3 | 2,600 | 0.27 Acre |
| 215 Dorset Road, Tobyhanna, PA, 18466 | $329,000 | 3 | 2 | 2,210 | 0.30 Acre |
| 7154 Falstaff Drive, Tobyhanna, PA, 18466 | $450,000 | 4 | 3 | 2,142 | 0.28 Acre |
| 3332 Oberon Road, Tobyhanna, PA, 18466 | $265,000 | 5 | 2 | 1,728 | 0.27 Acre |
| 3119 Essex Road, Tobyhanna, PA, 18466 | $279,900 | 4 | 2 | 1,602 | 0.31 Acre |
Similar Homes To 2914 Fairhaven Drive
Nearby For Sale
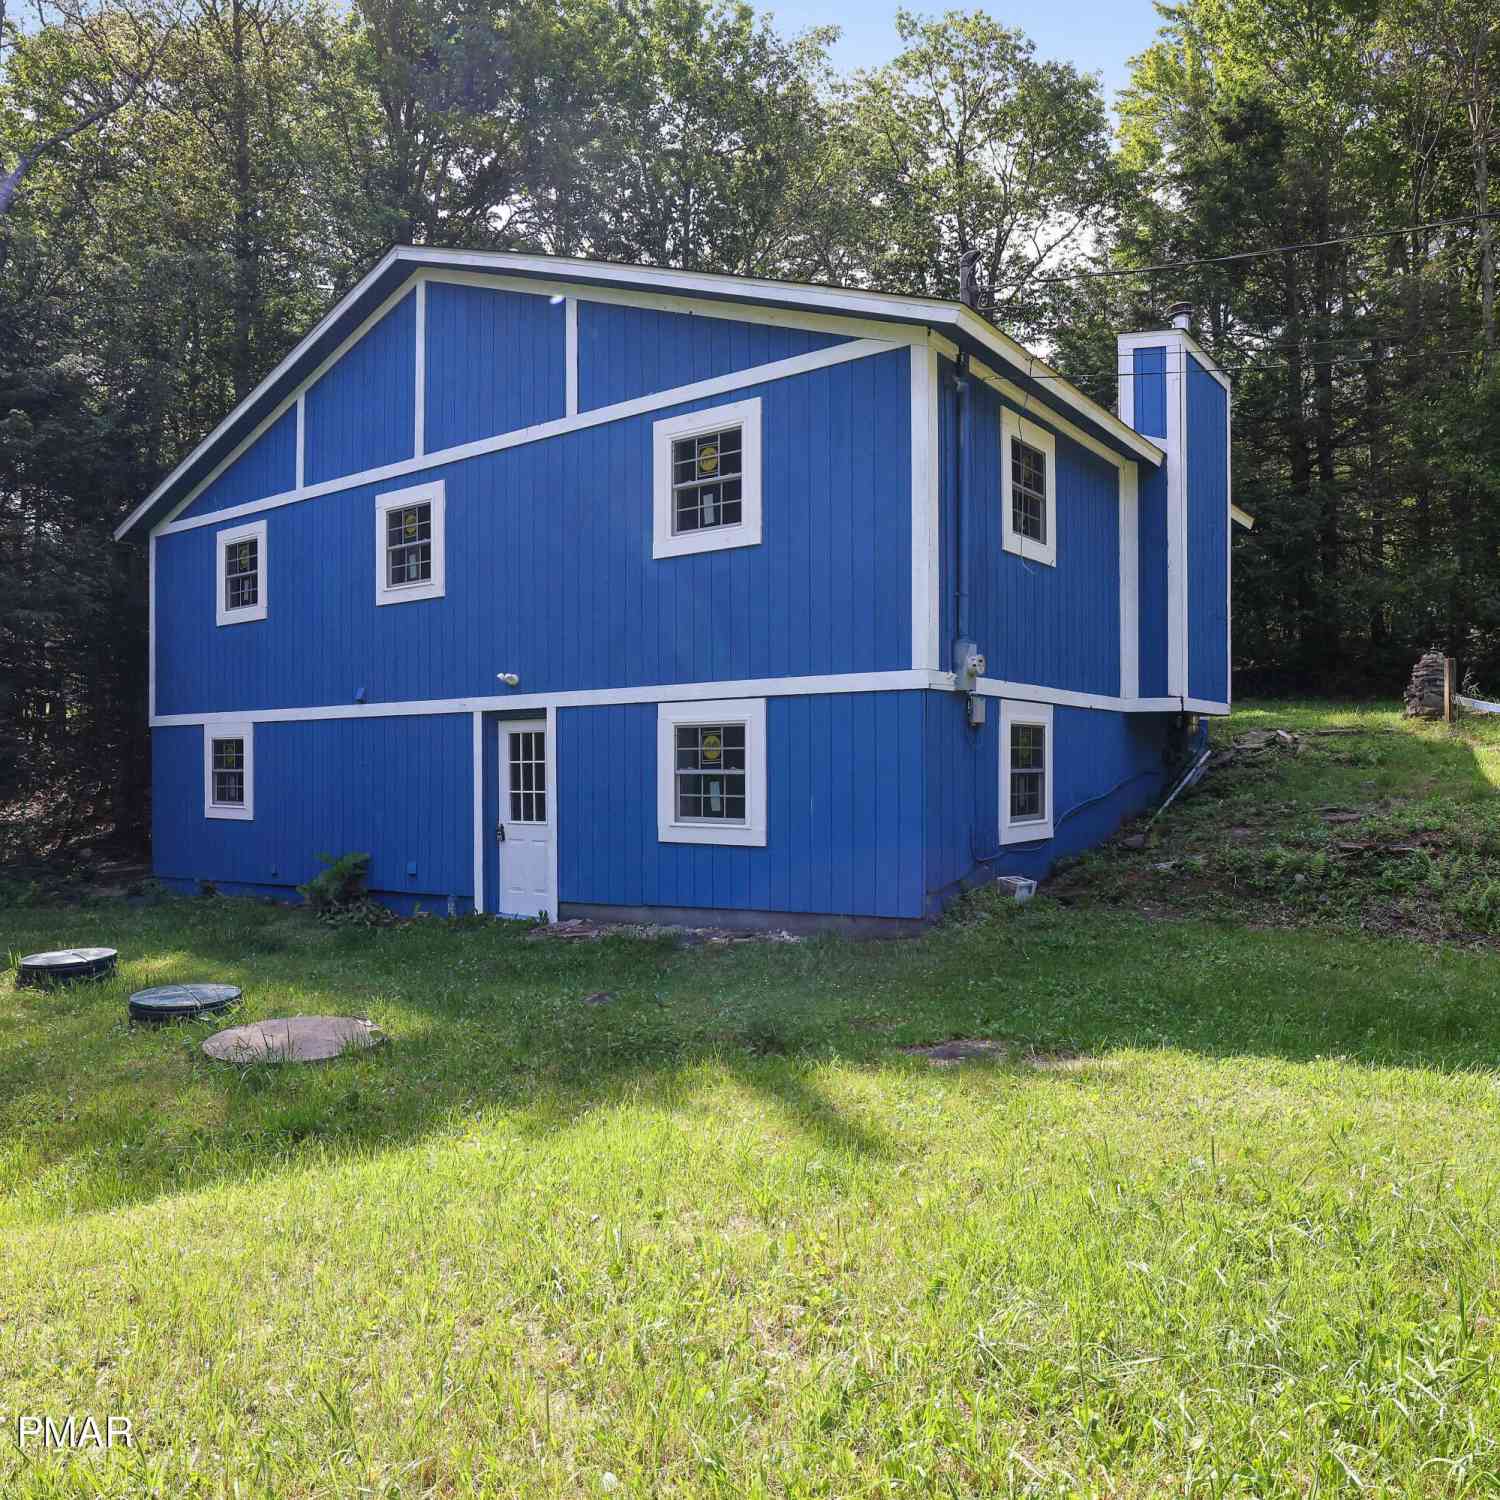
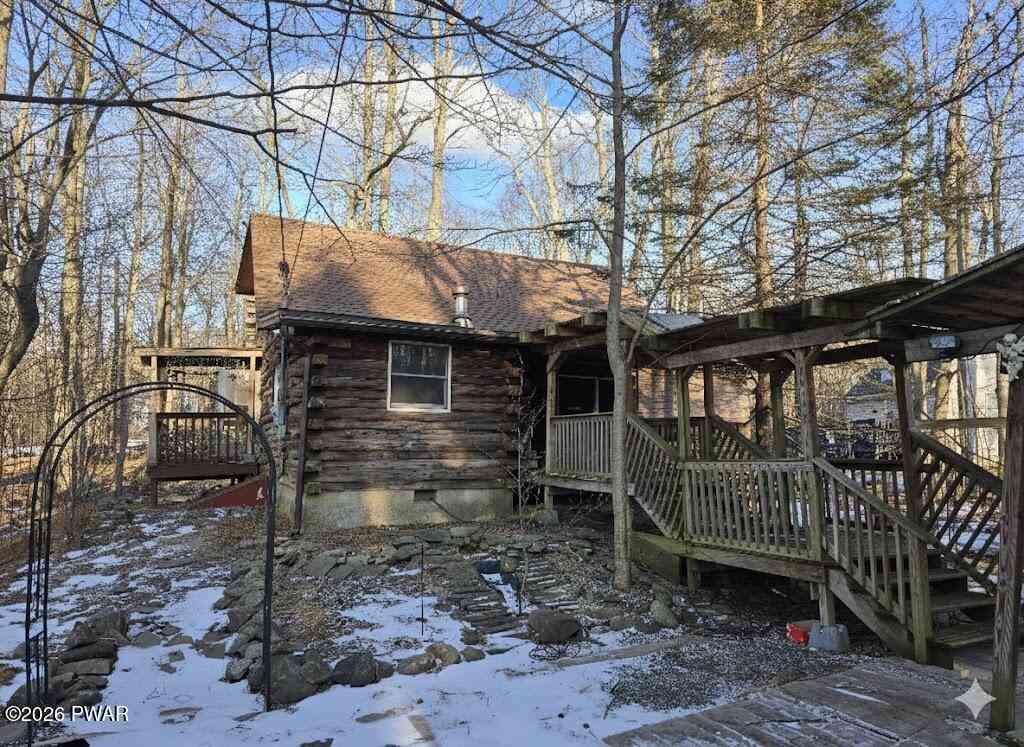
The data relating to real estate for sale on this website comes in part from the Internet Data exchange (IDX) program of the Pocono Mountains Association of REALTORS®. IDX information is provided exclusively for consumers' personal, non-commercial use and may not be used for any purpose other than to identify prospective properties consumers may be interested in purchasing. Real estate listings held by brokerage firms other than ByOwner, are indicated by detailed information about them such as the name of the listing firms. Information deemed reliable but not guaranteed. Copyright © 2026 Pocono Mountains Association of REALTORS®. All Rights Reserved.
ByOwner last updated this listing 09/21/2026 @ 02:50
More Cities with for Sale by Owner Homes
- Tobyhanna Homes For Sale By Owner
- Mount Pocono Homes For Sale By Owner
- Pocono Summit Homes For Sale By Owner
- Pocono Pines Homes For Sale By Owner
- Buck Hill Falls Homes For Sale By Owner
- South Sterling Homes For Sale By Owner
- Swiftwater Homes For Sale By Owner
- Cresco Homes For Sale By Owner
- Long Pond Homes For Sale By Owner
- Newfoundland Homes For Sale By Owner
- Scotrun Homes For Sale By Owner
- Henryville Homes For Sale By Owner
- Canadensis Homes For Sale By Owner
- Pocono Lake Homes For Sale By Owner
- Tannersville Homes For Sale By Owner
- Gouldsboro Homes For Sale By Owner
- Blakeslee Homes For Sale By Owner
- Bartonsville Homes For Sale By Owner
- Greentown Homes For Sale By Owner
- Effort Homes For Sale By Owner
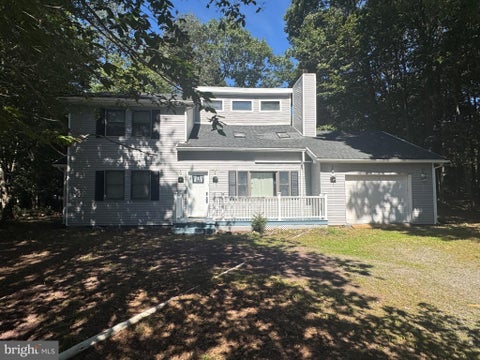
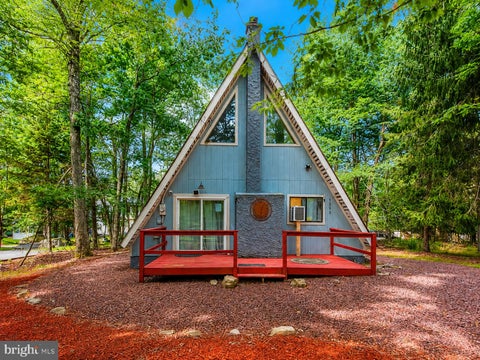
Homes around $324,900










Verify Your Email
Please enter the 6-digit verification code
sent to your email address.
Verify Your Phone Number
Please enter the 6-digit verification code
sent to your mobile phone.