

183 Island Drive
Tobyhanna Twp, PA 18334

 3
3
Bed
 2
2
Bath
 1,816
1,816Sqft
25,700Sqft(Lot)
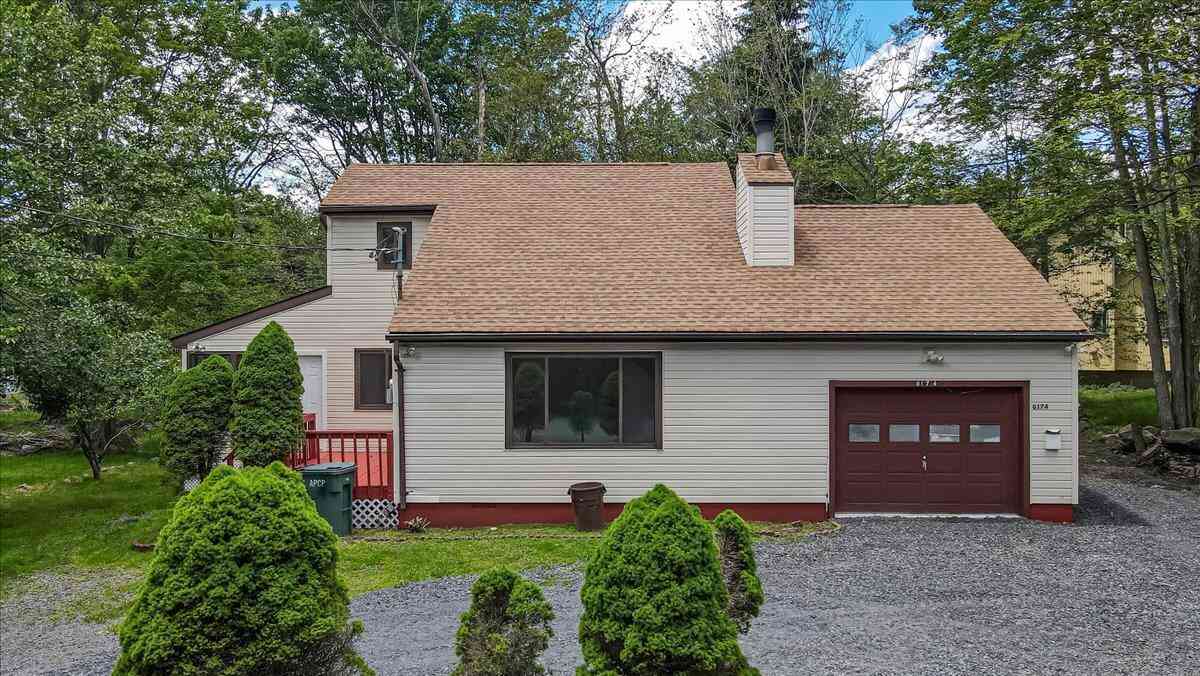
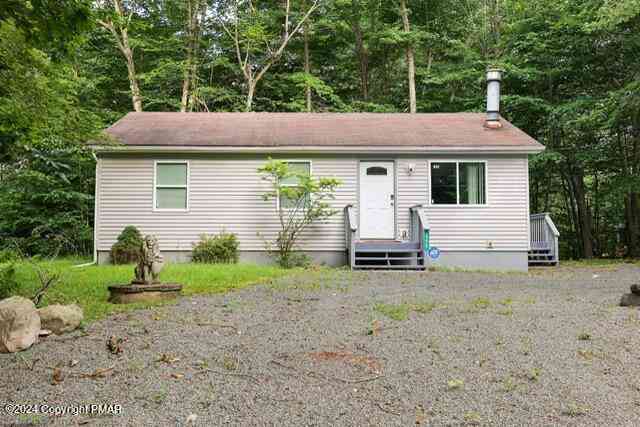
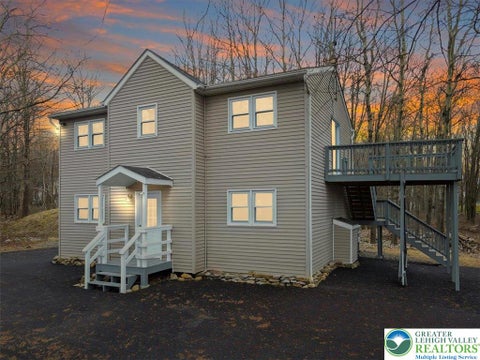
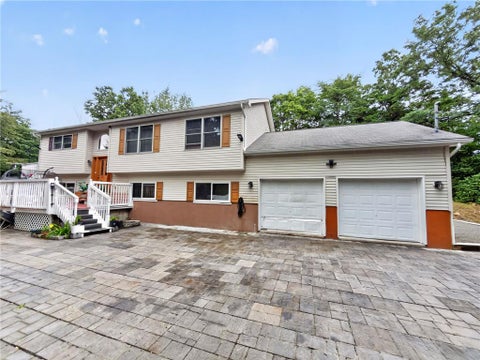
Nestled at the corner of a generous lot, 183 Island Drive awaits like a cottage pulled from the pages of a fairy tale. This charming ranch-style retreat feels worlds away from the rush of everyday life — yet it sits just moments from major commuting routes, making it a rare portal between two worlds. Whether you seek the magic of the Pocono Mountains or the convenience of the highway, this home offers both with quiet grace. Step inside and feel the warmth of a living room where a wood-burning fireplace casts a dancing glow against walls framed by a grand picture window and two charming smaller windows — as though the forest outside has pressed its face to the glass, wishing to be let in. French glass doors, elegant and timeless, separate this gathering space from the dining room, offering

 Property Details
 Map
Map
 Map
Map
What's Nearby
Nearby Areas
 Features
-
Bedroom Information
Total beds: 3Bathroom Information
Total Baths: 2 Full Baths: 1 Half Baths: 1Room Information
Rooms Total: 7 Has Basement: Yes Basement: Exterior Entry, Full, Walk-Out Access -
Flooring Information
Carpet, Laminate, Vinyl -
Roofing Information
Asphalt, Fiberglass -
Interior Features
Eat-in Kitchen Roof: Asphalt, Fiberglass Appliances: Electric Oven, Electric Range, Electric Water Heater -
Heating & Cooling
Has Heating: Yes Heating: Baseboard, Electric Has Cooling: Yes Cooling: Central Air, Ceiling Fan(s)
-
Building Information
Year Built: 1977 Construction Materials: Vinyl Siding Stories: 1 Patio And Porch Features: Deck, Porch, Screened Private Pool: No
-
Lot Information
Main Square Feet: 25700 Square Feet Lot Size Acres: 0.59 Lot Size Square Feet: 25700Property Information
Subdivision: Emerald Lakes Source Property Type: Residential Postal Code Plus 4: 7796 Property SubType: Single Family Residence Property Age: 49
-
Listing Price Information
Listing Price: $259900
-
Tax Information
Parcel Number: 19/3I/2/147 Annual Tax: $3092.77
-
Parking Information
Off Street
-
School Information
Elementary School: PoconoJunior High School: PoconoSenior High School: Pocono -
Location Information
Direction: 80W take the exit toward Hazleton onto 80W, take exit 293 onto 380N,Take exit 3 toward PA-940, left onto Pocono Summit, Continue on PA-940W, left onto Long Pond, Left on Sullivan, right on Clover, left on Clearview, Right on Overland left on Island WaterSource: Well
How much is this property worth?
Curious about this home's true market value? Use our free Home Evaluation Tool to instantly get a personalized Comparative Market Analysis (CMA) report. Make smarter, data-driven decisions before you buy.

Similar Homes To 183 Island Drive
Nearby For Sale

The data relating to real estate for sale on this website comes in part from the Internet Data exchange (IDX) program of the Greater Lehigh Valley REALTORS®. IDX information is provided exclusively for consumers' personal, non-commercial use and may not be used for any purpose other than to identify prospective properties consumers may be interested in purchasing. Real estate listings held by brokerage firms other than ByOwner, are indicated by detailed information about them such as the name of the listing firms. Information Deemed Reliable But Not Guaranteed. Copyright © 2026 Greater Lehigh Valley REALTORS®
ByOwner last updated this listing 10/07/2026 @ 22:24
More Cities with for Sale by Owner Homes
- Tobyhanna Homes For Sale By Owner
- Mount Pocono Homes For Sale By Owner
- Pocono Summit Homes For Sale By Owner
- Pocono Pines Homes For Sale By Owner
- Buck Hill Falls Homes For Sale By Owner
- South Sterling Homes For Sale By Owner
- Swiftwater Homes For Sale By Owner
- Cresco Homes For Sale By Owner
- Long Pond Homes For Sale By Owner
- Newfoundland Homes For Sale By Owner
- Scotrun Homes For Sale By Owner
- Henryville Homes For Sale By Owner
- Canadensis Homes For Sale By Owner
- Pocono Lake Homes For Sale By Owner
- Tannersville Homes For Sale By Owner
- Gouldsboro Homes For Sale By Owner
- Blakeslee Homes For Sale By Owner
- Bartonsville Homes For Sale By Owner
- Greentown Homes For Sale By Owner
- Effort Homes For Sale By Owner
Homes around $259,900



Verify Your Email
Please enter the 6-digit verification code
sent to your email address.
Verify Your Phone Number
Please enter the 6-digit verification code
sent to your mobile phone.