
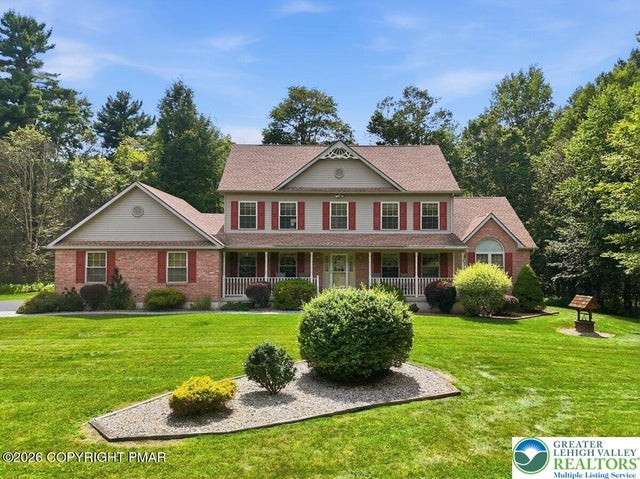
138 Scenic Drive
Tobyhanna Twp, PA 18610

 4
4
Bed
 4
4
Bath
 3,365
3,365Sqft
91,912Sqft(Lot)
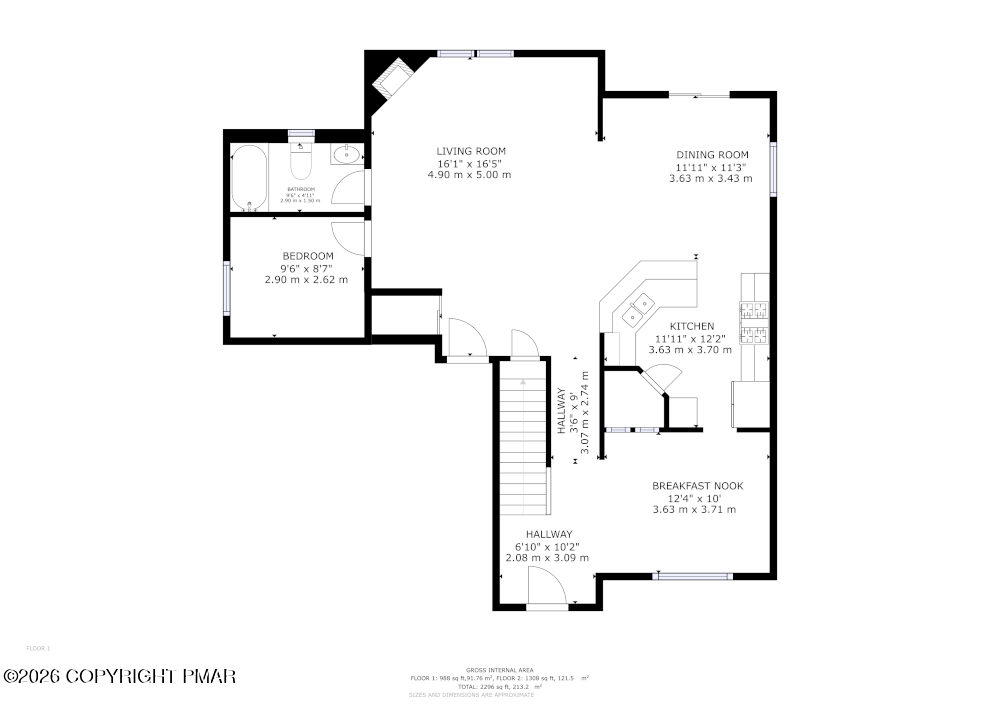
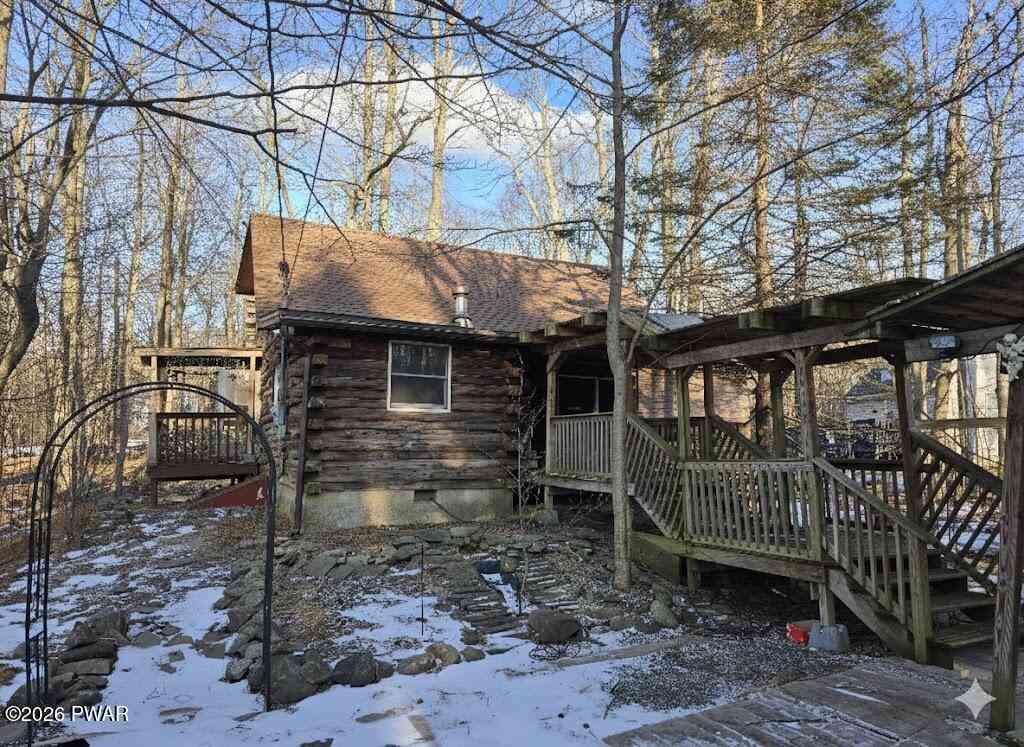
Fawn Ridge Estates, Pride of ownership shines throughout this meticulously maintained home! Featuring 4 bedrooms and 3½ bathrooms, including two spacious primary suites with private en-suite bathrooms--one on the main level and one upstairs--this home offers comfort and flexibility for family and guests alike. The kitchen features granite countertops, a center island, abundant cabinetry, and space for a dining table, in addition to the formal dining room. Step out to the screened porch overlooking your private 2.11-acre property, the perfect place to relax and enjoy the peaceful surroundings. Vaulted ceilings and a cozy fireplace create a warm, inviting atmosphere, while central air and on-demand hot water provide modern convenience. Enjoy three levels of living space, And a huge, basement

 Property Details
 Map
Map
 Map
Map
What's Nearby
Nearby Areas
 Features
-
Bedroom Information
Total beds: 4Bathroom Information
Total Baths: 4 Full Baths: 3 Half Baths: 1Room Information
Rooms Total: 9 Has Basement: Yes Basement: Full, Concrete, Sump Pump -
Flooring Information
Carpet, Ceramic Tile, Hardwood, Linoleum -
Roofing Information
Asphalt, Fiberglass -
Interior Features
Cathedral Ceiling(s), High Ceilings, Storage, Vaulted Ceiling(s), Walk-In Closet(s) Roof: Asphalt, Fiberglass Appliances: Dishwasher, Electric Oven, Electric Range, Electric Water Heater, Free-Standing Freezer, Microwave, Refrigerator, Water Softener Owned Laundry Features: Main Level Window Features: Drapes, Window Treatments -
Heating & Cooling
Has Heating: Yes Heating: Forced Air, Oil Has Cooling: Yes Cooling: Central Air, Ceiling Fan(s)
-
Building Information
Year Built: 2004 Construction Materials: Vinyl Siding Stories: 2 Patio And Porch Features: Porch, Screened Private Pool: No -
Exterior Features
Exterior Features: Fire Pit
-
Lot Information
Main Square Feet: 91912 Square Feet Lot Size Acres: 2.11 Lot Size Square Feet: 91912Property Information
Subdivision: Not in Development Source Property Type: Residential Postal Code Plus 4: 7733 Property SubType: Single Family Residence Property Age: 22
-
Listing Price Information
Listing Price: $595000
-
Tax Information
Parcel Number: 19/90775 Annual Tax: $7957.91
-
Parking Information
Attached, Driveway, GarageGarage Information
Has Garage: Yes Has Attached Garage: Yes Garage Space: 2Homeowners Association InformationHOA: $1,510.00
-
School Information
Elementary School: Pocono MountainJunior High School: Pocono MountainSenior High School: Pocono Mountain -
Location Information
Direction: 115 to Scenic Dr. Home is on Right. #138 Latitude: 41.118441 Longitude: -75.620869 WaterSource: Well
How much is this property worth?
Curious about this home's true market value? Use our free Home Evaluation Tool to instantly get a personalized Comparative Market Analysis (CMA) report. Make smarter, data-driven decisions before you buy.

Similar Homes To 138 Scenic Drive
Nearby For Sale

The data relating to real estate for sale on this website comes in part from the Internet Data exchange (IDX) program of the Greater Lehigh Valley REALTORS®. IDX information is provided exclusively for consumers' personal, non-commercial use and may not be used for any purpose other than to identify prospective properties consumers may be interested in purchasing. Real estate listings held by brokerage firms other than ByOwner, are indicated by detailed information about them such as the name of the listing firms. Information Deemed Reliable But Not Guaranteed. Copyright © 2026 Greater Lehigh Valley REALTORS®
ByOwner last updated this listing 10/08/2026 @ 07:37
More Cities with for Sale by Owner Homes
- Tobyhanna Homes For Sale By Owner
- Mount Pocono Homes For Sale By Owner
- Pocono Summit Homes For Sale By Owner
- Pocono Pines Homes For Sale By Owner
- Buck Hill Falls Homes For Sale By Owner
- South Sterling Homes For Sale By Owner
- Swiftwater Homes For Sale By Owner
- Cresco Homes For Sale By Owner
- Long Pond Homes For Sale By Owner
- Newfoundland Homes For Sale By Owner
- Scotrun Homes For Sale By Owner
- Henryville Homes For Sale By Owner
- Canadensis Homes For Sale By Owner
- Pocono Lake Homes For Sale By Owner
- Tannersville Homes For Sale By Owner
- Gouldsboro Homes For Sale By Owner
- Blakeslee Homes For Sale By Owner
- Bartonsville Homes For Sale By Owner
- Greentown Homes For Sale By Owner
- Effort Homes For Sale By Owner



Verify Your Email
Please enter the 6-digit verification code
sent to your email address.
Verify Your Phone Number
Please enter the 6-digit verification code
sent to your mobile phone.