
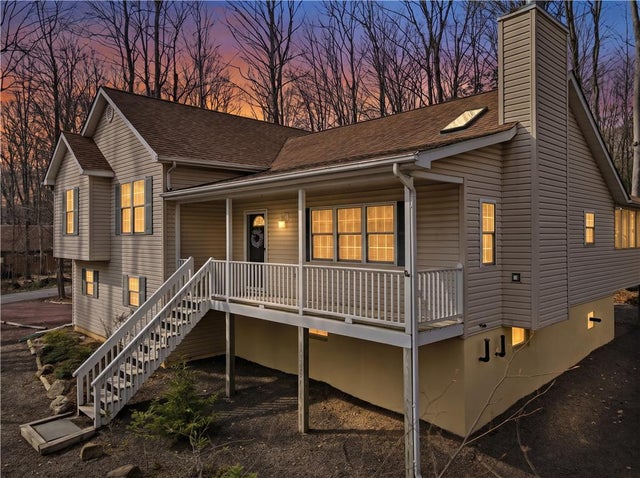
104 Merriment Lane
Tobyhanna Twp, PA 18610

 3
3
Bed
 3
3
Bath
 2,034
2,034Sqft
31,799Sqft(Lot)
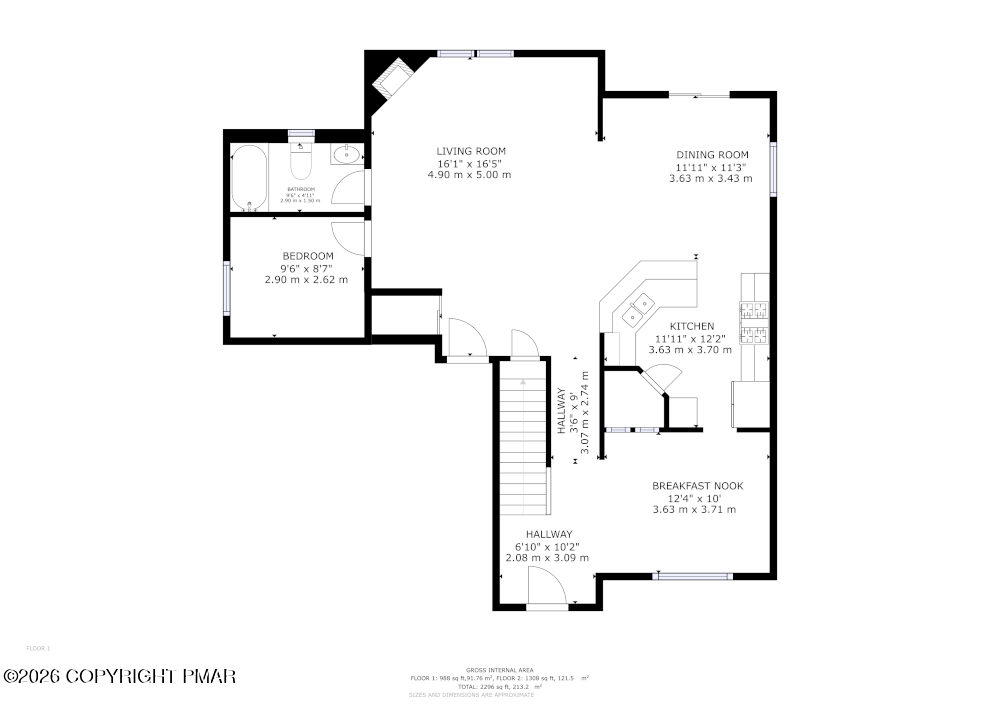
Tucked on a quiet street in Camelot Forest this well-maintained split-level home is ideally situated with close access to a community path leading to the lake, blending a peaceful setting with convenient outdoor recreation. The home offers a comfortable layout and a neutral interior ready for your personal touch. Cared for by the original owner, the property reflects pride of ownership. The main living area is filled with natural light, features a wood-burning fireplace and a comfortable layout that connects naturally to the rest of the home. The kitchen includes an island, giving added counter space for cooking enthusiasts, and it opens to the screened-in porch and rear deck, creating an easy transition to outdoor living. The home includes a primary suite with a spacious bathroom and larg

 Property Details
 Map
Map
 Map
Map
What's Nearby
Nearby Areas
 Features
-
Bedroom Information
Total beds: 3Bathroom Information
Total Baths: 3 Full Baths: 3Room Information
Rooms Total: 10 -
Roofing Information
Asphalt, Fiberglass -
Interior Features
Roof: Asphalt, Fiberglass Appliances: Dishwasher, Electric Oven, Electric Range, Electric Water Heater, Microwave, Refrigerator, Washer Laundry Features: Electric Dryer Hookup -
Heating & Cooling
Has Heating: Yes Heating: Oil Has Cooling: Yes Cooling: Ceiling Fan(s), Ductless
-
Building Information
Year Built: 2000 Construction Materials: Vinyl Siding Stories: 4 Private Pool: No
-
Lot Information
Main Square Feet: 31799 Square Feet Lot Size Acres: 0.73 Lot Size Square Feet: 31799Property Information
Subdivision: Camelot Forest Conservation Source Property Type: Residential Postal Code Plus 4: 8702 Property SubType: Single Family Residence Levels: Multi/Split Property Age: 26
-
Listing Price Information
Listing Price: $395000
-
Tax Information
Parcel Number: 19 15B 1 149 Annual Tax: $5258.51
-
Parking Information
Attached, GarageGarage Information
Has Garage: Yes Has Attached Garage: Yes Garage Space: 2
-
Location Information
Direction: Take Route 115 to Route 940 East. Make a right on Camelot Drive, then right on King Arthur Road, then make a left on Merriment Lane. 1st house on the right. WaterSource: Well
How much is this property worth?
Curious about this home's true market value? Use our free Home Evaluation Tool to instantly get a personalized Comparative Market Analysis (CMA) report. Make smarter, data-driven decisions before you buy.

Similar Homes To 104 Merriment Lane
Nearby For Sale

The data relating to real estate for sale on this website comes in part from the Internet Data exchange (IDX) program of the Greater Lehigh Valley REALTORS®. IDX information is provided exclusively for consumers' personal, non-commercial use and may not be used for any purpose other than to identify prospective properties consumers may be interested in purchasing. Real estate listings held by brokerage firms other than ByOwner, are indicated by detailed information about them such as the name of the listing firms. Information Deemed Reliable But Not Guaranteed. Copyright © 2026 Greater Lehigh Valley REALTORS®
ByOwner last updated this listing 10/08/2026 @ 02:11
More Cities with for Sale by Owner Homes
- Tobyhanna Homes For Sale By Owner
- Mount Pocono Homes For Sale By Owner
- Pocono Summit Homes For Sale By Owner
- Pocono Pines Homes For Sale By Owner
- Buck Hill Falls Homes For Sale By Owner
- South Sterling Homes For Sale By Owner
- Swiftwater Homes For Sale By Owner
- Cresco Homes For Sale By Owner
- Long Pond Homes For Sale By Owner
- Newfoundland Homes For Sale By Owner
- Scotrun Homes For Sale By Owner
- Henryville Homes For Sale By Owner
- Canadensis Homes For Sale By Owner
- Pocono Lake Homes For Sale By Owner
- Tannersville Homes For Sale By Owner
- Gouldsboro Homes For Sale By Owner
- Blakeslee Homes For Sale By Owner
- Bartonsville Homes For Sale By Owner
- Greentown Homes For Sale By Owner
- Effort Homes For Sale By Owner



Verify Your Email
Please enter the 6-digit verification code
sent to your email address.
Verify Your Phone Number
Please enter the 6-digit verification code
sent to your mobile phone.