
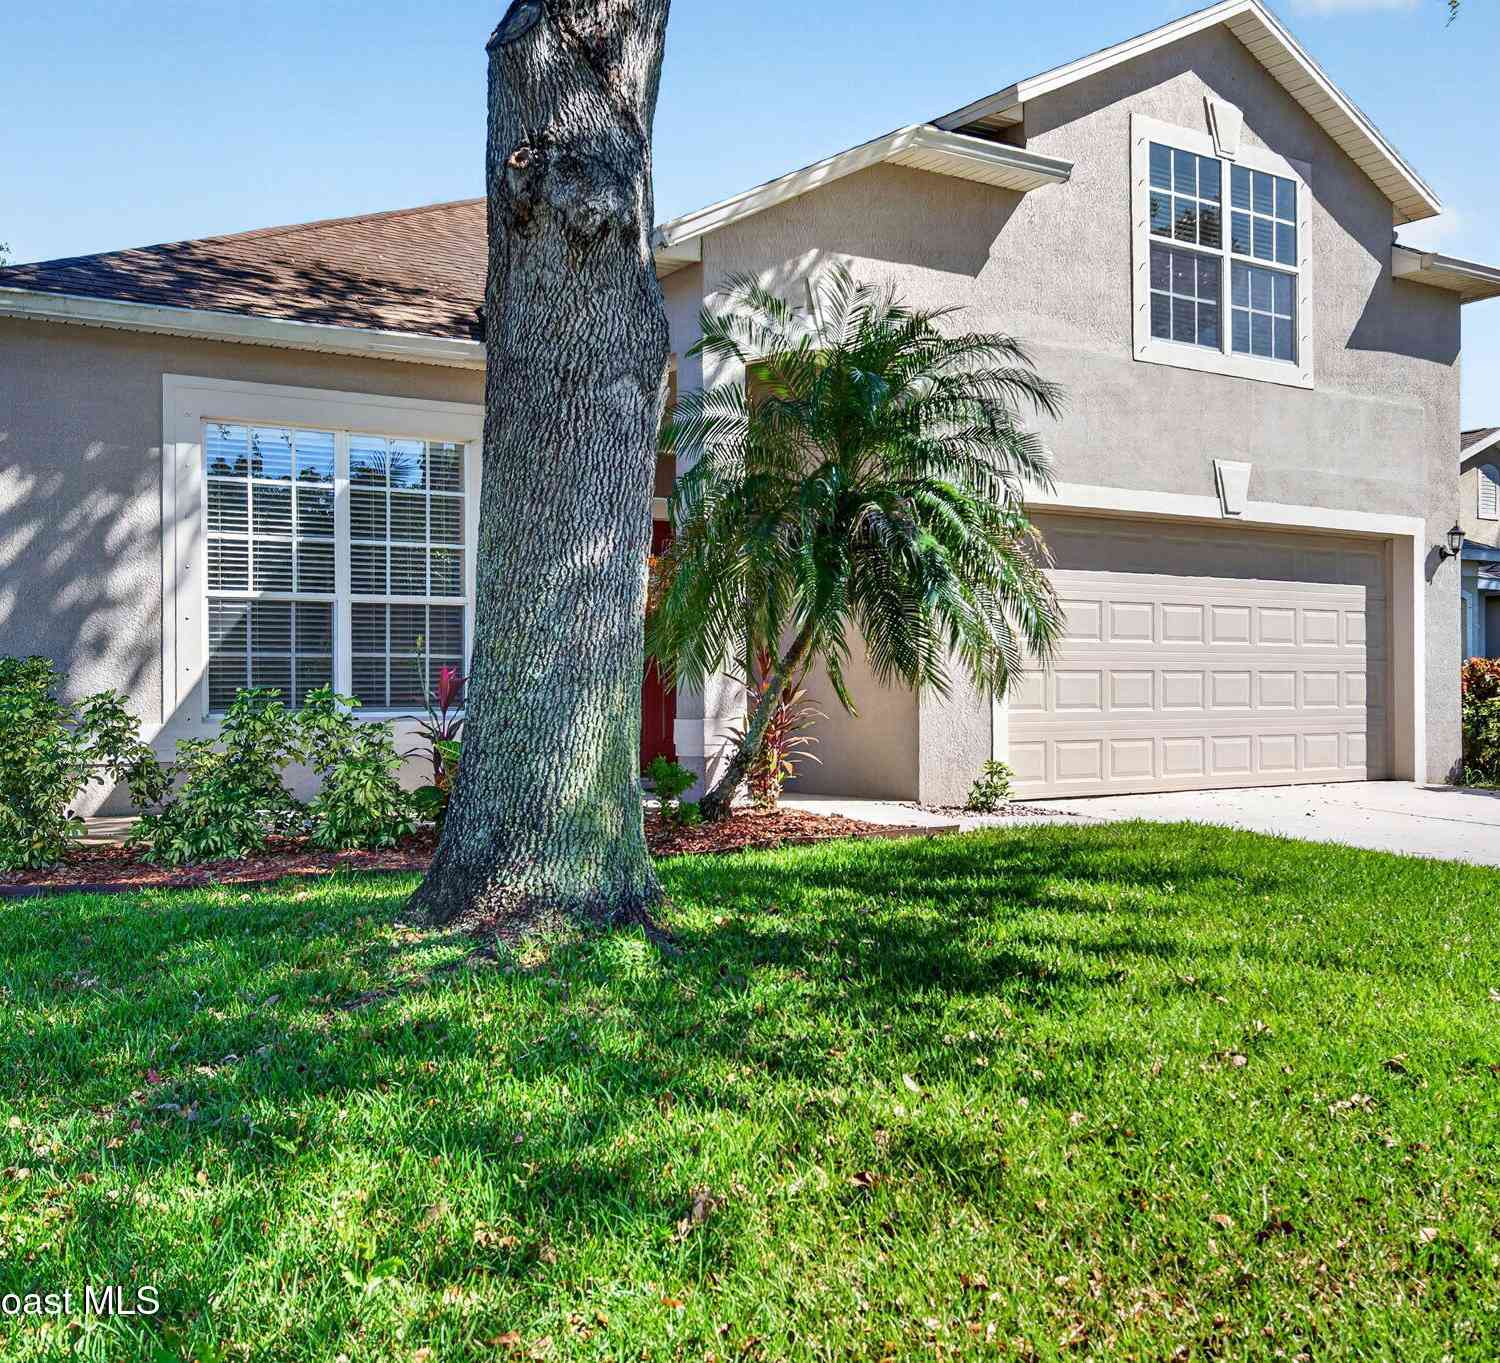
422 Hollow Glen Drive
Titusville, FL 32780

 3
3
Bed
 2
2
Bath
 2,349
2,349Sqft
 0.16
0.16Acre(Lot)
This home is a SPOTLESS 3 bedroom split floor plan with a very large second floor bonus room and is located at the end of a dead end street in the popular quiet subdivision of Sisson Meadows in S Titusville. Walk into a large great rm w/ soaring 10 ft ceilings that opens to the kitchen & adjoining family rm. The chef will enjoy the kitchen w/ granite counters, stainless steel appliances, pantry, a long breakfast bar that will seat 6 & a sunny dining area. Sliders from the family rm open to a private screen porch w/a ceiling fan & epoxy floor. The first floor master bdrm has his & her closets, a large master bath w/ double sinks, garden tub & a large walk-in tiled shower. Two other generous sized bdrms share the second bath. Walk upstairs to a 14 x 21 bonus rm perfect for a children's play

 Property Details
 Map
Map
 Map
Map
What's Nearby
Nearby Areas
 Features
-
Bedroom Information
Total Bedrooms: 3Bathroom Information
Total Baths: 2 Full Baths: 2Water/Sewer
Sewer: Public Sewer -
Flooring Information
Carpet, Tile -
Roofing Information
Shingle -
Interior Features
Breakfast Bar, Breakfast Nook, Ceiling Fan(s), Eat-in Kitchen, Entrance Foyer, His and Hers Closets, Open Floorplan, Pantry, Primary Bathroom -Tub with Separate Shower, Primary Downstairs, Split Bedrooms, Walk-In Closet(s) Roof: Shingle Appliances: Dishwasher, Disposal, Dryer, Electric Oven, Electric Range, Electric Water Heater, Ice Maker, Microwave, Plumbed For Ice Maker, Refrigerator, Washer Laundry Features: Electric Dryer Hookup, In Unit, Lower Level -
Heating & Cooling
Heating: Electric, Heat Pump Cooling: Central Air, Electric WaterSource: Public
-
Building Information
Year Built: 2007 Construction Materials: Block, Stucco Security System: Smoke Detector(s) Roof: Shingle -
Exterior Features
Storm ShuttersPorch: Covered, Patio, Porch, Rear Porch, Screened -
Road Types
AsphaltCity Street -
Fencing
Fenced, Full, Privacy, Vinyl -
Accessibility Features
Central Living AreaLaundry Features
Electric Dryer Hookup, In Unit, Lower LevelPatio And Porch
Covered, Patio, Porch, Rear Porch, ScreenedFencing
Fenced, Full, Privacy, Vinyl
-
Lot Information
Lot Description: Cleared, Dead End Street, Few Trees, Sprinklers In Front, Sprinklers In Rear Lot Size Area: 0.16 Acres Lot Square Feet: 6,970 Stories: 2 Main Square Feet: 2349Property Information
Property Type: Residential Sub Type: Single Family Residence Style: Traditional SQ ft (Living Area): 2,349 Subdivision: Sisson Meadows MLS Area Minor: 104 - Titusville SR50 - Kings H Source Neighborhood: Sisson Meadows Construction Materials: Block, Stucco Property Age: 19
-
Listing Price Information
Listing Id: 1088765 ist Price: $385,000 List Price Tot SqFt: $164 Listing Terms Cash, Conventional, FHA, VA Loan -
Listing Information
Possession: Close Of Escrow
-
Tax Information
Parcel Number: 22-35-27-32-0000f.0-0002.00 Annual Tax: $6,141 Tax Year: 2025 Taxes: SISSON MEADOWS LOT 2 BLK F
-
Parking Information
# of Garage Spaces: 2 Has Garage: Yes Attached Garage: Yes Attached, Garage, Garage Door OpenerHomeowners Association Information
Association YN: Yes Included Amenities: Park HOA: $209.00 Quarterly Association Fee Frequency: Quarterly Association Name: Sisson Meadows Home Owners Association
-
School Information
Elementary School: Imperial EstatesElementary School District:Junior High School: JacksonSenior High School: Titusville -
Utility Information
Cable Available, Cable Connected, Electricity Connected, Sewer Connected, Water Connected -
Location Information
Direction: Hwy 50 to South on Sisson Rd to East on Breakaway Trail to Left on Bog Hollow Rd to right on Hollow Glen Drive
How much is this property worth?
Curious about this home's true market value? Use our free Home Evaluation Tool to instantly get a personalized Comparative Market Analysis (CMA) report. Make smarter, data-driven decisions before you buy.

Nearby Home Value
| Address | Estimate | Bed | Bath | Sq. Ft | Lot Size |
|---|---|---|---|---|---|
| 156 River Park Boulevard, Titusville, FL, 32780 | $599,000 | 3 | 2 | 1,372 | 0.92 Acre |
| 140 Bellewood Street, Titusville, FL, 32780 | $439,900 | 4 | 3 | 1,976 | 0.28 Acre |
| 140 Bellewood Street, Titusville, FL, 32780 | $439,900 | 4 | 3 | 1,377 | 0.28 Acre |
| 6715 Riveredge Drive, Titusville, FL, 32780 | $1,850,000 | 5 | 5 | 4,612 | 0.56 Acre |
| 6855 Riveredge Drive, Titusville, FL, 32780 | $1,350,000 | 4 | 3 | 2,646 | 0.82 Acre |
| 14 Spinnaker Circle, Titusville, FL, 32780 | $1,408,000 | 4 | 3 | 3,060 | 0.29 Acre |
| 5941 Constellation Drive, Titusville, FL, 32780 | $2,699,999 | 4 | 4 | 4,320 | 0.45 Acre |
| 5912 Constellation Drive, Titusville, FL, 32780 | $1,240,600 | 4 | 3 | 2,697 | 0.30 Acre |
| 5692 Constellation Drive, Titusville, FL, 32780 | $1,679,900 | 4 | 3 | 3,349 | 0.24 Acre |
| 26 Lagoon Way, Titusville, FL, 32780 | $725,000 | 3 | 3 | 1,962 | 0.24 Acre |
Similar Homes To 422 Hollow Glen Drive
Nearby For Sale
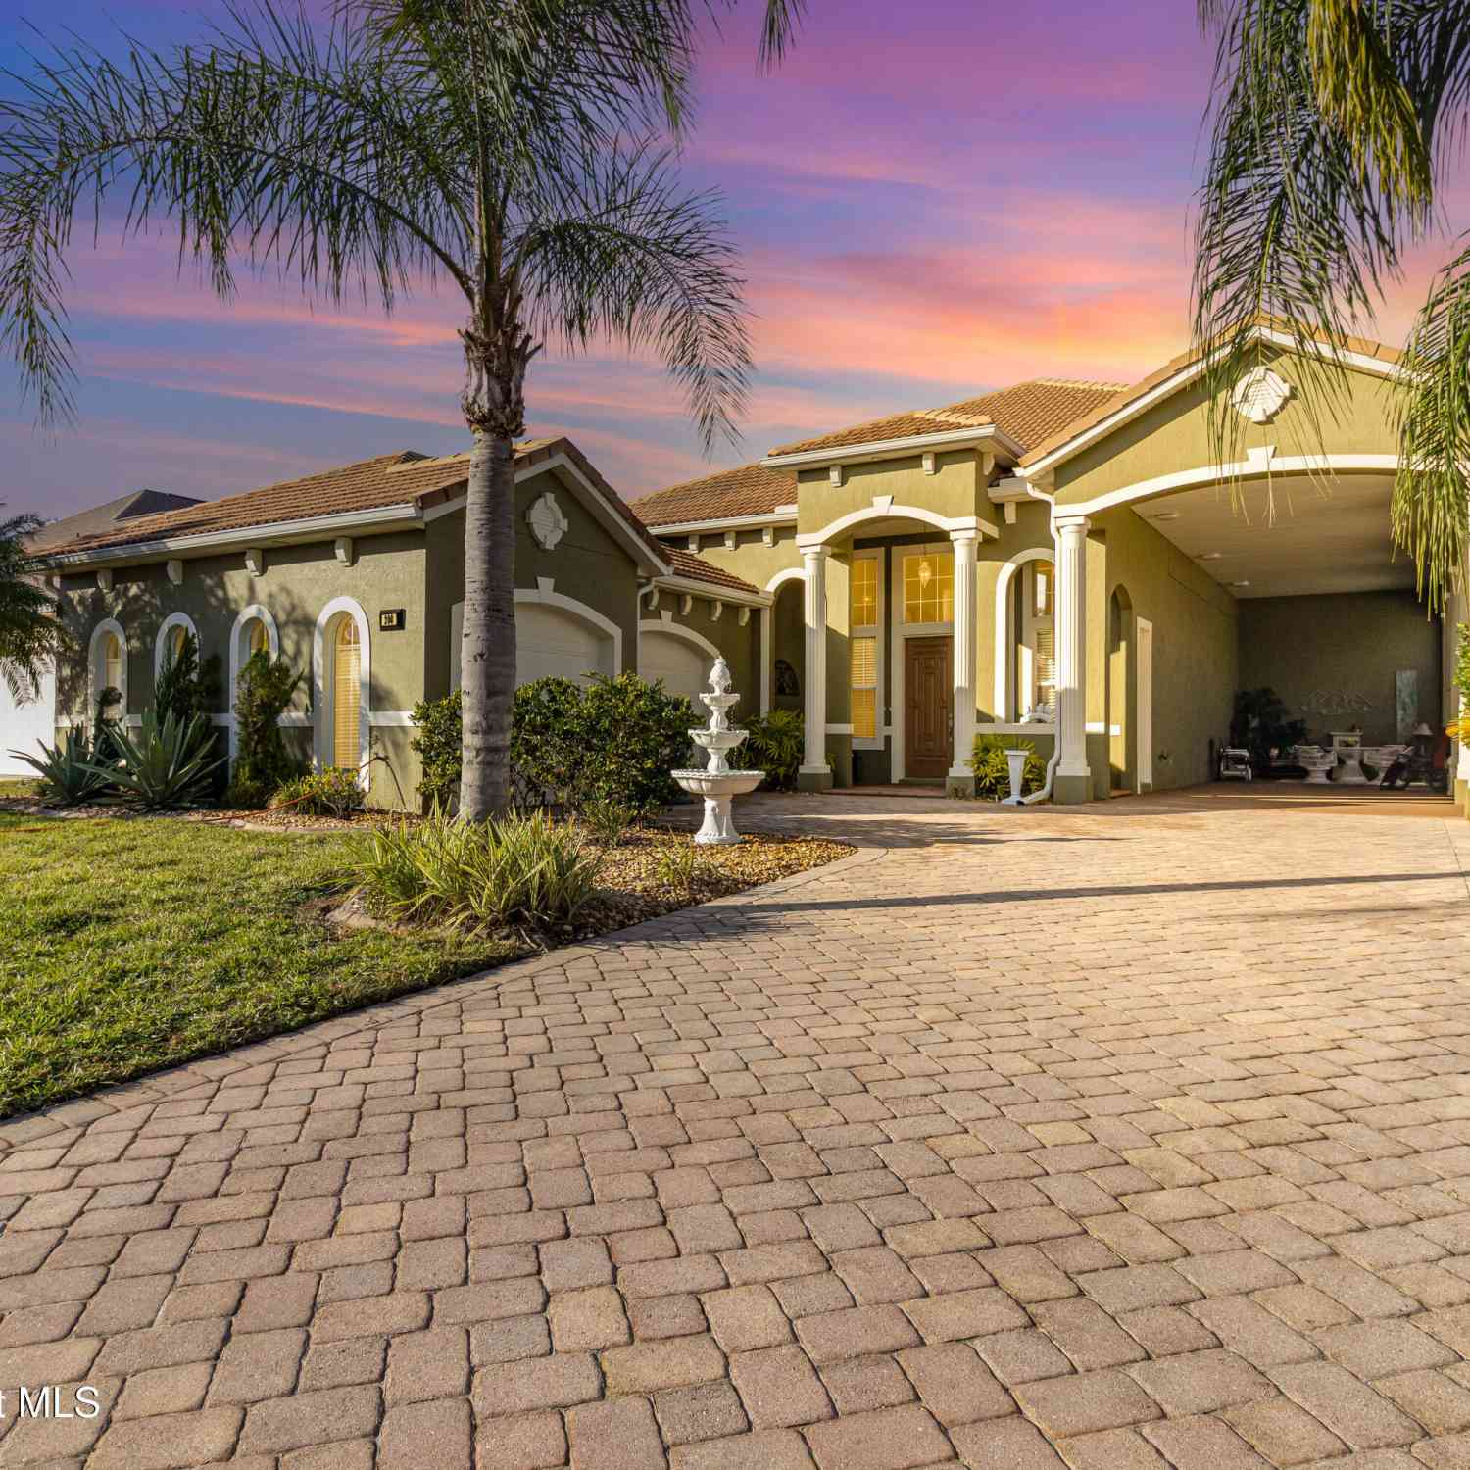
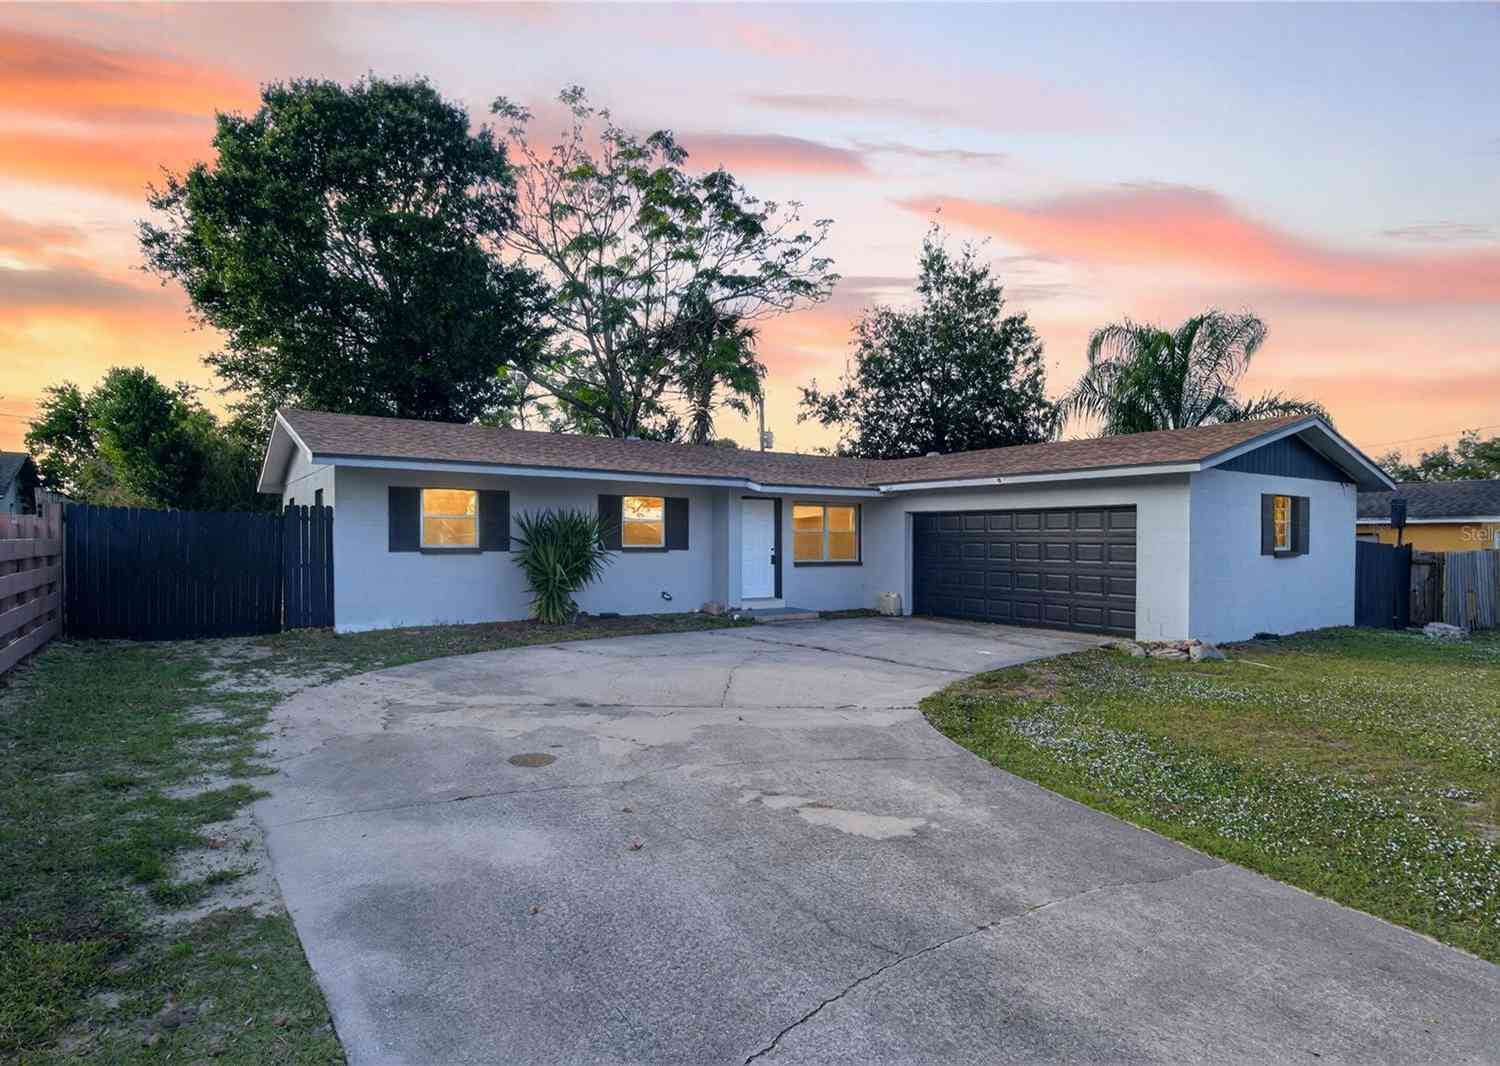
ByOwner last updated this listing 10/01/2026 @ 21:16
More Cities with for Sale by Owner Homes
- Titusville Homes For Sale By Owner
- Mims Homes For Sale By Owner
- Christmas Homes For Sale By Owner
- Cocoa Homes For Sale By Owner
- Cape Canaveral Homes For Sale By Owner
- Chuluota Homes For Sale By Owner
- Rockledge Homes For Sale By Owner
- Oak Hill Homes For Sale By Owner
- Cocoa Beach Homes For Sale By Owner
- Geneva Homes For Sale By Owner
- Oviedo Homes For Sale By Owner
- Merritt Island Homes For Sale By Owner
- Viera Homes For Sale By Owner
- Osteen Homes For Sale By Owner
- Edgewater Homes For Sale By Owner
- Winter Springs Homes For Sale By Owner
- New Smyrna Beach Homes For Sale By Owner
- Casselberry Homes For Sale By Owner
- Satellite Beach Homes For Sale By Owner
- Indian Harbour Beach Homes For Sale By Owner
Homes around $385,000
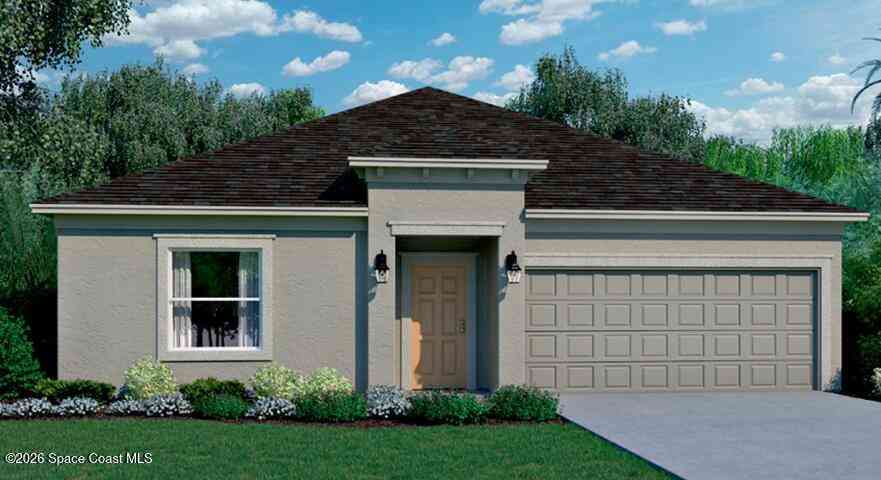
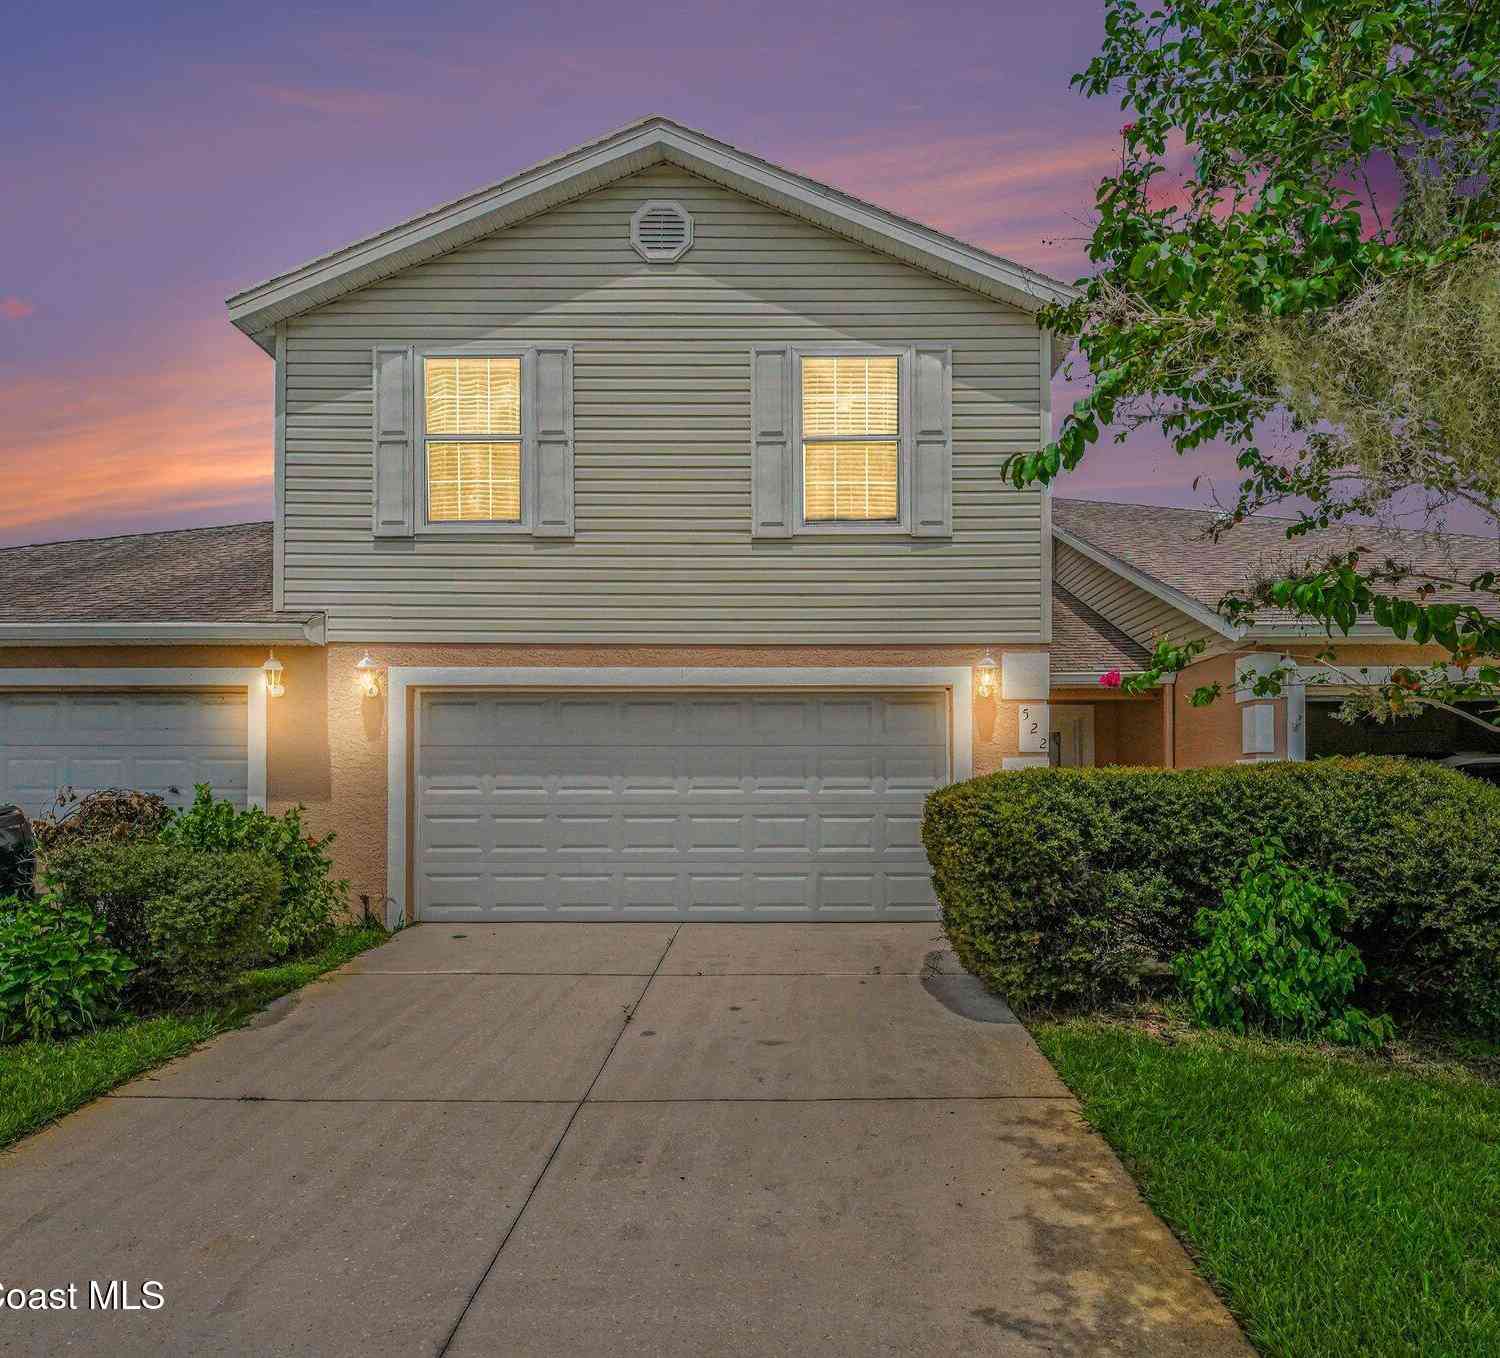








Verify Your Email
Please enter the 6-digit verification code
sent to your email address.
Verify Your Phone Number
Please enter the 6-digit verification code
sent to your mobile phone.