

2487 W Monroe Road
Tipton, MI 49287

 3
3
Bed
 3
3
Bath
 3,212
3,212Sqft
 5
5Acres(Lot)
Magnificent custom-built log home nestled on 5 acres of private bliss, offering the perfect setting to enjoy nature and all her glory. This one-of-a-kind retreat features an open floor plan with soaring ceilings in the living room, creating a warm and inviting atmosphere. Currently offering 3 bedrooms, with the flexibility to create a 4th or 5th bedroom to suit your needs. Two southern-facing balconies and a spacious deck overlook the backyard, where you'll often catch glimpses of a large flock of Sandhill cranes among the trees. The 32x40 pole barn with electricity provides an ideal space for hobbies, storage, a workshop, or a home business. The walkout basement offers even more potential and can be finished to create additional living space. Peaceful, private, and surrounded by natural b

 Property Details
 Map
Map
 Map
Map
What's Nearby
Nearby Areas
 Features
-
Bedroom Information
Total Bedrooms: 3 Window Feature: StormsBathroom Information
Total Baths: 3 Full Baths: 2 Half Baths: 1Room Information
Other Rooms: 9 -
Flooring Information
Vinyl, Wood -
Roofing Information
Asphalt, Shingle -
Interior Features
Ceiling Fan(s), Garage Door Opener, LP Tank Owned Roof: Asphalt, Shingle Appliances: Dishwasher, Disposal, Dryer, Microwave, Oven, Refrigerator, Washer Laundry Features: Electric Dryer Hookup, Laundry Room, Main Level, Washer Hookup -
Heating & Cooling
Heating: Radiant Cooling: Window Unit(s) WaterSource: Well -
Fireplace
Fireplace: Yes Number of Fireplaces: 1 Fireplace Features: 1
-
Building Information
Year Built: 2005 Construction Materials: Log Security System: Smoke Detector(s) Basement: Daylight, Walk-Out Access Roof: Asphalt, Shingle -
Exterior Features
Balcony, Play EquipmentPorch: Covered, Deck, Patio, Porch(es) -
Road Types
Private Road -
Laundry Features
Electric Dryer Hookup, Laundry Room, Main Level, Washer HookupPatio And Porch
Covered, Deck, Patio, Porch(es)
-
Lot Information
Lot Dimensions: 567 x 383 x 568 x 383 Lot Description: Wooded, Rolling Hills Lot Size Area: 5 Acres Lot Square Feet: 217,800 Stories: 2 Main Square Feet: 3212Property Information
Property Type: Residential Sub Type: Single Family Residence Style: Log Home SQ ft (Living Area): 3,212 Construction Materials: Log Property Age: 21
-
Listing Price Information
Listing Id: 26050201 ist Price: $499,900 List Price Tot SqFt: $156 Listing Terms Cash, VA Loan, Conventional -
Listing Information
Possession: Close Of Escrow
-
Tax Information
Parcel Number: FR0-126-2175-00 Annual Tax: $4,511 Tax Year: 2025 Taxes: LD DES AS BEG AT THE NE COR OF SEC 26 T5S R3E TH S 817.25 FT ALG THE E LI OF SD SEC TH N78 00'30"W 1551.30 FT ALG THE CNTRLI OF HWY M-50 TH CONT ALG THE SD CNTRLI OF HWY M-50 ON A 343,802.13 FT RAD CURV RIGHT 562.69 FT (CHD BEAR & DIST N77 57"33"W 56 2.69 FT) TH LEAV THE SD CNTRLI OF HWY M-50 S 1409.67 FT TO A FUR POB TH S 382.64 FT TH N88 50'41"W 569.57 FT TH N01 03'11"E 382.63 FT TH S88 50'41"E
-
Parking Information
# of Garage Spaces: 2 Has Garage: Yes Attached Garage: Yes Garage Faces Side, Garage Door Opener, Attached
-
School Information
Senior High School District: Tecumseh -
Utility Information
High-Speed Internet -
Location Information
Direction: GPS
How much is this property worth?
Curious about this home's true market value? Use our free Home Evaluation Tool to instantly get a personalized Comparative Market Analysis (CMA) report. Make smarter, data-driven decisions before you buy.

Nearby Home Value
| Address | Estimate | Bed | Bath | Sq. Ft | Lot Size |
|---|---|---|---|---|---|
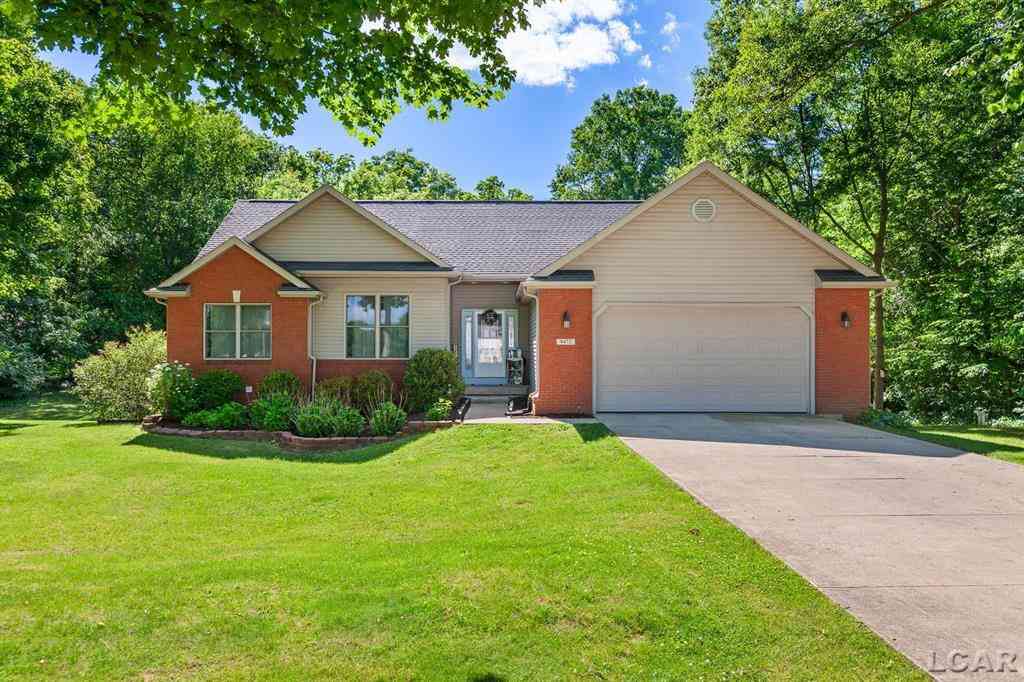
| 9472 Walnut Drive , Tipton, MI, 49287 | $359,900 | 3 | 2 | 1,560 | 0.58 Acre |
| 9041 Tipton Highway , Tipton, MI, 49287 | $289,900 | 3 | 1.5 | 1,576 | 0.62 Acre |
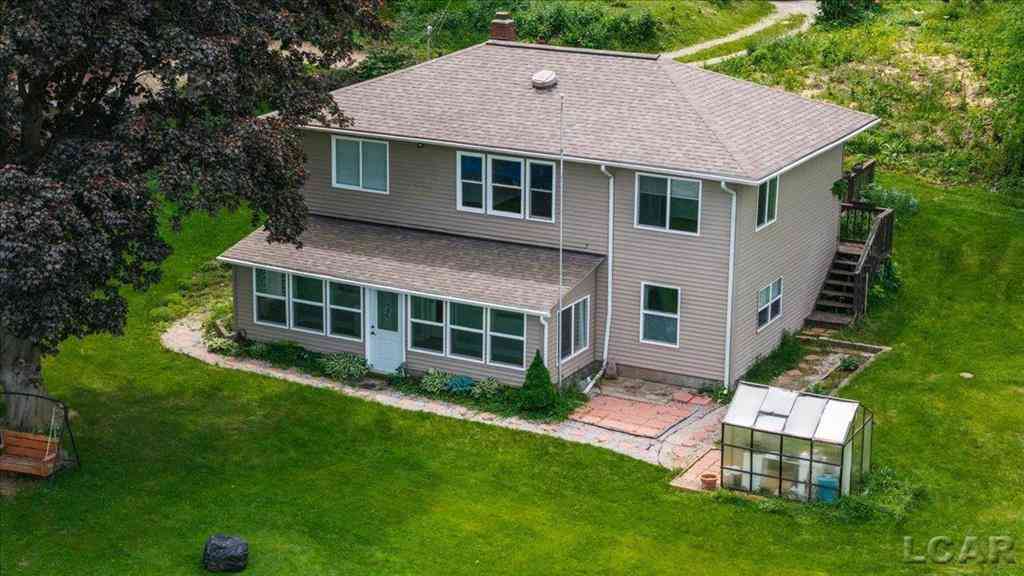
| 7932 Beebe Highway, Tipton, MI, 49287 | $249,900 | 5 | 2 | 3,965 | 4 Acres |
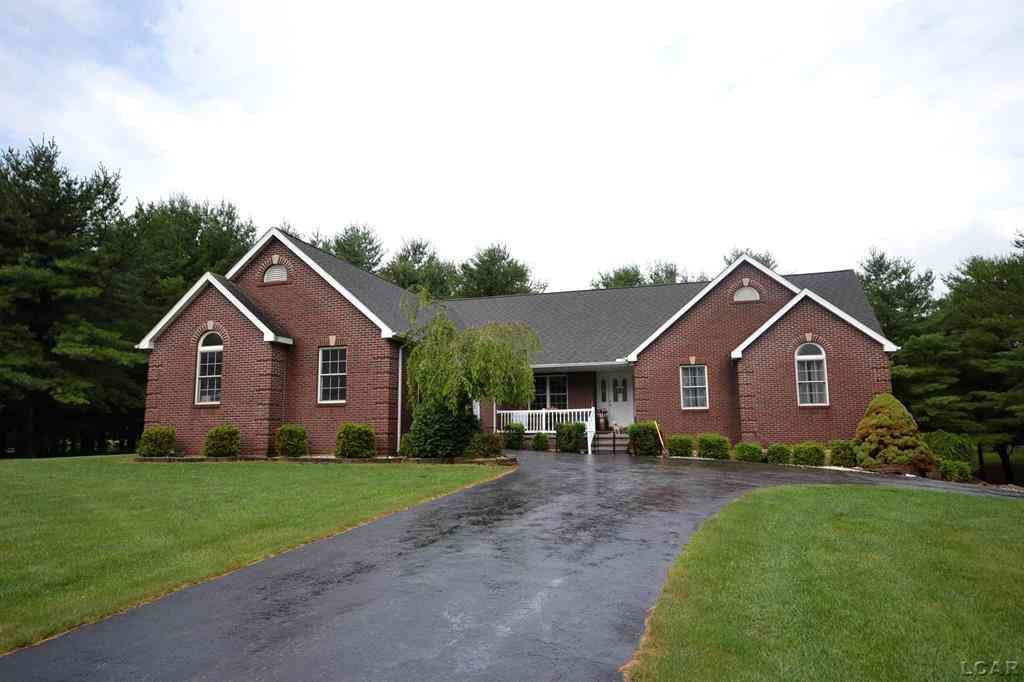
| 10568 Beebe Highway , Tipton, MI, 49287 | $599,000 | 4 | 3 | 1,886 | 10 Acres |
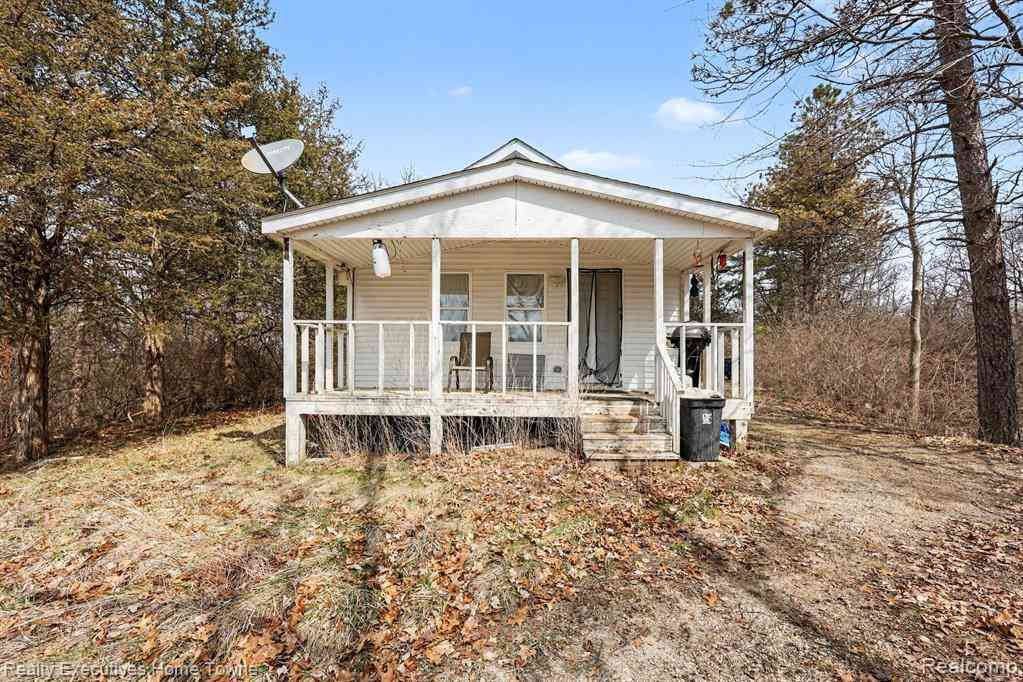
| 5584 W Monroe Rd Road, Tipton, MI, 49287 | $215,000 | 3 | 1 | 1,831 | 7.49 Acres |
| 6015 Us Highway 12 , Tipton, MI, 49287 | $499,900 | 1 | 1 | 590 | 10.55 Acres |
| 12005 Highland Drive, Tipton, MI, 49287 | $249,900 | 4 | 3 | 2,188 | 2.21 Acres |
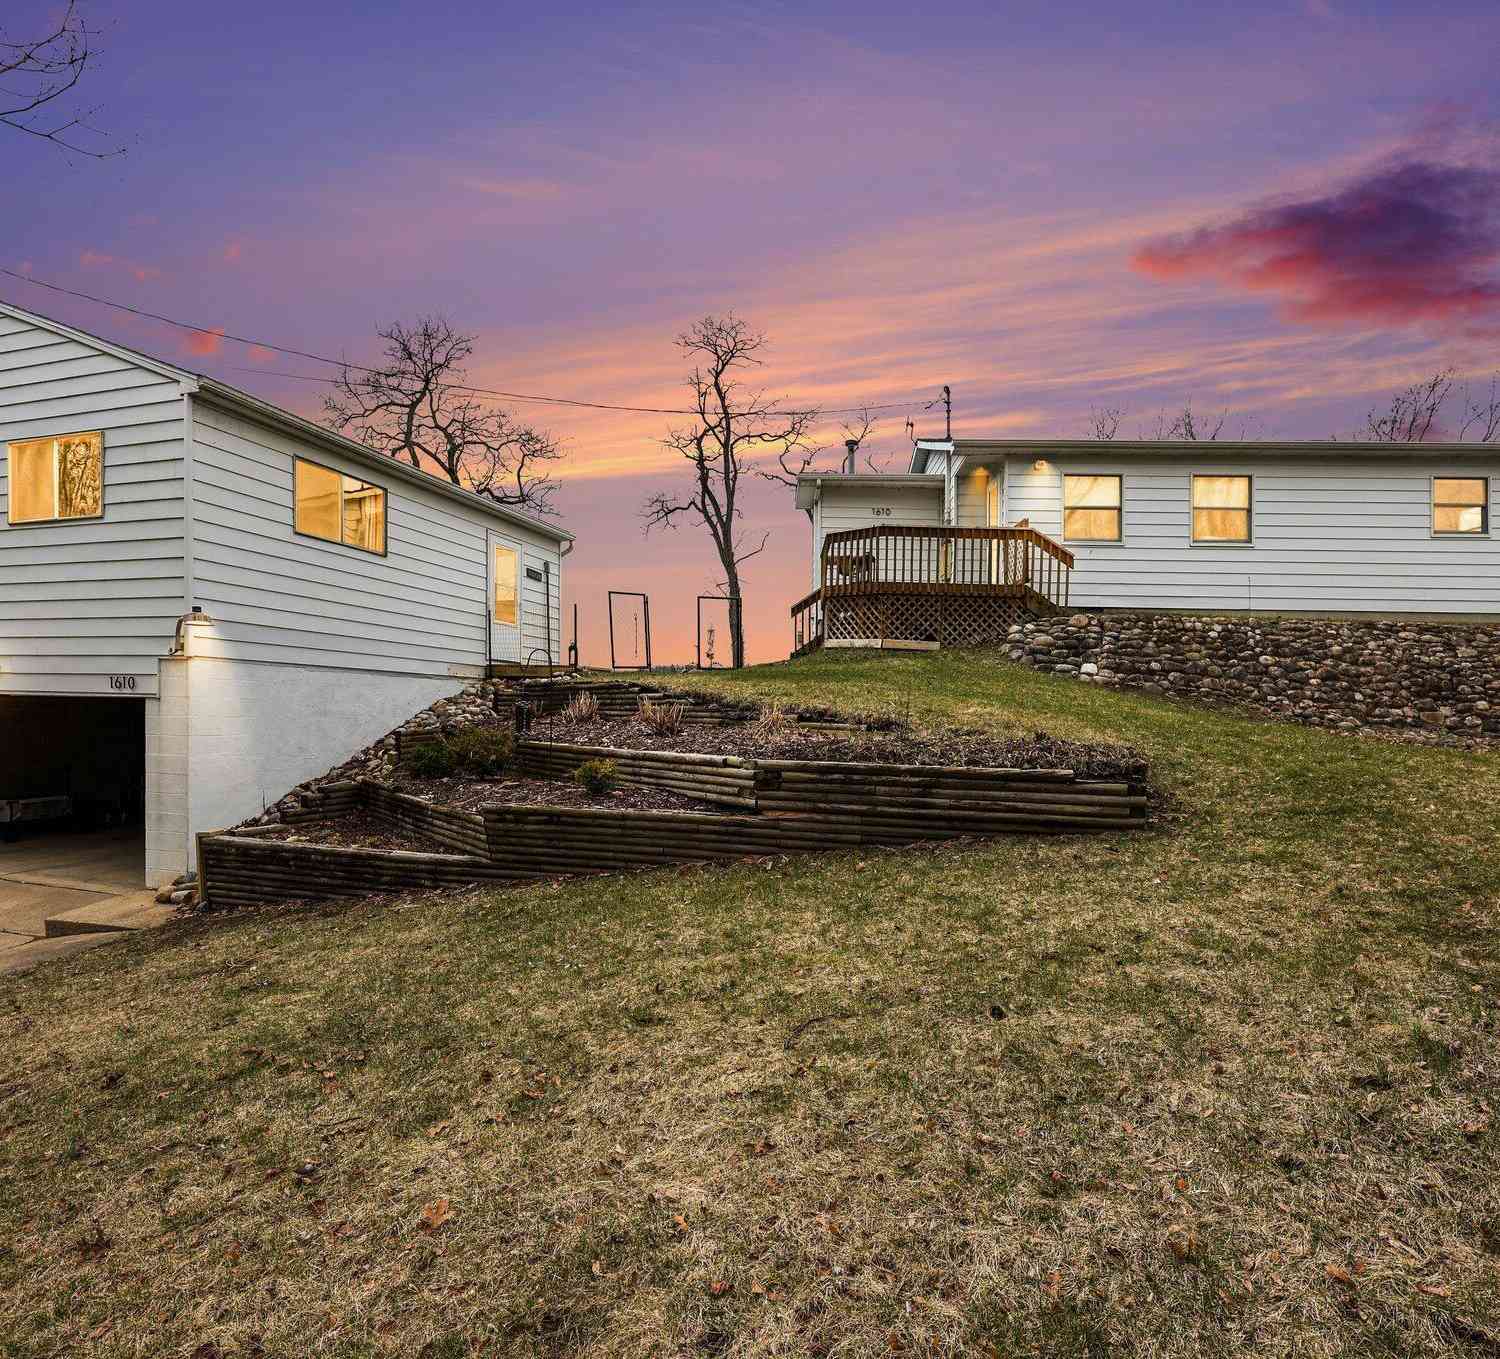
| 1610 Mull Road, Tipton, MI, 49287 | $349,000 | 2 | 2 | 1,056 | 0.47 Acre |
| 1400 Lakeview Drive , Tipton, MI, 49287 | $379,000 | 2 | 1.5 | 980 | 1.16 Acres |
| 38 Evans Trail, Tipton, MI, 49287 | $620,000 | 4 | 3 | 2,464 | 0.34 Acre |
Similar Homes To 2487 W Monroe Road
Nearby For Sale

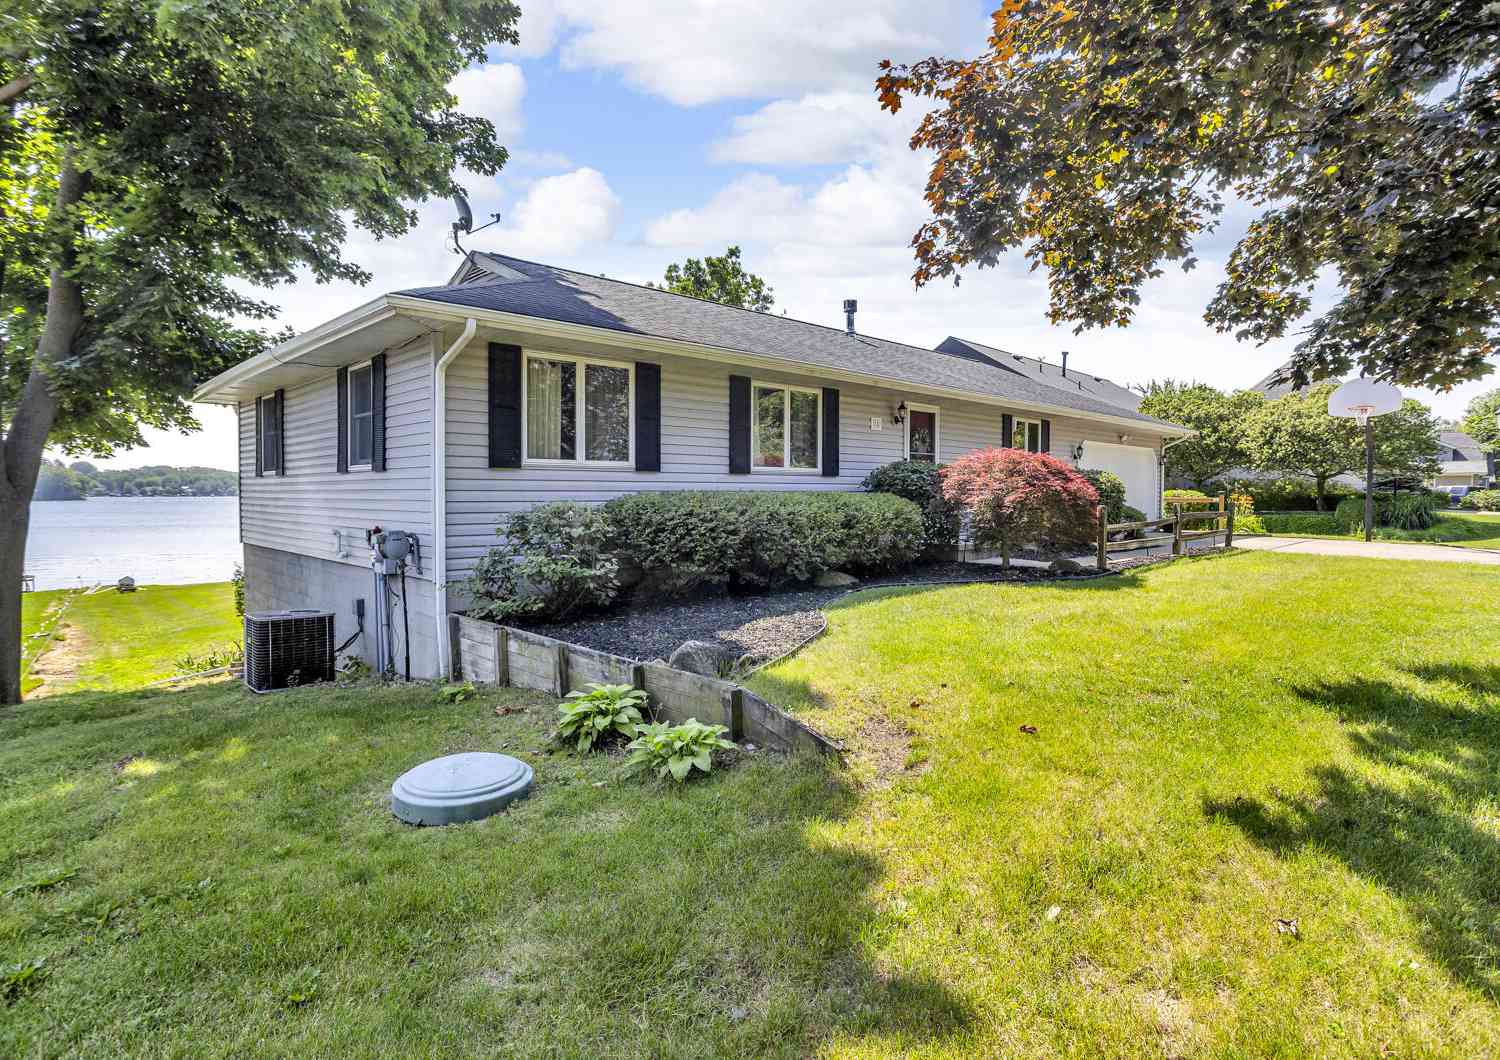
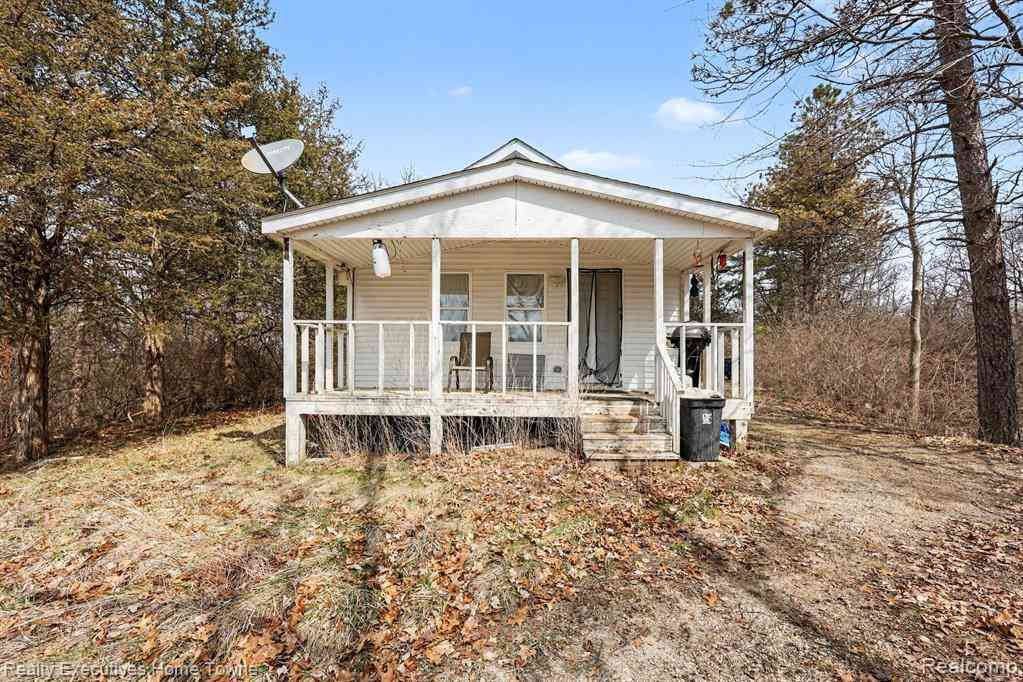
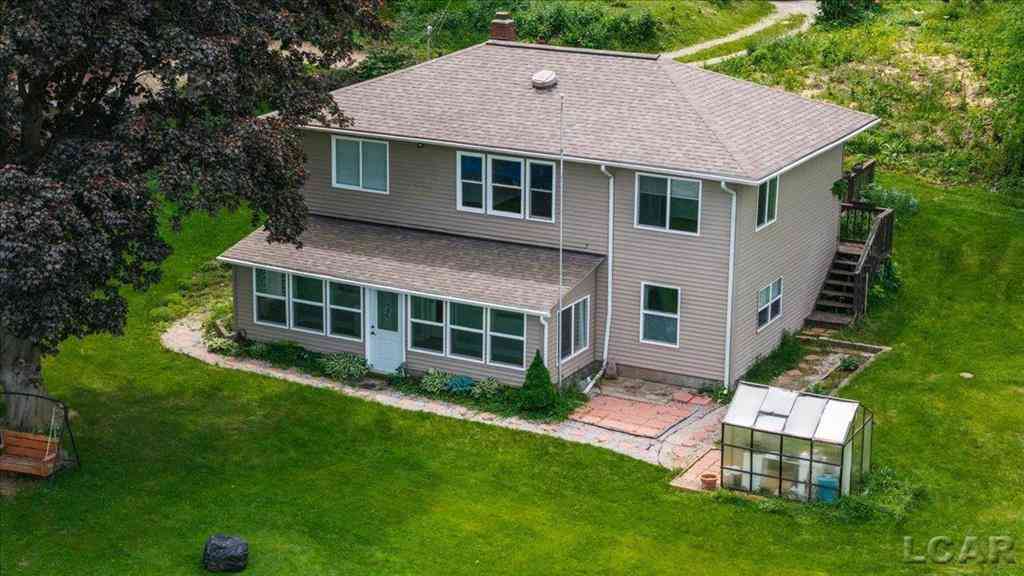
ByOwner last updated this listing 09/28/2026 @ 03:09
More Cities with for Sale by Owner Homes
- Tipton Homes For Sale By Owner
- Onsted Homes For Sale By Owner
- Clinton Homes For Sale By Owner
- Tecumseh Homes For Sale By Owner
- Adrian Homes For Sale By Owner
- Brooklyn Homes For Sale By Owner
- Manchester Homes For Sale By Owner
- Manitou Beach Homes For Sale By Owner
- Addison Homes For Sale By Owner
- Clayton Homes For Sale By Owner
- Britton Homes For Sale By Owner
- Palmyra Homes For Sale By Owner
- Clarklake Homes For Sale By Owner
- Cement City Homes For Sale By Owner
- Hudson Homes For Sale By Owner
- Saline Homes For Sale By Owner
- Blissfield Homes For Sale By Owner
- Michigan Center Homes For Sale By Owner
- Jerome Homes For Sale By Owner
- Grass Lake Homes For Sale By Owner
Homes around $499,900





Verify Your Email
Please enter the 6-digit verification code
sent to your email address.
Verify Your Phone Number
Please enter the 6-digit verification code
sent to your mobile phone.