
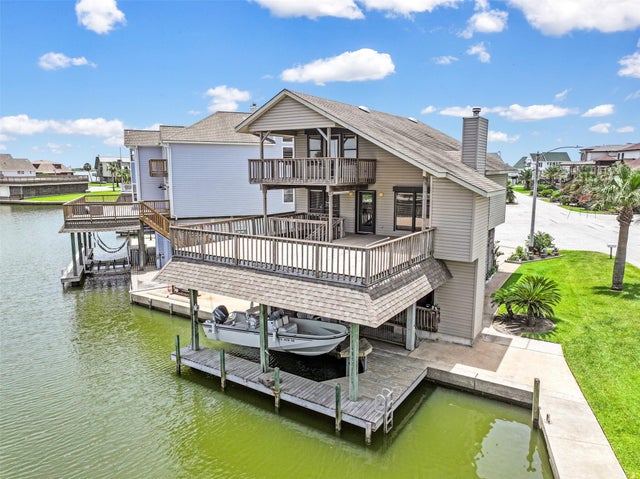
214 Easterly Drive
Tiki Island, TX 77554

 3
3
Bed
 3
3
Bath
 1,764
1,764Sqft
 0.13
0.13Acre(Lot)
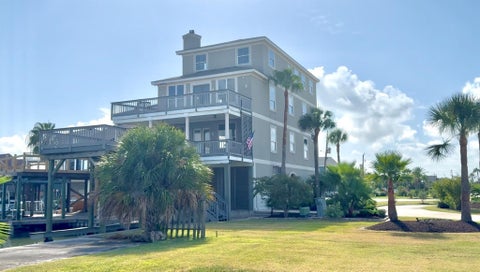
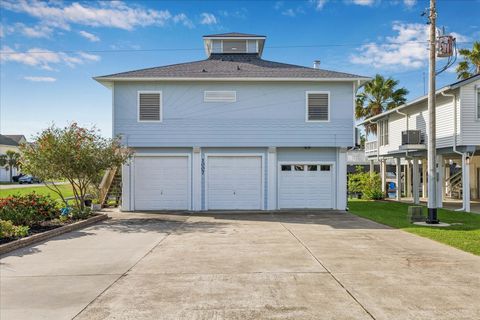
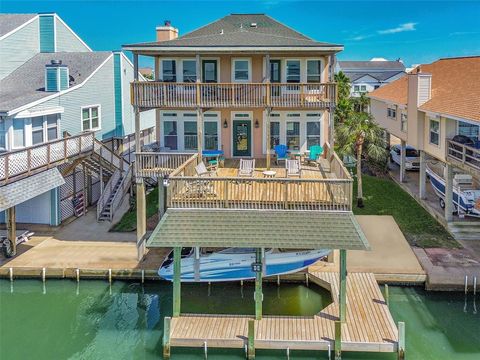
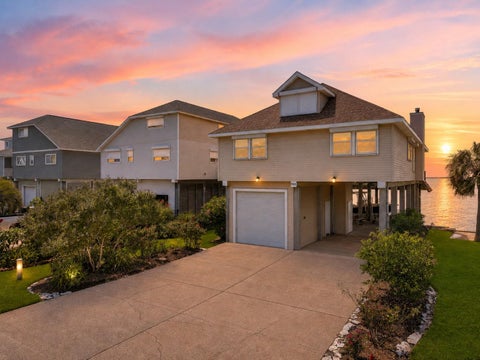
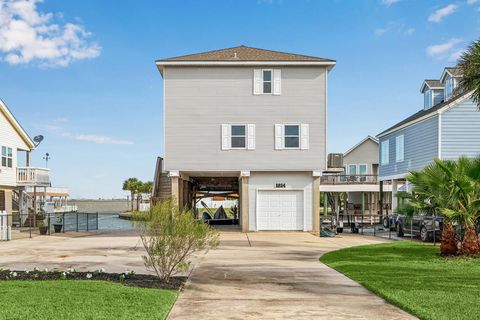
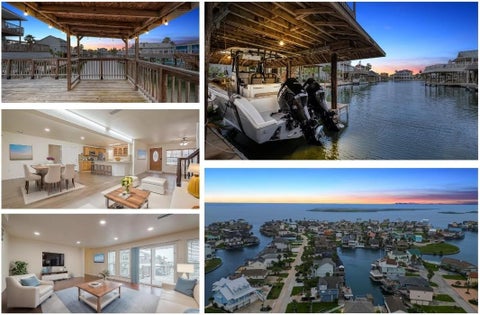
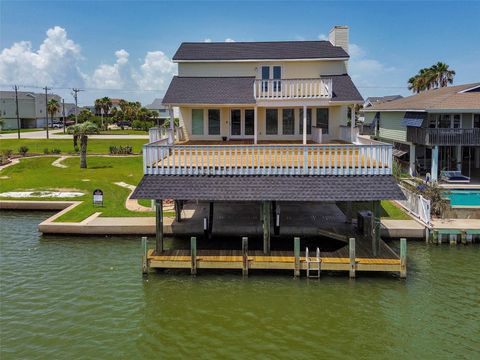
Discover the ultimate coastal lifestyle with this charming home perfectly situated on a corner cul-de-sac lot with backyard water access. Inside, is a cozy living room featuring a striking rock fireplace, custom built-in cabinetry, and an abundance of natural light. The dining room is ideal for gatherings and entertaining. The kitchen boasts rich oak cabinets and a pantry, offering both style and functionality. The primary suite is complete with an en-suite bathroom plus its own private balcony overlooking the water- perfect for morning coffee or sunset views. Two secondary bedrooms and an additional flex space provide plenty of room for guests, or an office. Concerned about stairs? This home is equipped with an elevator! Outside, enjoy a massive deck ideal for relaxing, a private boat doc

 Property Details
 Map
Map
 Map
Map
What's Nearby
Nearby Areas
 Features
-
Bedroom Information
Total beds: 3Bathroom Information
Total Baths: 3 Full Baths: 2 Half Baths: 1Room Information
Rooms Total: 7 -
Flooring Information
Carpet, Tile -
Roofing Information
Composition -
Interior Features
Elevator, High Ceilings, Walk-In Closet(s), Breakfast Bar, Pantry, Double Vanity, Smart Thermostat Roof: Composition Appliances: Disposal, Electric Oven, Oven, Microwave, Electric Cooktop, Dishwasher Laundry Features: Electric Dryer Hookup, Washer Hookup Window Features: Shutters -
Heating & Cooling
Has Heating: Yes Heating: Electric Has Cooling: Yes Cooling: Ceiling Fan(s), Electric Water front: 1
-
Building Information
Year Built: 1992 Building Area Total: 1764 Construction Materials: Vinyl Siding, Wood Siding Stories: 1 Patio And Porch Features: Covered, Patio Private Pool: No Water front Features: Canal Front, Waterfront View: Canal Association Fee Frequency: Annually -
Exterior Features
Exterior Features: Boat Slip, Dock
-
Lot Information
Main Square Feet: 0.125 Acres Lot Size Acres: 0.125 Lot Size Square Feet: 5445 Lot Description: Corner Lot, Cul-De-Sac, Subdivided, WaterfrontProperty Information
Subdivision: Tiki Island 9 Source Property Type: Residential Postal Code Plus 4: 8152 Property SubType: Single Family Residence Property Age: 34
-
Listing Price Information
Listing Price: $597500 Cash, Conventional, FHA, VA Loan
-
Tax Information
Parcel Number: 714400000043000 Tax Year: 2024 Annual Tax: $11550 Tax Legal Desc: ABST 7 S C BUNDICK SUR LOT 43 TIKI ISLAND SEC 9
-
Parking Information
Parking Total: 2 Attached, BoatGarage Information
Has Garage: Yes Has Attached Garage: Yes Garage Space: 2Homeowners Association InformationHas Association: Yes HOA: $60.00 Association Amenities: Recreation Facilities Community Features: Tennis Court(s)
-
School Information
Elementary School: Hitchcock Primary/Stewart Elementary SchoolJunior High School: Crosby Middle School (Hitchcock)Senior High School: Hitchcock High School -
Location Information
Direction: Going South on I45, take exit 4 toward Village of Tiki Island, keep right onto Tiki Dr., turn left onto Tiki Drive, turn left onto Easterly Drive, home is on the left. WaterSource: Public
How much is this property worth?
Curious about this home's true market value? Use our free Home Evaluation Tool to instantly get a personalized Comparative Market Analysis (CMA) report. Make smarter, data-driven decisions before you buy.

Nearby Home Value
| Address | Estimate | Bed | Bath | Sq. Ft | Lot Size |
|---|---|---|---|---|---|
| 1302 Tiki Drive, Tiki Island, TX, 77554 | $830,000 | 3 | 2 | 2,304 | 10,803 Sq. Ft |
Copyright 2026, Houston REALTORS® Information Service, Inc. The information provided is exclusively for consumers’ personal, non-commercial use, and may not be used for any purpose other than to identify prospective properties consumers may be interested in purchasing. Information is deemed reliable but not guaranteed.
ByOwner last updated this listing 10/07/2026 @ 13:33
More Cities with for Sale by Owner Homes
- Abbeville Homes For Sale By Owner
- Abbeville Homes For Sale By Owner
- Abbeville Homes For Sale By Owner
- Abbott Homes For Sale By Owner
- Abbottstown Homes For Sale By Owner
- Abell Homes For Sale By Owner
- Abercrombie Homes For Sale By Owner
- Aberdeen Homes For Sale By Owner
- Aberdeen Homes For Sale By Owner
- Abilene Homes For Sale By Owner
- Abingdon Homes For Sale By Owner
- Abingdon Homes For Sale By Owner
- Abingdon Homes For Sale By Owner
- Abington Homes For Sale By Owner
- Abiquiu Homes For Sale By Owner
- Abita Springs Homes For Sale By Owner
- Acampo Homes For Sale By Owner
- Accident Homes For Sale By Owner
- Accokeek Homes For Sale By Owner
- Accomac Homes For Sale By Owner
Homes around $597,500









Verify Your Email
Please enter the 6-digit verification code
sent to your email address.
Verify Your Phone Number
Please enter the 6-digit verification code
sent to your mobile phone.